

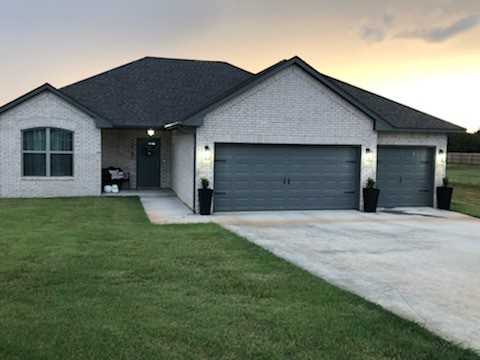
10740 Marion Drive, Edmond, OK 73034
Logan County
Key Facts
Description
Nestled in the heart of North Edmond sits this absolutely pristine home custom built in 2020 on 3/4 acre lot!! Immaculate 4 Bedroom, 2 bath, 3 car garage with 1677 sqf and Edmond schools! Greeting you as you enter is a warm and inviting living area with a beautiful fireplace looking out over your massive backyard!! Family room is open to the kitchen and dining with modern stainless steel appliances, granite countertops and a huge walk in pantry. The large master suite boasts dual granite vanities, oversized shower and an awesome walk in closet. 4th bedroom can be used as a study/home school room etc. Ceiling fans, covered patio wood floors and porcelain tile are just a few of the amenities awaiting so schedule you walk through today!
Property Information
Property Type
Residential
Sub-Type
Single Family Residence
Style
Traditional
Year Built
2020
Living Area
1,677 sq ft
Lot Size
0.84 acres
Garage Spaces
3
Days on Market
2
MLS® Listing#
989549
Property Features
Cooling
Heating
Fireplace
Patio
Lot Features
Construction
Foundation
Roof
Schools
- Elementary:
- Heritage ES
- Middle:
- Sequoyah MS
- High:
- North HS
Financial Details
HOA
$150
Parcel Number
10740NONEMarion73034
Directions
From Sooner Road and Simpson Road head West to Marion Drive. From Marion Road and Simpson Road turn left (South) and continue on Marion home on the right (West).
Affordability Calculator
$50,000
Estimated monthly payment
$1,331/mo
Principal $200,000 · Est. interest $279,018 over 30 yrs
Neighborhood Market Statistics
How this home compares to active listings in Edmond, OK
- $424,716
- Median Listing Price
- 55
- Median Days on Market
- 2,280
- Median Sq Ft
- $189
- Median Price / Sq Ft
- 1,217
- Active Listings
- This home’s price is 41% below the area median.
- Its price per sq ft is 21% below the area median.
Market statistics compiled from active EXIT Realty® and MLS listings in Edmond, OK.
Location

Points of Interest in Edmond, OK
Showing the Edmond area map.
Nearby Schools
DP Academic Solutions
School · 3.6 mi away
Heritage Elementary School
Elementary · 4.0 mi away
Cross Timbers Elementary School
Elementary · 4.7 mi away
Centennial Elementary School
Elementary · 4.9 mi away
Cheyenne Middle School
Secondary · 6.1 mi away
Eschool Virtual Charter High School
Secondary · 6.4 mi away
Prairie Vale Elementary School
Elementary · 6.5 mi away
Deer Creek Middle School
Secondary · 6.5 mi away
John Ross Elementary School
Elementary · 6.6 mi away
Sequoyah Middle School
Secondary · 6.9 mi away
Goddard School
School · 6.9 mi away
Edmond North High School
Secondary · 6.9 mi away
Edmond Public Schools
School · 7.1 mi away
Santa Fe Day School
Elementary · 7.2 mi away
Northern Hills Elementary School
Elementary · 7.3 mi away
Childtime
School · 7.5 mi away
Edmond Public Schools
School · 7.6 mi away
Boulevard Academy
School · 7.7 mi away
Apostolic Faith School
School · 7.7 mi away
Edmond Public Schools Transportation Department
School · 7.7 mi away
Commute Calculator
Nearby Homes

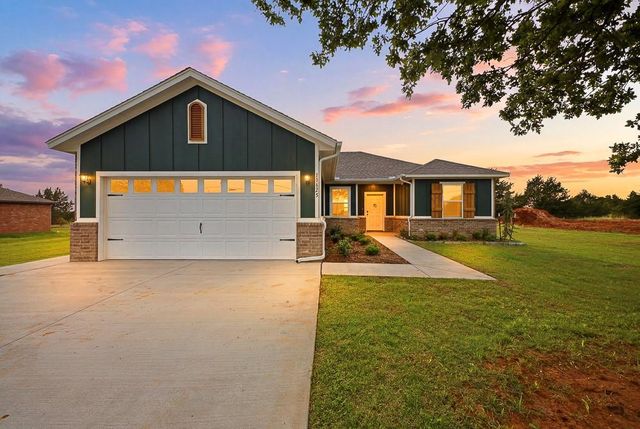

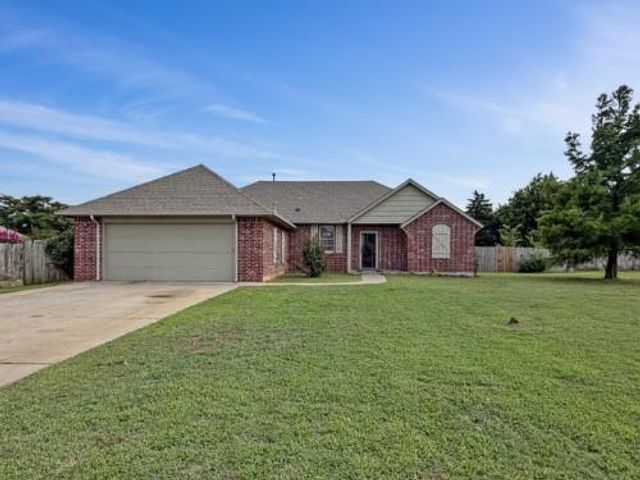
Similar Homes Nearby
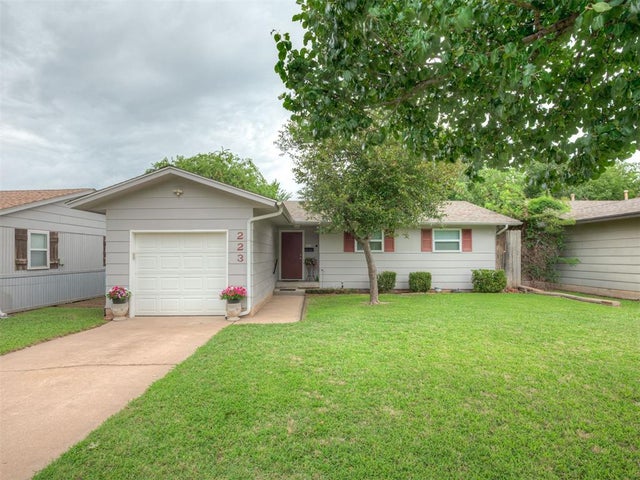



Similar Home Values
Comparable nearby listings and their asking prices.
| Address | Price | Beds | Baths | Sq Ft |
|---|---|---|---|---|
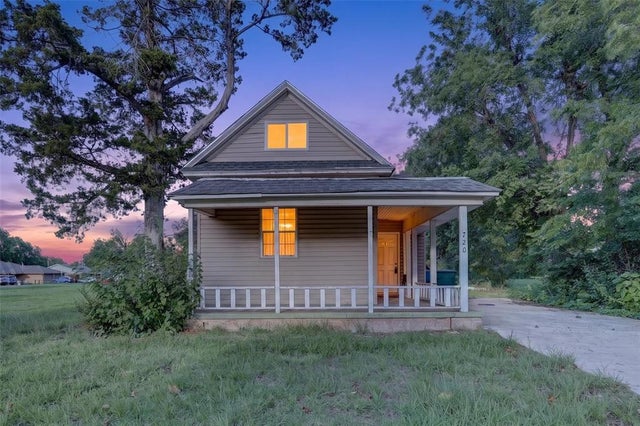
| 223 W 5th Street, Edmond, OK | $175,000 | 3 | 1 | 946 |
| 401 Gayclifee Terrace, Edmond, OK | $182,500 | 3 | 1 | 1,018 |
| 720 N Boulevard Street, Edmond, OK | $184,900 | 3 | 2 | 1,048 |
| 1030 Pruett Drive, Edmond, OK | $185,000 | 3 | 2 | 1,053 |
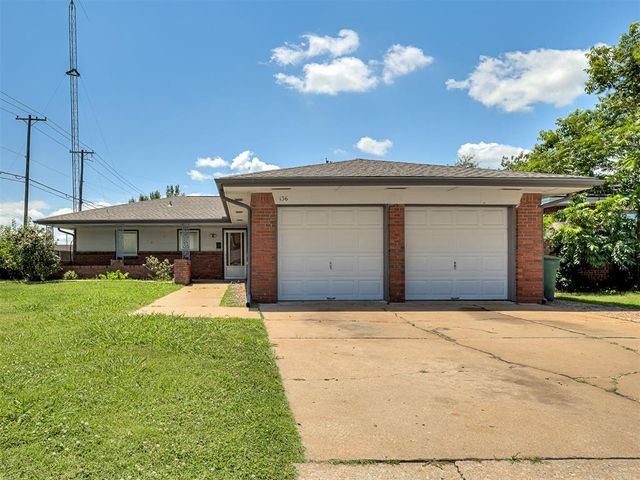
| 136 Elwood Drive, Edmond, OK | $191,000 | 3 | 2 | 1,074 |
| 2013 Hardy Drive, Edmond, OK | $194,900 | 3 | 2 | 1,477 |
Moving Cost Estimate
EXIT Agents in Edmond



Listing Courtesy: Castles & Homes Real Estate - 4058060003
Presented by: Edward Thomas