

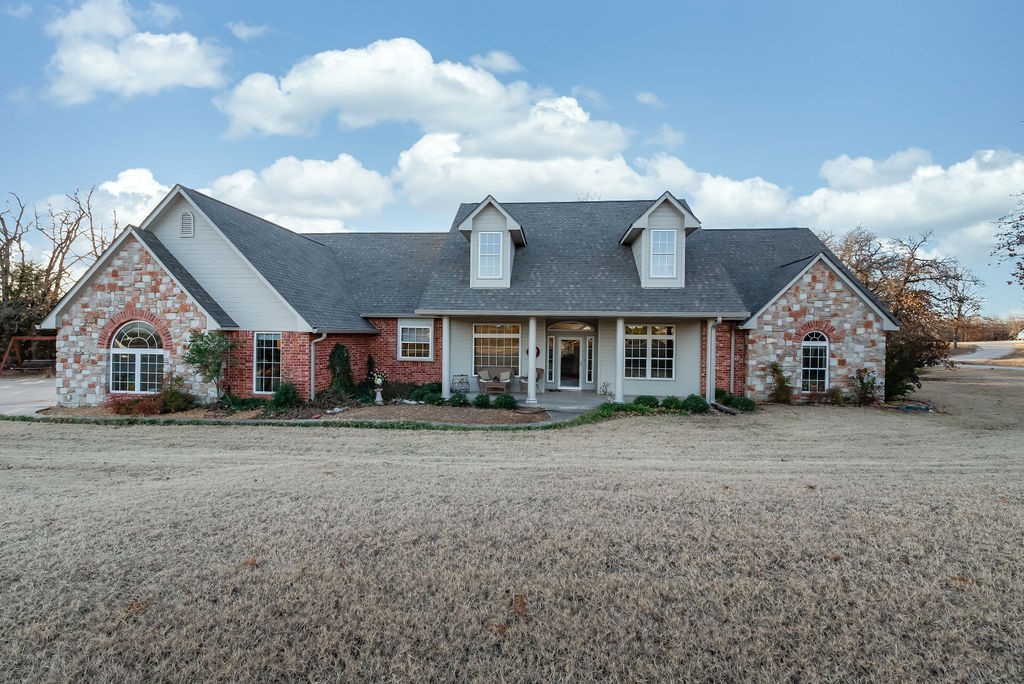
100 Brandon Drive, McLoud, OK 74851
Pottawatomie County
Key Facts
Description
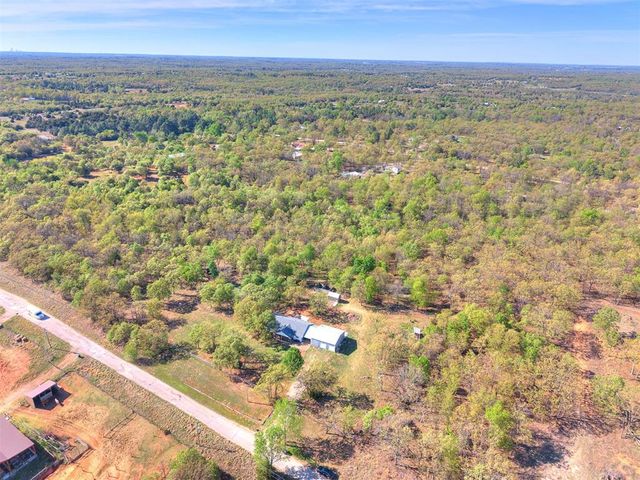
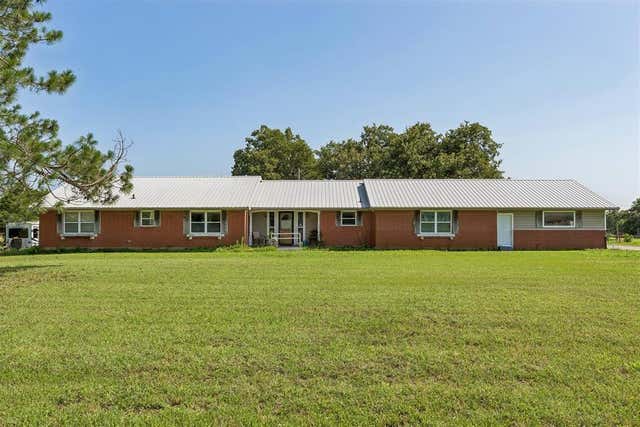
You will fall in Love with this amazing home that is partially secluded on 2.38 wooded acres. Excellent design and floorplan with an exterior that takes your breath away. The home has a propane electric start fireplace, Built in oven, range top, and built in microwave. Aside from the spacious living area this home offers a additional Florida room and a framed but unfinished bonus room upstairs that you could finish out for an approximate 750 additional sqft. If that wasn't enough the home has an attached 3 car garage and a spacious 30x50 shop building, and a private water well. The shop has 16ft walls, spray foam insulation, 200 amp electric, with water and Aerobic septic system. The roof is 1 year old and has class 4 impact resistant shingles. This could save you money on your insurance and the shingles have a transferable warranty. There is so much more, you must truly see this home to take it all in.
Property Information
Property Type
Residential
Sub-Type
Single Family Residence
Style
Traditional
Year Built
2003
Living Area
2,544 sq ft
Lot Size
2.38 acres
Garage Spaces
3
Days on Market
5
MLS® Listing#
988853
Property Features
Appliances
Cooling
Heating
Flooring
Fireplace
Patio
Lot Features
Construction
Foundation
Roof
Other Structures
Utilities
Sewer
Water Source
Schools
- Elementary:
- Mcloud ES
- Middle:
- Mcloud JHS
- High:
- Mcloud HS
Financial Details
Parcel Number
100NONEBrandon74851
Directions
Exit North on Hwy 102 from I-40. Go approximately 2 miles to Zelda Ln. Turn left onto Zelda Ln. and go to Brandon Dr. Home is first house on the right.
Affordability Calculator
$76,970
Estimated monthly payment
$2,048/mo
Principal $307,880 · Est. interest $429,520 over 30 yrs
Neighborhood Market Statistics
How this home compares to active listings in McLoud, OK
- $318,182
- Median Listing Price
- 66
- Median Days on Market
- 1,855
- Median Sq Ft
- $171
- Median Price / Sq Ft
- 40
- Active Listings
- This home’s price is 21% above the area median.
- Its price per sq ft is 12% below the area median.
Market statistics compiled from active EXIT Realty® and MLS listings in McLoud, OK.
Location

Points of Interest in McLoud, OK
Showing the McLoud area map.
Nearby Schools
McLoud JHS
Secondary · 0.9 mi away
McLoud High School
Secondary · 0.9 mi away
McLoud Early Childhood Center
School · 1.3 mi away
McLoud Intermediate
Secondary · 1.3 mi away
McLoud School
School · 1.5 mi away
McLoud Elementary School
Elementary · 1.6 mi away
Dale High School
Secondary · 3.5 mi away
Clara Reynolds Elementary School
Elementary · 5.7 mi away
Russell Babb Elementary School
Elementary · 5.7 mi away
Virginia Smith Elementary School
Elementary · 6.3 mi away
Harrah Wrestling
School · 6.3 mi away
Harrah Middle School
School · 6.4 mi away
Harrah High School
Secondary · 6.5 mi away
Harrah Junior High School
Secondary · 6.5 mi away
Arts Explosion Pre School
School · 7.1 mi away
Bethel Public Schools
Secondary · 8.1 mi away
Indian Meridian Elementary School
Elementary · 8.8 mi away
James Griffith Intermediate
School · 8.8 mi away
Shawnee Early Childhood Center
School · 9.9 mi away
White Rock Public School
Elementary · 10.0 mi away
Commute Calculator
Nearby Homes
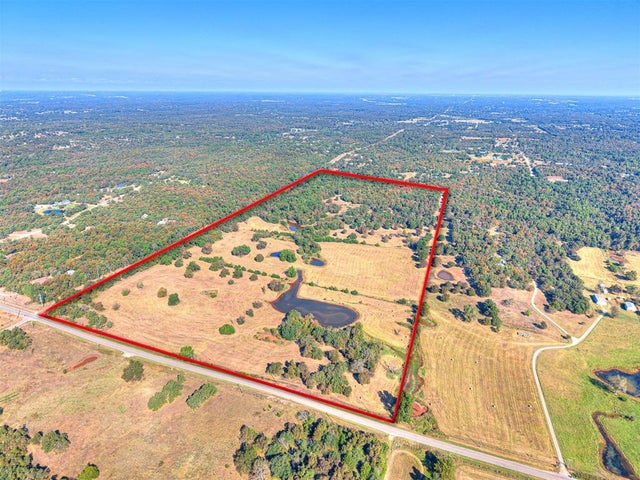


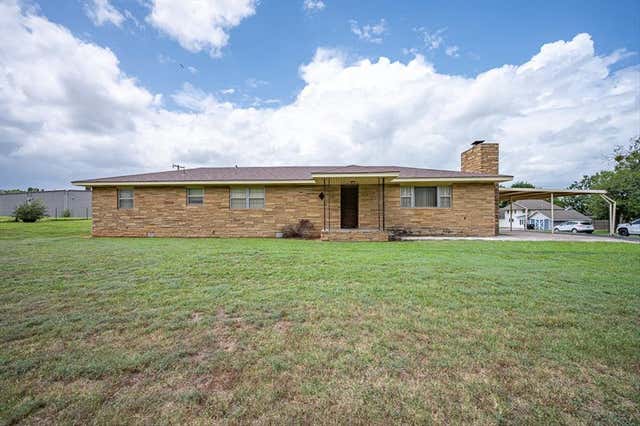


Similar Homes Nearby
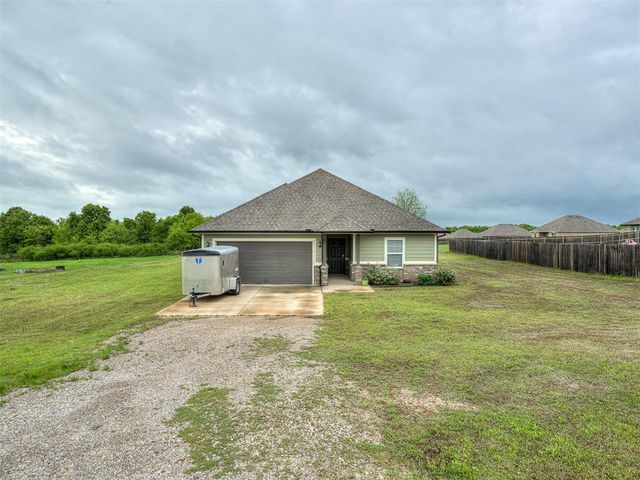


Similar Home Values
Comparable nearby listings and their asking prices.
| Address | Price | Beds | Baths | Sq Ft |
|---|---|---|---|---|
| 2 Lakewood Drive, McLoud, OK | $289,900 | 3 | 2 | 1,774 |
| 29261 Spur Circle, McLoud, OK | $299,900 | 4 | 2 | 2,042 |
| 21201 E Montgomery Drive, McLoud, OK | $299,900 | 3 | 2 | 1,456 |
| 15961 Prairie Rose Drive, McLoud, OK | $314,900 | 4 | 2 | 1,880 |
| 118 Cottonwood Drive, McLoud, OK | $320,000 | 3 | 2 | 1,566 |
| 21220 SE 89th Street, McLoud, OK | $335,000 | 4 | 2 | 2,834 |
Moving Cost Estimate
EXIT Agents in McLoud



Listing Courtesy: Kinect Realty, LLC - 4058082100
Presented by: Kent Borcherding