

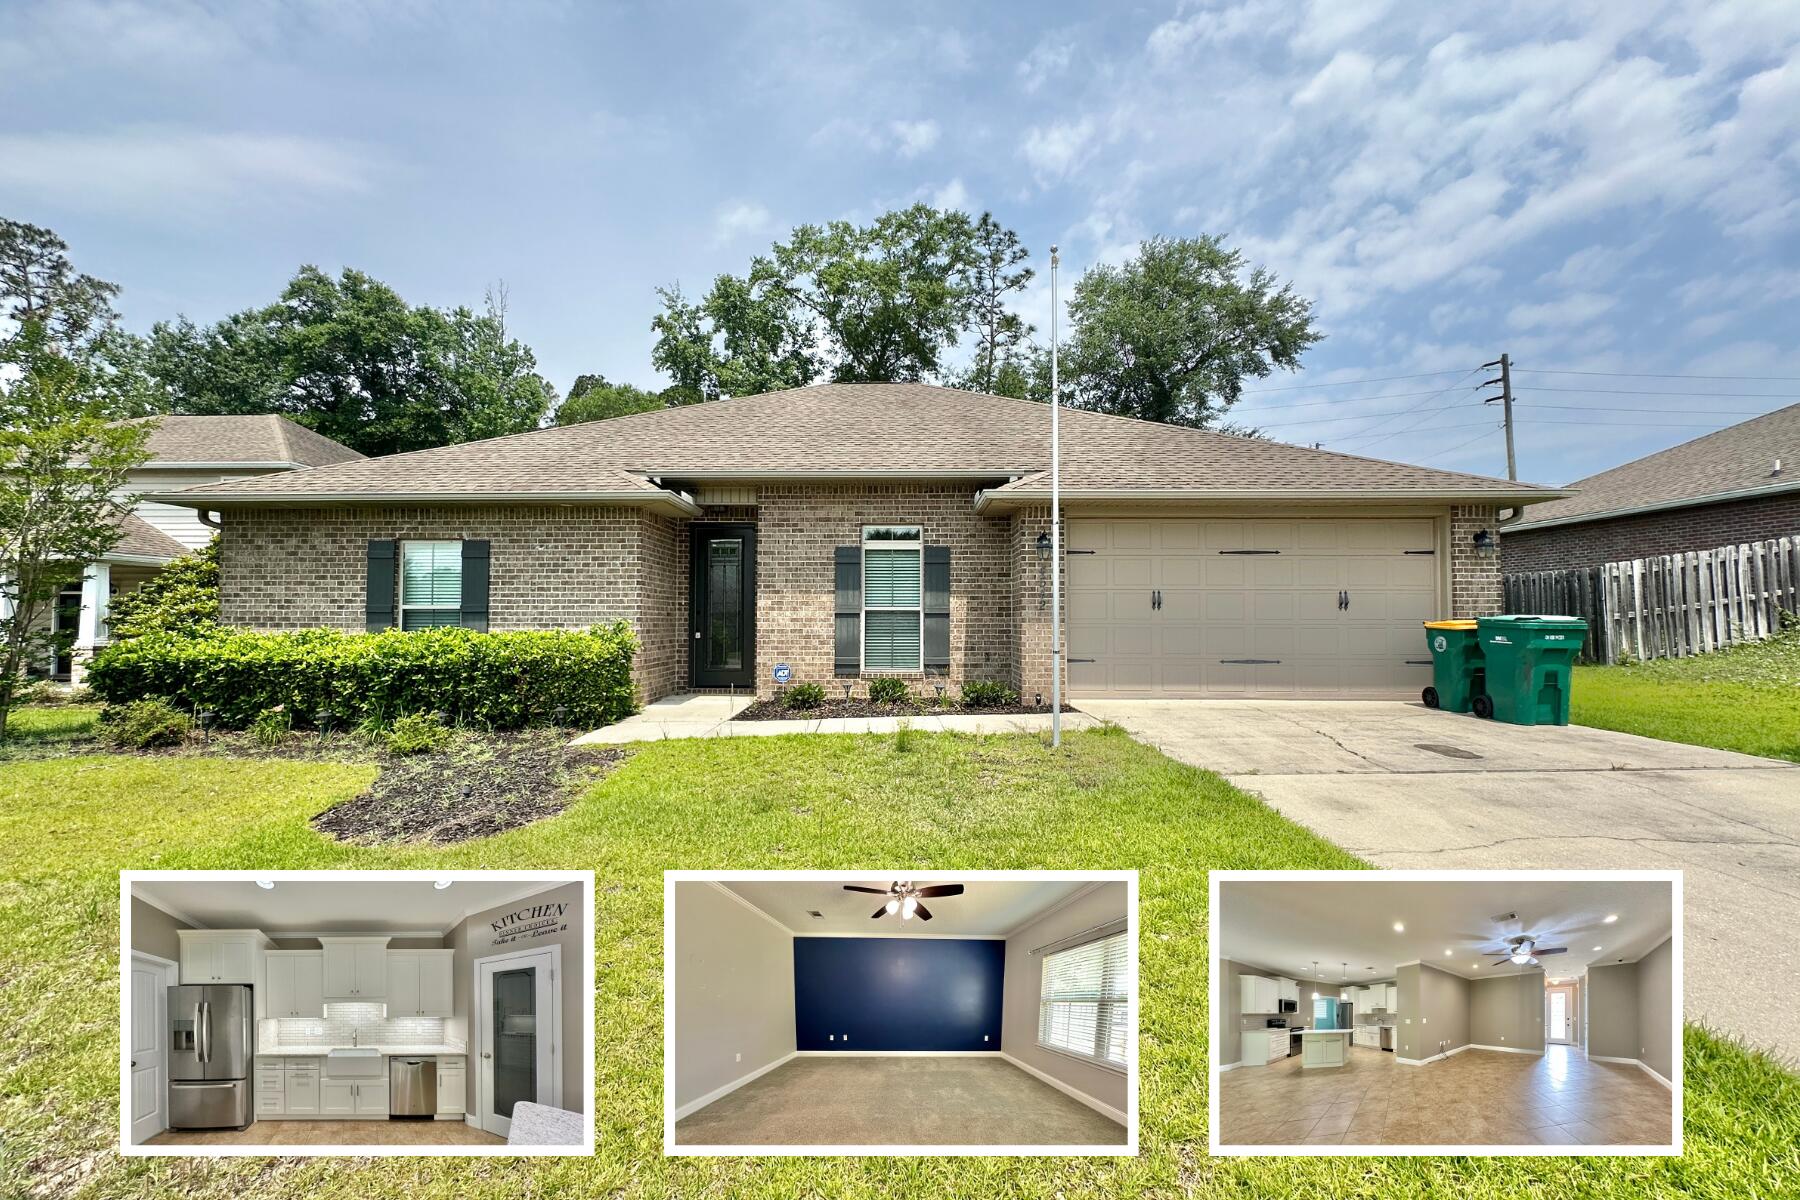
4542 Annabelle Lane, Crestview, FL 32539
KAITLYNS PRESERVE · Okaloosa County
Key Facts
Description
Beautiful brick home located in South Crestview's sought-after Kaitlyn's Preserve neighborhood! This 4-bed, 3-bath home offers 2,055 sq ft of well-designed living space in a modern split floor plan. A 9-foot craftsman-style glass front door opens into a bright, open-concept living, dining, and kitchen area, perfect for both daily living and entertaining.The custom kitchen features clean white shaker cabinets with soft-close doors and drawers, 42'' uppers, quartz countertops, a farmhouse sink, under-cabinet dimmable LED lighting, and a spacious island ideal for gathering. The layout provides privacy with a split-bedroom design, and the primary suite includes a walk-in closet and a spa-like en-suite bath. Hardwired security system included. Located near local schools, shopping, and with convenient access to major routes, this home is also a short drive from area military installations, parks, and amenities. NO smoking. 600 minimum FICO credit score required in addition to meeting rental criteria. Pets allowed upon approval with a non-refundable pet fee. All applicants are required to complete an application on https://onefamilypropertyservices.petscreening.com/ regardless of if they own a pet or not. Applicants with an ESA are also required to complete the application. This property is a part of a Homeowners Association and tenants will be required to adhere to certain rules and restrictions. If you have any questions, you may request to view the HOA Covenants prior to application. ** Fees Required once an application is approved include, but may not be limited to: Security Deposit, Non-Refundable Fees (cleaning and rekey), $20 Certified Mail Fee, and Pet Fees (when applicable).
Property Information
Property Type
Residential Lease
Sub-Type
Single Family Residence
Style
Craftsman Style
Year Built
2014
Stories
1
Living Area
2,055 sq ft
Lot Size
0.23 acres
Lot Dimensions
125 x 80 x 125 x 80
Garage Spaces
2
Days on Market
74
MLS® Listing#
986169
Property Features
Interior
Appliances
Cooling
Heating
Flooring
Laundry
Patio
Lot Features
Construction
Other Structures
Rooms
- 19.16 x 18.41
- Bedroom11.41 x 11.41
- Bedroom11.75 x 11.5
- Bedroom11.41 x 11.41
- Kitchen11.41 x 8.91
- Kitchen17 x 14.91
- Laundry7.75 x 5.75
- Living Room23.75 x 15.58
- Master Bedroom15.5 x 13.41
Schools
- Elementary:
- Antioch
- Middle:
- Shoal River
- High:
- Crestview
Financial Details
Parcel Number
05-2N-23-1100-0000-0050
Directions
Heading South on HWY 85, take the last left on to Live Oak Church Road. (At traffic light) Take second right onto Annabelle Lane into Kaitlyn's Preserve. House will be on your right.
Affordability Calculator
$460
Estimated monthly payment
$12/mo
Principal $1,840 · Est. interest $2,567 over 30 yrs
Neighborhood Market Statistics
How this home compares to active listings in Crestview, FL
- $309,756
- Median Listing Price
- 61
- Median Days on Market
- 1,820
- Median Sq Ft
- $178
- Median Price / Sq Ft
- 456
- Active Listings
- This home’s price is 99% below the area median.
- Its price per sq ft is 99% below the area median.
Market statistics compiled from active EXIT Realty® and MLS listings in Crestview, FL.
Location
- 4542 Annabelle Lane, Crestview, FL 32539
Points of Interest in Crestview, FL
Showing the Crestview area map.
Nearby Schools
Kids Discovery
School · 1.3 mi away
Okaloosa Academy Charter School
School · 2.6 mi away
Okaloosa Youth Development Center
Secondary · 2.7 mi away
Antioch Elementary School
Elementary · 2.8 mi away
Shoal River Middle School
Secondary · 2.9 mi away
Riverside Elementary School
Elementary · 3.1 mi away
Rocky Bayou Christian School - Crestview
School · 3.5 mi away
Southside Primary School
Elementary · 3.7 mi away
Montessori Children's House
Elementary · 3.9 mi away
Northwood Elementary School
Elementary · 4.8 mi away
Richbourg School
School · 4.8 mi away
Okaloosa County School Dist
School · 4.8 mi away
Alpha and Omega Christian Learning Center Inc. Lic. # C01ok0134
School · 4.9 mi away
Walker Elementary School
Elementary · 5.1 mi away
Global Beacon School
School · 5.4 mi away
Bob Sikes Elementary School
Elementary · 5.6 mi away
Crestview High School
Secondary · 6.2 mi away
Davidson Middle School
Secondary · 6.4 mi away
Lakewood Christian School
School · 6.6 mi away
Conductsuite
School · 6.9 mi away
Commute Calculator
Nearby Homes
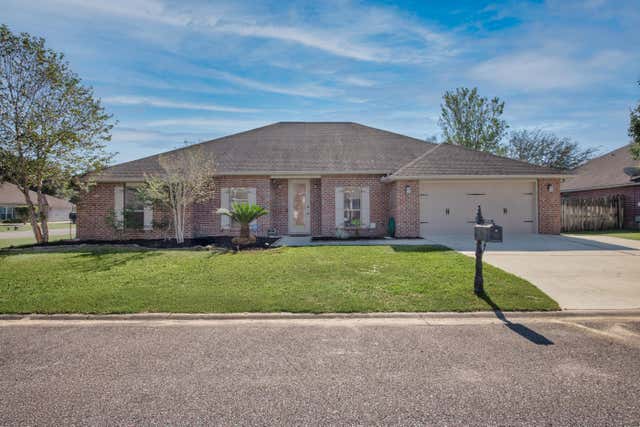
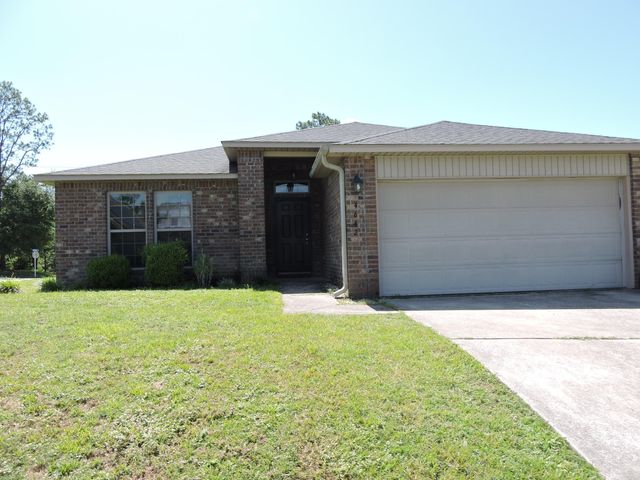
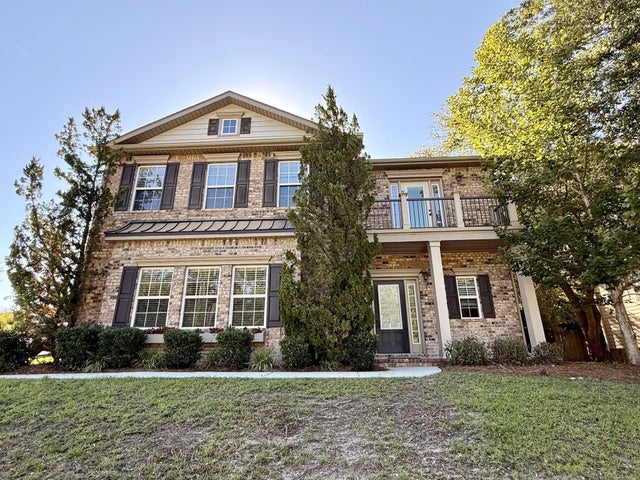


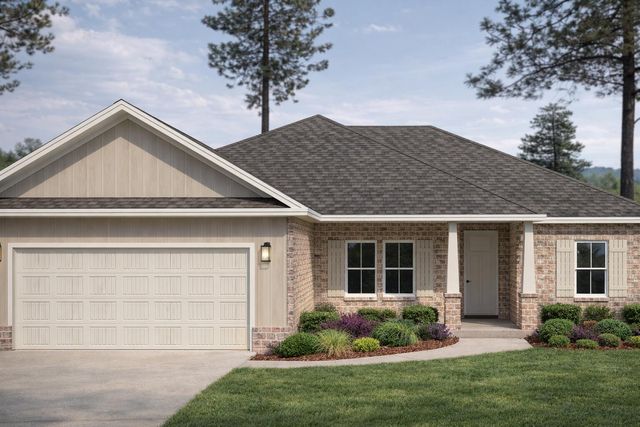
Similar Homes Nearby
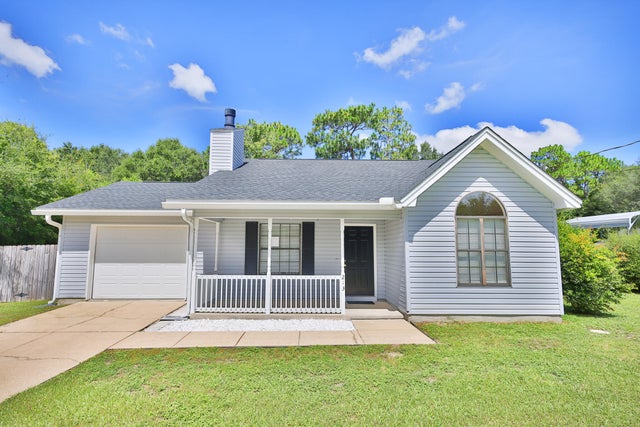
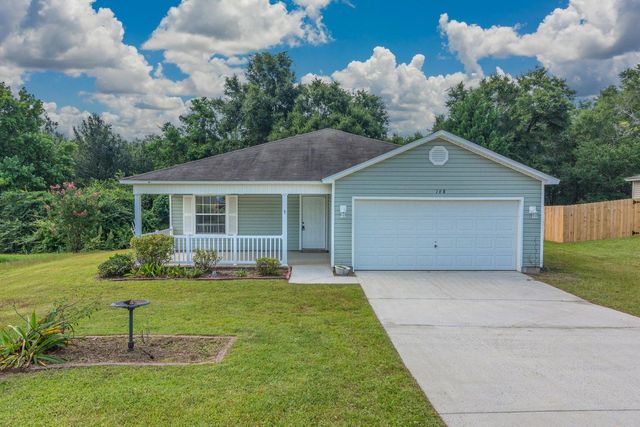


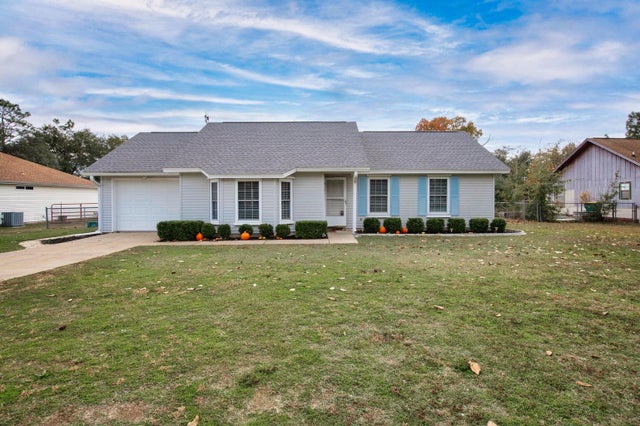
Similar Home Values
Comparable nearby listings and their asking prices.
| Address | Price | Beds | Baths | Sq Ft |
|---|---|---|---|---|
| 213 W Walker Circle, Crestview, FL | $1,695/mo | 3 | 2 | 1,200 |
| 168 Cabana Way, Crestview, FL | $1,700/mo | 3 | 2 | 1,100 |
| 178 Cabana Way, Crestview, FL | $1,700/mo | 4 | 2 | 1,284 |
| 2204 3Rd Avenue, Crestview, FL | $1,750/mo | 3 | 2 | 1,265 |
| 3154 Maple Street, Crestview, FL | $1,750/mo | 3 | 2 | 1,515 |
| 400 Brown Place, Crestview, FL | $1,800/mo | 3 | 2 | 1,224 |
Moving Cost Estimate
EXIT Agents in Crestview


Listing Courtesy: ONE Family Property Services LLC - 8509741394