

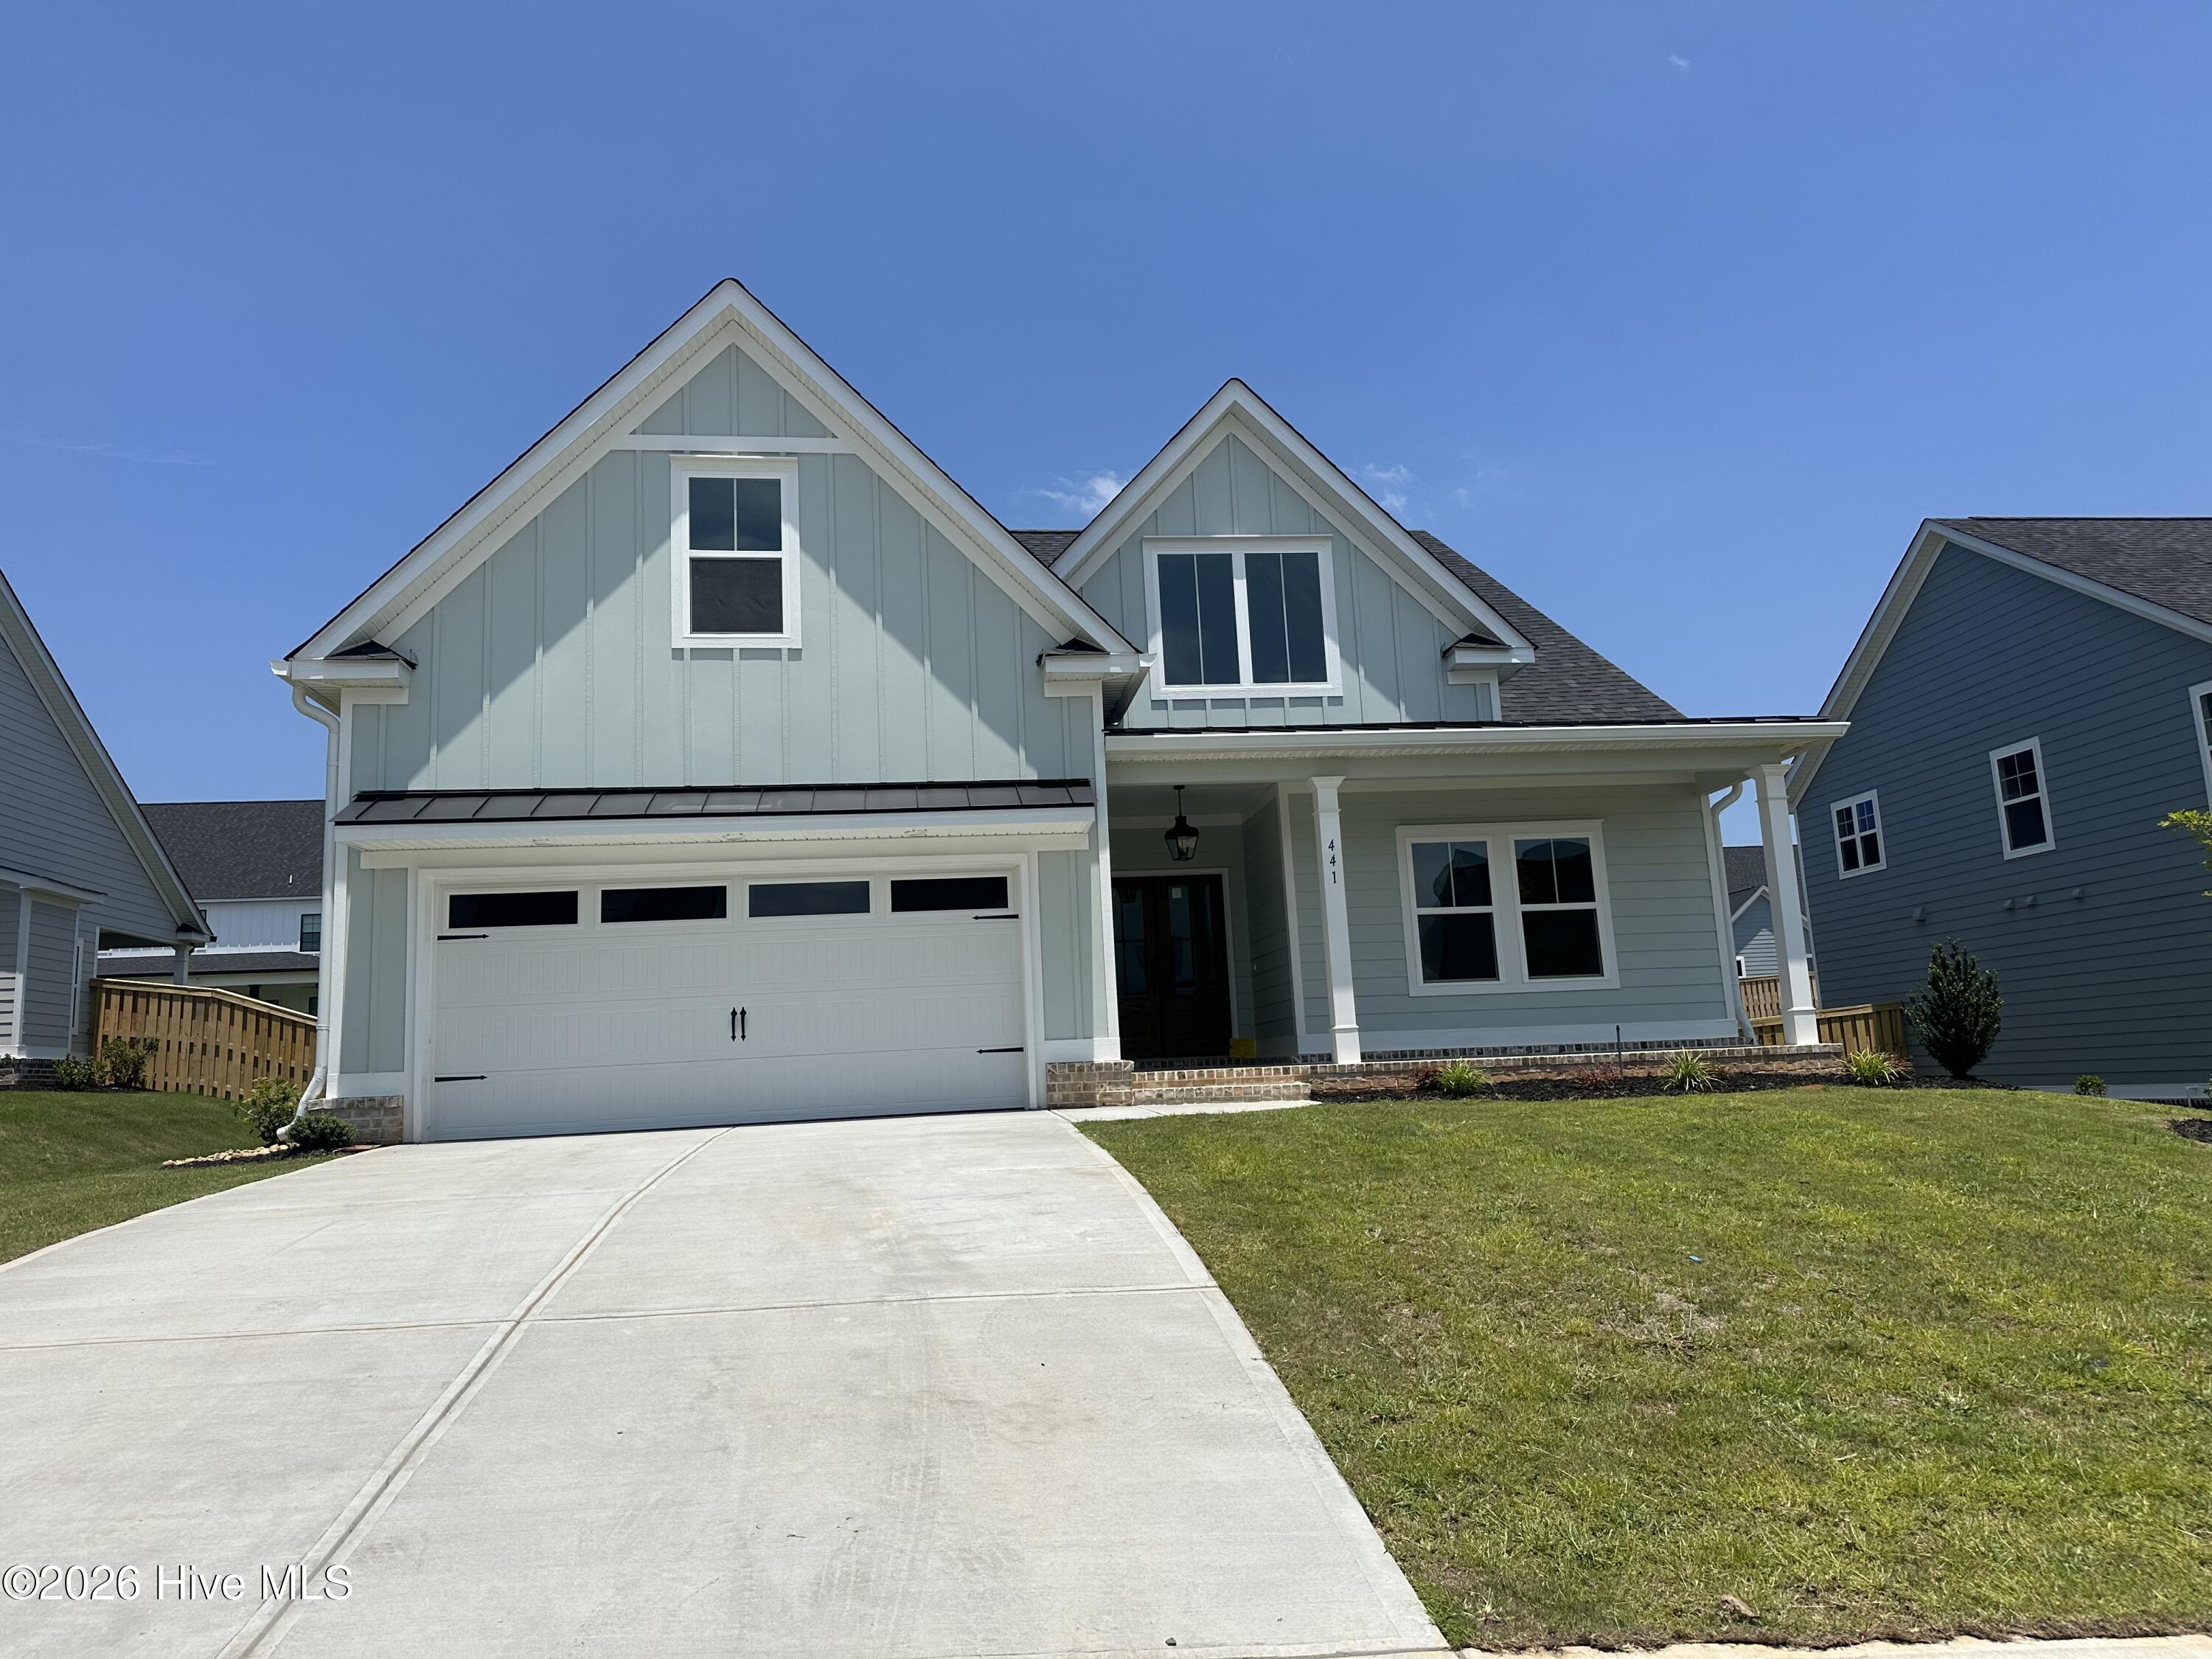
441 Woodlawn Street, Evans, GA 30809
Highland Lakes · Columbia County
Key Facts
Description
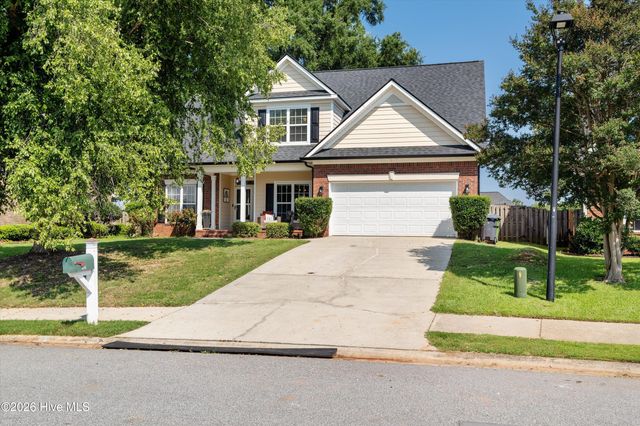
20K Builder Incentive offered with an accepted contract. THE KERSHAW 4 PLAN BY OCONEE CAPITAL FEATURES 4 BEDROOMS AND 4 BATHS PLUS A MEDIA ROOM. ENTER OFF OF THE CHARMING ROCKING CHAIR FRONT PORCH INTO THE FOYER AND THEN INTO THE GREAT ROOM WITH VAULTED CEILINGS & GAS FIREPLACE. THE LARGE GOURMET KITCHEN IS OPEN TO THE GREAT ROOM AND FEATURES STAINLESS STEEL APPLIANCES, GAS RANGE, WALL OVEN, BUILT IN MICROWAVE, AND VENT HOOD. DINING ROOM WITH COFFERED CEILINGS AND JUDGES PANELING. THE MASTER BEDROOM IS ON THE MAIN LEVEL WITH EN SUITE BATH WITH FULL TILE SHOWER, GARDEN TUB, DUAL VANITIES, & LARGE WALK IN CLOSET THAT CONNECTS TO THE LAUNDRY ROOM. THERE IS AN ADDITIONAL BEDROOM AND FULL BATH ON THE MAIN LEVEL. UPSTAIRS FEATURES 2 MORE LARGE BEDROOMS WITH 2 BATHROOMS AND A MEDIA/FLEX ROOM. THIS HOME HAS TONS OF UPGRADES INCLUDING A COVERED PATIO. MUD ROOM BY GARAGE. COME CHECK OUT THIS HOME AND HIGHLAND LAKES!
Property Information
Property Type
Residential
Sub-Type
Single Family Residence
Year Built
2026
Stories
2
Living Area
3,123 sq ft
Lot Size
0.23 acres
Lot Dimensions
.23 acres
Garage Spaces
2
Parking Spaces
2
Zoning
2CO
Days on Market
123
MLS® Listing#
98253856
Property Features
Interior
Appliances
Cooling
Heating
Flooring
Basement
Parking
Laundry
Patio
Fencing
Lot Features
Construction
Foundation
Roof
Security
Community
Utilities
Sewer
Water Source
Rooms
- 13.0x8.0Main
- Bedroom 214.0x14.0Main
- Bedroom 314.0x13.0Upper
- Bedroom 416.0x12.0Upper
- Bonus Room17.0x22.0Upper
- Dining Room14.0x11.0Main
- Great Room14.0x23.0Main
- Kitchen14.0x14.0Main
- Laundry10.0x6.0Main
- Master Bedroom14.0x16.0Main
Schools
- Elementary:
- Parkway
- Middle:
- Greenbrier
- High:
- Greenbrier
Financial Details
HOA
$650 / Annually
Highland Lakes HOA
Parcel Number
0602373
Directions
WILLIAM FEW TO HIGHLAND LAKES-LEFT ON ROSEWOOD RIGHT ON WOODLAWN
Affordability Calculator
$111,980
Estimated monthly payment
$2,980/mo
Principal $447,920 · Est. interest $624,888 over 30 yrs
Neighborhood Market Statistics
How this home compares to active listings in Evans, GA
- $499,123
- Median Listing Price
- 48
- Median Days on Market
- 3,060
- Median Sq Ft
- $174
- Median Price / Sq Ft
- 241
- Active Listings
- This home’s price is 12% above the area median.
- Its price per sq ft is 3% above the area median.
Market statistics compiled from active EXIT Realty® and MLS listings in Evans, GA.
Location

Points of Interest in Evans, GA
Showing the Evans area map.
Nearby Schools
Redeemer Preschool Evans
School · 0.5 mi away
Parkway Elementary School
Elementary · 0.7 mi away
Bradley Schools
School · 1.9 mi away
Lewiston Elementary School
Elementary · 2.1 mi away
Sail - School for Arts Infused Learning
Elementary · 2.6 mi away
Evans Middle School
Secondary · 3.1 mi away
Columbia County School District
School · 3.1 mi away
Greenbrier Elementary School
Elementary · 3.1 mi away
Greenbrier High School
Secondary · 3.2 mi away
Evans Elementary School
Elementary · 3.2 mi away
Greenbrier Middle School
Secondary · 3.3 mi away
Grovetown High School
Secondary · 3.5 mi away
Columbia Middle School
Secondary · 3.6 mi away
Baker Place Elementary School
Elementary · 3.8 mi away
Evans High School
Secondary · 3.9 mi away
Evans Christian Academy
School · 4.2 mi away
The Sunshine House
School · 4.3 mi away
Healthcare Resources, LLC
School · 4.8 mi away
Westmont Elementary School
Elementary · 5.0 mi away
Academics Plus
School · 5.2 mi away
Commute Calculator
Nearby Homes


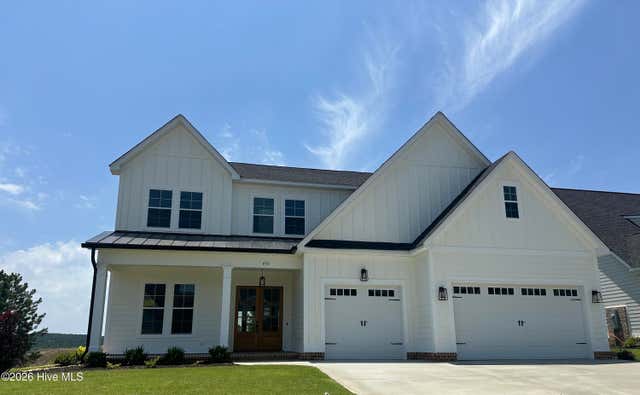
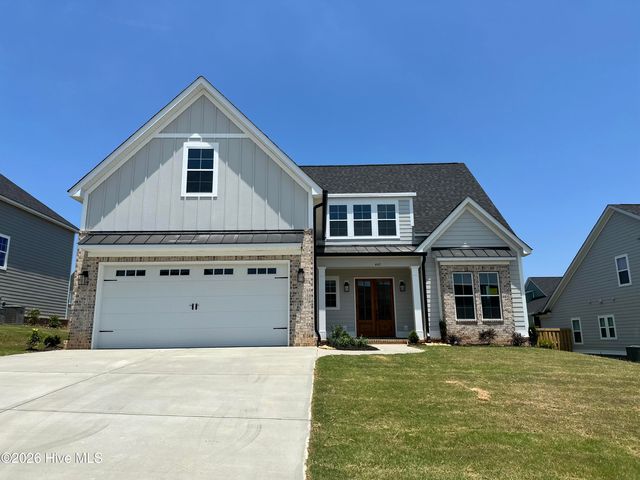
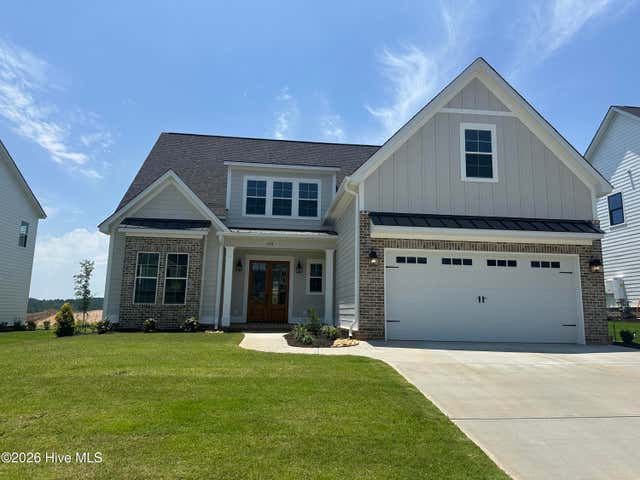
Similar Homes Nearby
Similar Home Values
Comparable nearby listings and their asking prices.
| Address | Price | Beds | Baths | Sq Ft |
|---|---|---|---|---|
| 1415 Andover Court, Evans, GA | $392,500 | 4 | 3 | 2,748 |
| 772 Bridgewater Lane, Evans, GA | $397,900 | 4 | 4 | 3,463 |
| 616 Cornerstone Place, Evans, GA | $399,000 | 4 | 3 | 2,521 |
| 4465 Andover Drive, Evans, GA | $400,000 | 5 | 3 | 2,739 |
| 801 Deercrest Lane, Evans, GA | $407,900 | 4 | 3 | 2,400 |
| 4301 Colony Square, Evans, GA | $409,000 | 3 | 2 | 2,078 |
Moving Cost Estimate
EXIT Agents in Evans


Presented by: Matthew Reed Bentley