

5151 Tullamore Drive, Aiken, SC 29801
Hitchcock Crossing · Aiken County
Key Facts
Description
The Nile F floor plan offers a spacious and inviting layout that perfectly balances open living areas with private retreats. The first floor features a bright, open-concept design connecting the kitchen, breakfast nook, and family room with inviting fireplace--ideal for entertaining or relaxing with family or friends. A formal dining room at the front of the home adds an elegant touch for gatherings, while the kitchen includes a large island, pantry, and easy access to the covered outdoor patio. The owner's suite is conveniently located on the main level and features a luxurious bath and expansive walk-in closet for a true retreat experience. Upstairs, three additional bedrooms--each with generous space and closet storage--surround a large loft that's perfect for a playroom, lounge, or home office. Two full baths, a laundry room, and ample storage ensure everyday functionality. With thoughtful details throughout and a two-car garage, the Nile combines modern design, flexibility, and timeless comfort in one beautiful home. SEE DOCUMENTS FOR FEATURES. Pictures are not of actual home. The exterior and interior color choices are posted with the pictures.
Property Information
Property Type
Residential
Sub-Type
Single Family Residence
Year Built
2026
Stories
2
Living Area
2,829 sq ft
Lot Size
0.19 acres
Lot Dimensions
60x140
Parking Spaces
2
Days on Market
141
MLS® Listing#
98253316
Property Features
Interior
Appliances
Cooling
Heating
Flooring
Basement
Parking
Laundry
Patio
Lot Features
Construction
Foundation
Roof
Windows
Security
Community
Utilities
Sewer
Water Source
Rooms
- Bedroom 212.0x13.0Upper
- Bedroom 316.0x14.0Upper
- Bedroom 415.0x12.0Upper
- Dining Room12.0x11.0Main
- Family Room20.0x16.0Main
- Kitchen16.0x9.0Main
- Loft14.0x12.0Upper
- Master Bedroom14.0x16.0Main
Schools
- Elementary:
- Warrenville
- Middle:
- LBC
- High:
- Midland Valley
Financial Details
HOA
$344 / Annually
Parcel Number
0881706002
Directions
Hitchcock Preserve is Aiken's newest community. Just minutes from downtown and shopping you will find Hitchcock Preserve off of the 118 Bypass in the rear section of Hitchcock Crossing. Take Hitchcock Parkway to Wando Ridge Road to Tullamore Drive
Affordability Calculator
$67,080
Estimated monthly payment
$1,785/mo
Principal $268,320 · Est. interest $374,330 over 30 yrs
Neighborhood Market Statistics
How this home compares to active listings in Aiken, SC
- $329,530
- Median Listing Price
- 93
- Median Days on Market
- 2,146
- Median Sq Ft
- $151
- Median Price / Sq Ft
- 223
- Active Listings
- This home’s price is 2% above the area median.
- Its price per sq ft is 21% below the area median.
Market statistics compiled from active EXIT Realty® and MLS listings in Aiken, SC.
Similar Homes Nearby
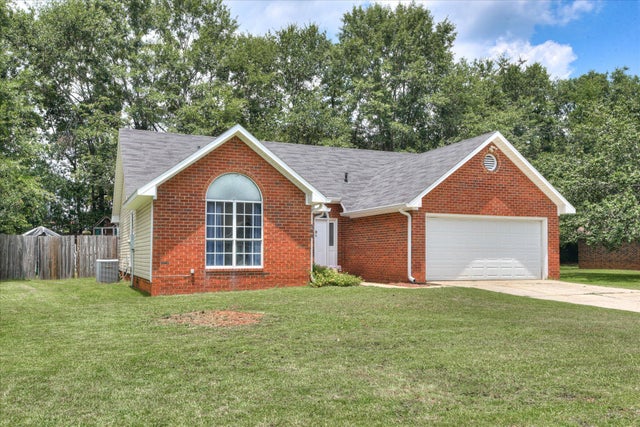
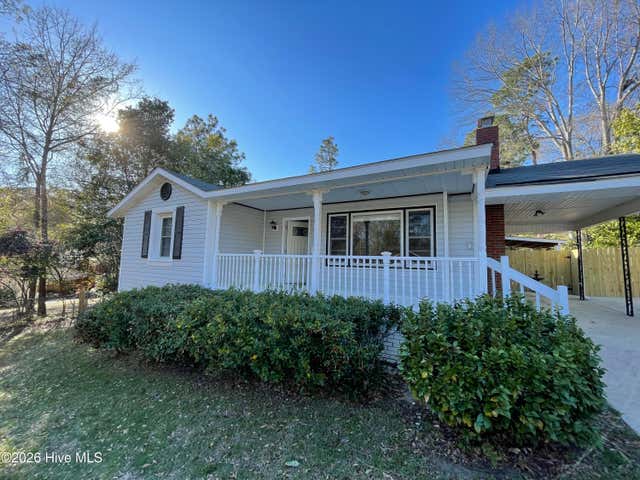

Similar Home Values
Comparable nearby listings and their asking prices.
| Address | Price | Beds | Baths | Sq Ft |
|---|---|---|---|---|
| 194 Suffolk Drive, Aiken, SC | $235,000 | 3 | 4 | 1,324 |
| 395 Bay Meadows Drive, Aiken, SC | $237,450 | 3 | 3 | 1,760 |
| 48 Vanderbilt Drive, Aiken, SC | $238,900 | 3 | 2 | 1,593 |
| 903 Valley View Street, Aiken, SC | $239,900 | 3 | 3 | 1,639 |
| 598 Burnaby Court, Aiken, SC | $240,000 | 3 | 2 | 1,748 |
| 1059 Tabor Place, Aiken, SC | $244,000 | 4 | 3 | 2,137 |
Moving Cost Estimate
Presented by: Patti Cornette