

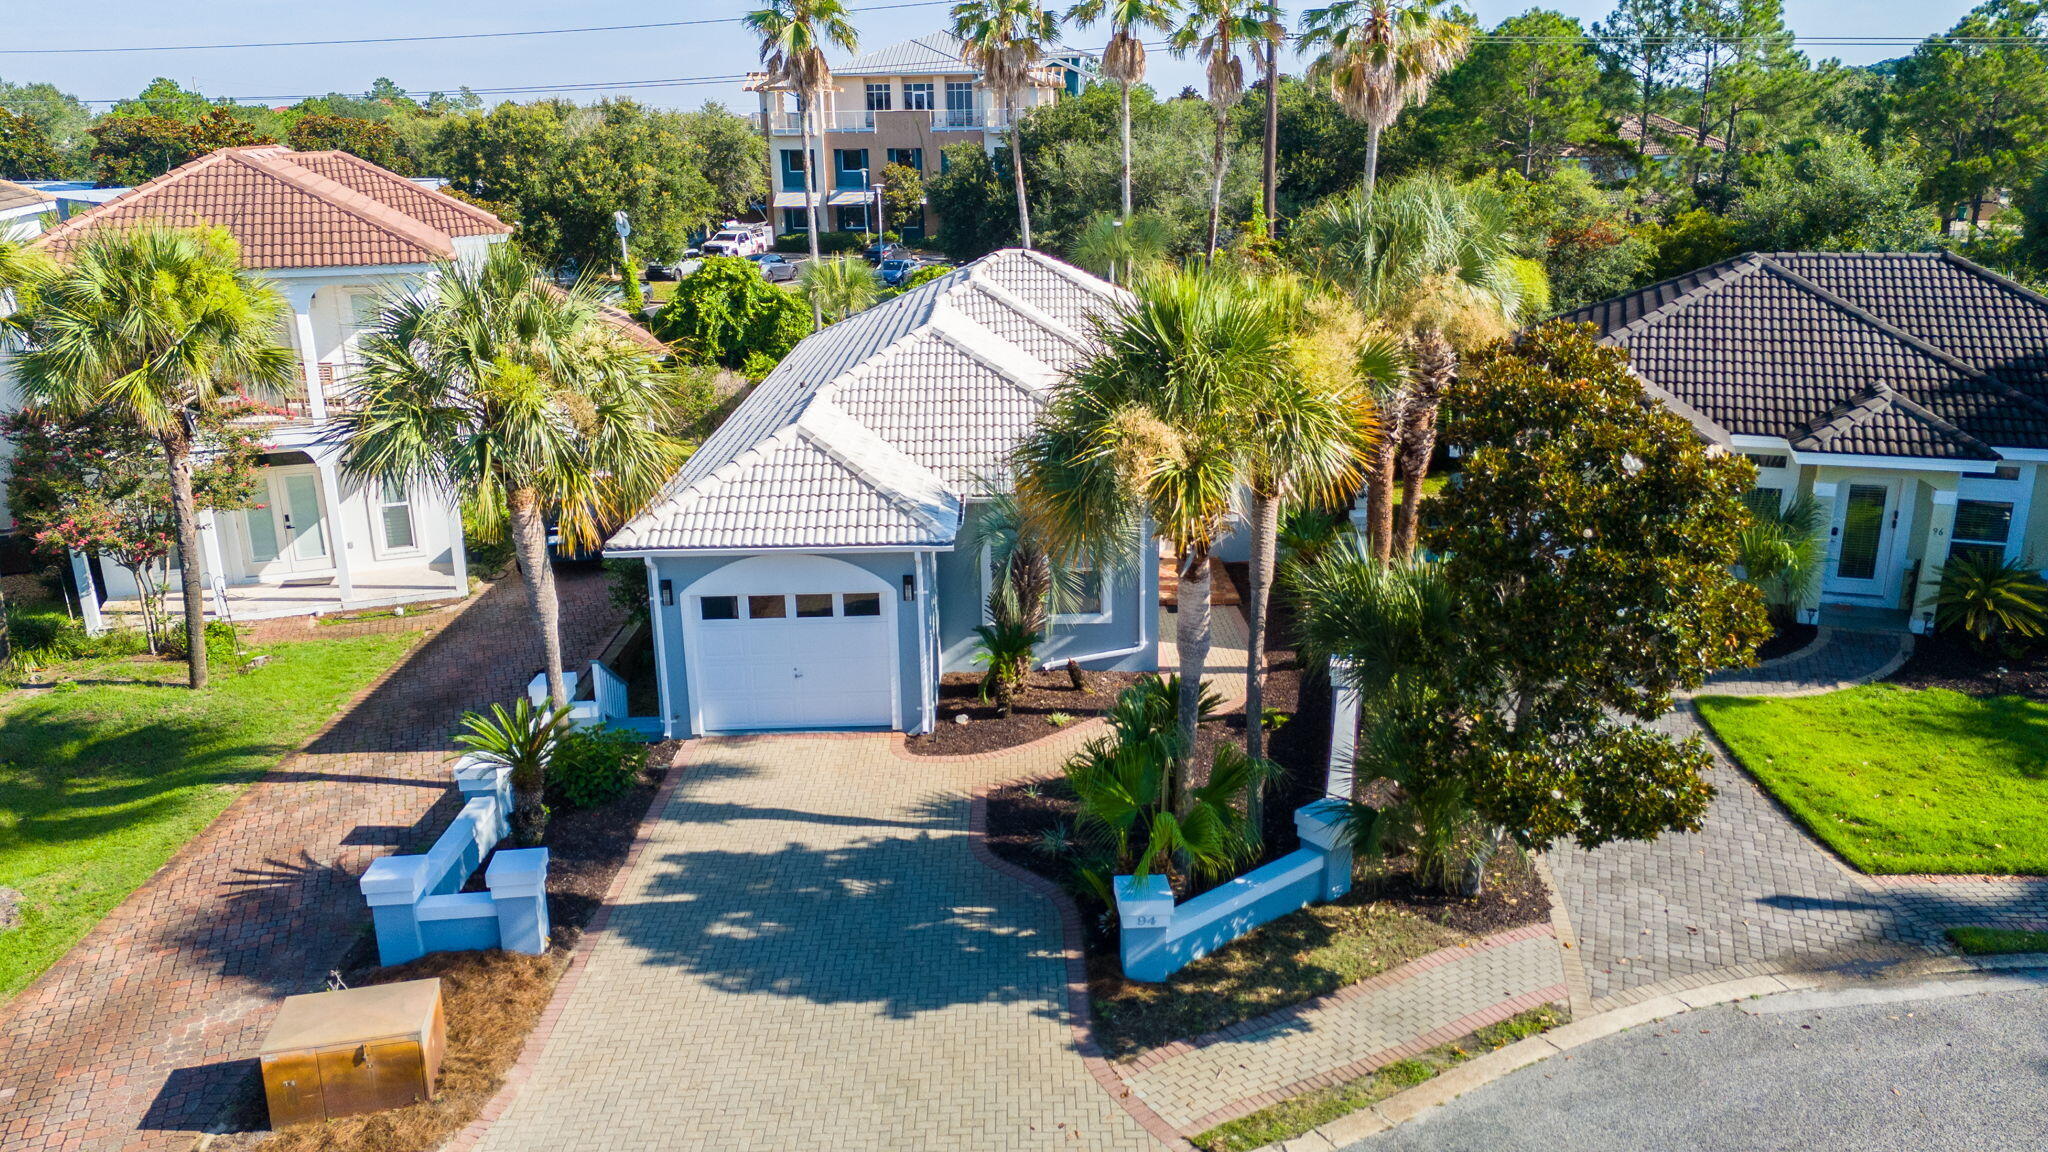
94 Terra Cotta Way, Destin, FL 32541
TERRA COTTA TERRACE · Okaloosa County
Key Facts
Description
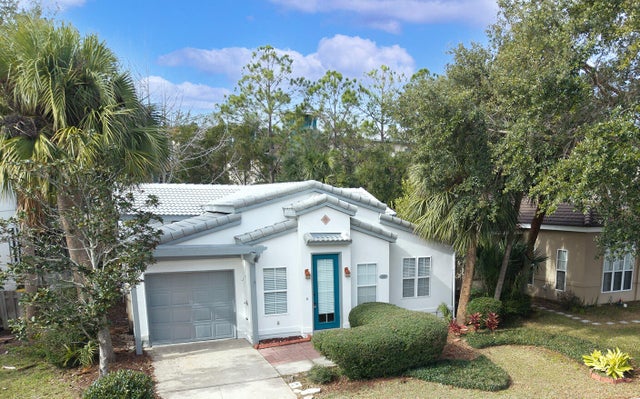
94 Terra Cotta Way is a single-story, 3-bedroom, 2-bath home located in the Mediterranean-style neighborhood of Terra Cotta Terrace. The Foyer, Kitchen, Dining, and Living areas feature tile flooring, and all three Bedrooms have new Luxury Vinyl Plank (LVP). An open floor plan offers a spacious Living & Dining area with excellent natural light. The Kitchen includes ample cabinet and counter space, along with a breakfast bar that opens into the main Living areas. The Master Suite features a walk-in closet and French doors leading into a large back Sundeck. The en-suite Bath includes a double-sink vanity, a jetted garden tub, a separate shower, and a glass-block window that brings in muted natural light. The Backyard is private and enclosed by a freshly painted stucco wall. The home has fresh exterior paint and also some fresh interior paint, and most of the glass in the windows was replaced in 2024. Additional features include a covered front Porch, large rear Sundeck, barrel-tiled roof, brick paver driveway and walkway, and an attached Garage. This neighborhood shares amenities with the adjacent property, The Enclave. These amenities include tennis & pickleball-lined courts, a swimming pool, a community clubhouse, a sand volleyball court, and gated beach access to the Gulf of America. Terra Cotta Terrace is located just a short distance from beachfront dining and just minutes to Destin Commons and Silver Sands Outlets. Built by Phillip O'Shea of O'Shea Builders, this home has had a single owner since 1994. This special property is a must-see!
Property Information
Property Type
Residential
Sub-Type
Single Family Residence
Style
Mediterranean
Year Built
1994
Stories
1
Living Area
1,554 sq ft
Lot Dimensions
25x110x60x87
Garage Spaces
1
Days on Market
9
MLS® Listing#
980659
Property Features
Interior
Appliances
Cooling
Heating
Flooring
Parking
Laundry
Lot Features
Roof
Security
Community
Utilities
Sewer
Water Source
Rooms
- 17.4 x 11.9
- 21.2 x 7.8
- 7.8 x 4.1
- Bedroom9 x 12
- Bedroom10.1 x 11.3
- Kitchen14 x 12
- Laundry7.8 x 5.3
- Living Room19 x 18
- Master Bathroom8.4 x 8.3
- Master Bedroom15 x 15
Schools
- Elementary:
- Destin
- Middle:
- Bruner
- High:
- Fort Walton Beach
Financial Details
HOA
$199 / Monthly
Parcel Number
00-2S-22-2499-0000-0290
Directions
From Emerald Coast Parkway turn South on Crystal Beach Drive and drive to Scenic Highway 98 and turn left. The Terra Cotta Terrace Community is on the north side of Scenic Hwy 98. Just before the county line. Turn left onto Terra Cotta Way and drive straight until the road curves 94 will be on the left.
Affordability Calculator
$145,800
Estimated monthly payment
$3,880/mo
Principal $583,200 · Est. interest $813,616 over 30 yrs
Neighborhood Market Statistics
How this home compares to active listings in Destin, FL
- $637,363
- Median Listing Price
- 114
- Median Days on Market
- 1,500
- Median Sq Ft
- $460
- Median Price / Sq Ft
- 708
- Active Listings
- This home’s price is 14% above the area median.
- Its price per sq ft is 2% above the area median.
Market statistics compiled from active EXIT Realty® and MLS listings in Destin, FL.
Location

Points of Interest in Destin, FL
Showing the Destin area map.
Nearby Schools
Destin Middle School
Secondary · 1.9 mi away
Destin High School
Secondary · 2.7 mi away
Gateway Academy
School · 2.8 mi away
Asheford Institute of Antiques
School · 5.3 mi away
Destin Elementary School
Elementary · 5.6 mi away
Bluewater Elementary School
Elementary · 7.5 mi away
Naval School Explosive Ordnance Disposal
School · 8.2 mi away
Emerald Coast Middle School
School · 8.4 mi away
Van R Butler Elementary School
Elementary · 8.4 mi away
Niceville Head Start
School · 9.1 mi away
Addie R Lewis School
Elementary · 9.4 mi away
St. Paul Lutheran Church and School of Niceville
School · 9.5 mi away
James E. Plew Elementary School
Elementary · 9.7 mi away
Ashnick Academy
School · 9.8 mi away
Niceville High School
Secondary · 9.9 mi away
Eglin Elementary School
Elementary · 10.3 mi away
The Tree House Episcopal Montessori School
Elementary · 10.4 mi away
Niceville High School
Secondary · 10.5 mi away
Emerald Coast Autism Center
School · 10.6 mi away
C. W. Ruckel Middle School
Secondary · 10.6 mi away
Commute Calculator
Nearby Homes


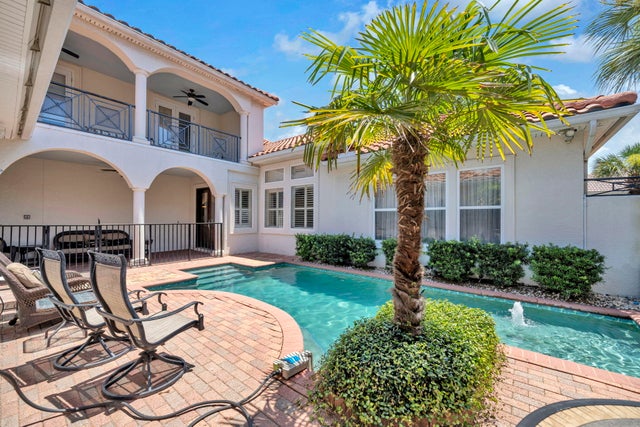
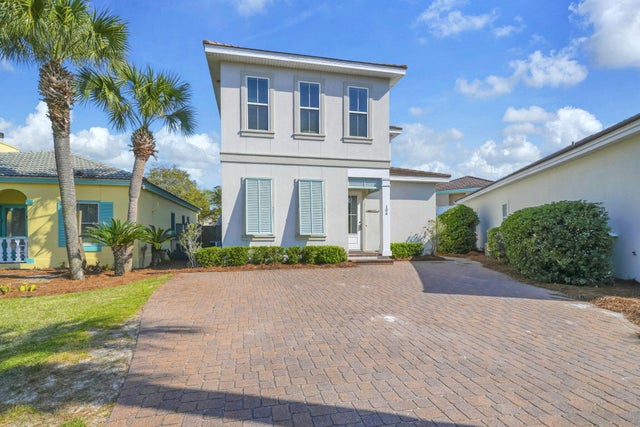
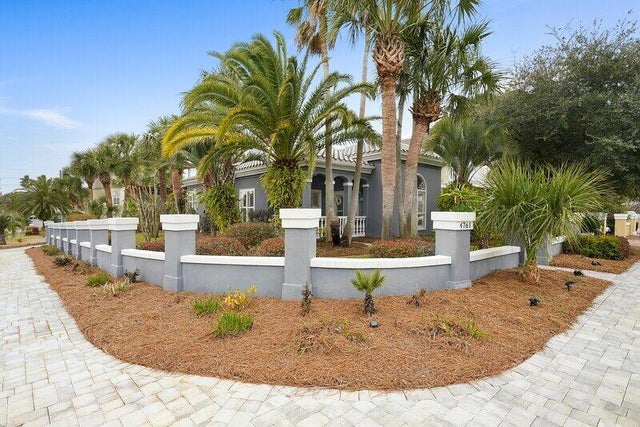
Similar Homes Nearby
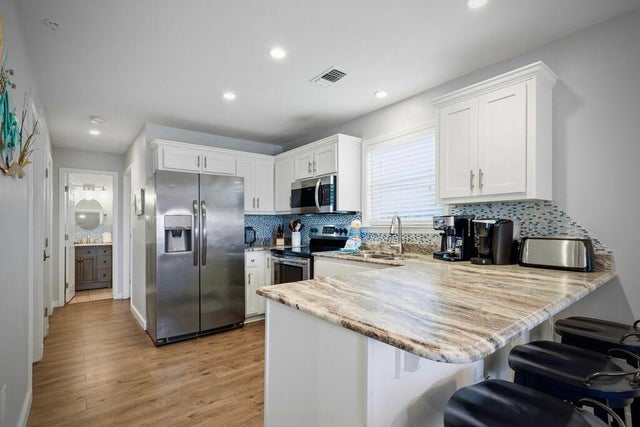


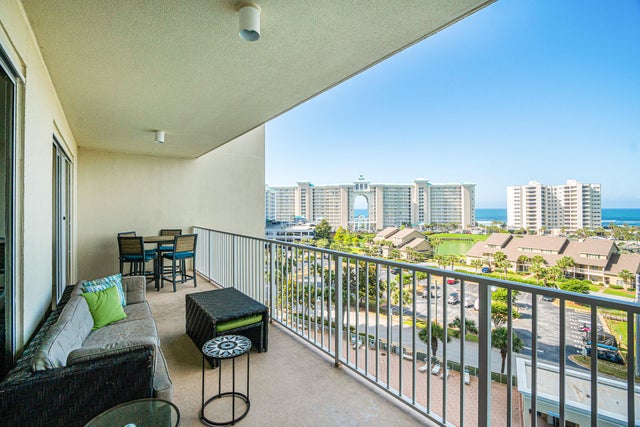
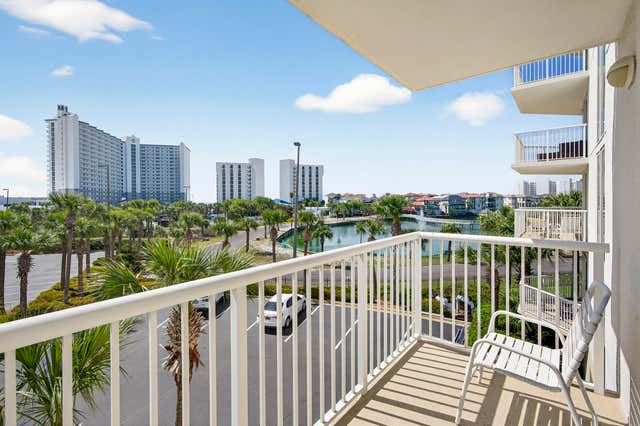

Similar Home Values
Comparable nearby listings and their asking prices.
| Address | Price | Beds | Baths | Sq Ft |
|---|---|---|---|---|
| 1006 E Highway 98 UNIT 433, Destin, FL | $513,900 | 3 | 2 | 1,028 |
| 1006 Highway 98 323, Destin, FL | $514,900 | 3 | 2 | 1,028 |
| 411 Overstreet Drive, Destin, FL | $515,000 | 3 | 2 | 1,442 |
| 122 Seascape Drive 708, Destin, FL | $520,000 | 2 | 2 | 1,175 |
| 970 Highway 98 207, Destin, FL | $525,000 | 3 | 3 | 1,400 |
| 4020 Drifting Sand Trail, Destin, FL | $527,500 | 4 | 2 | 2,186 |
Moving Cost Estimate
EXIT Agents in Destin


Listing Courtesy: Scenic Real Estate - 8508308030