

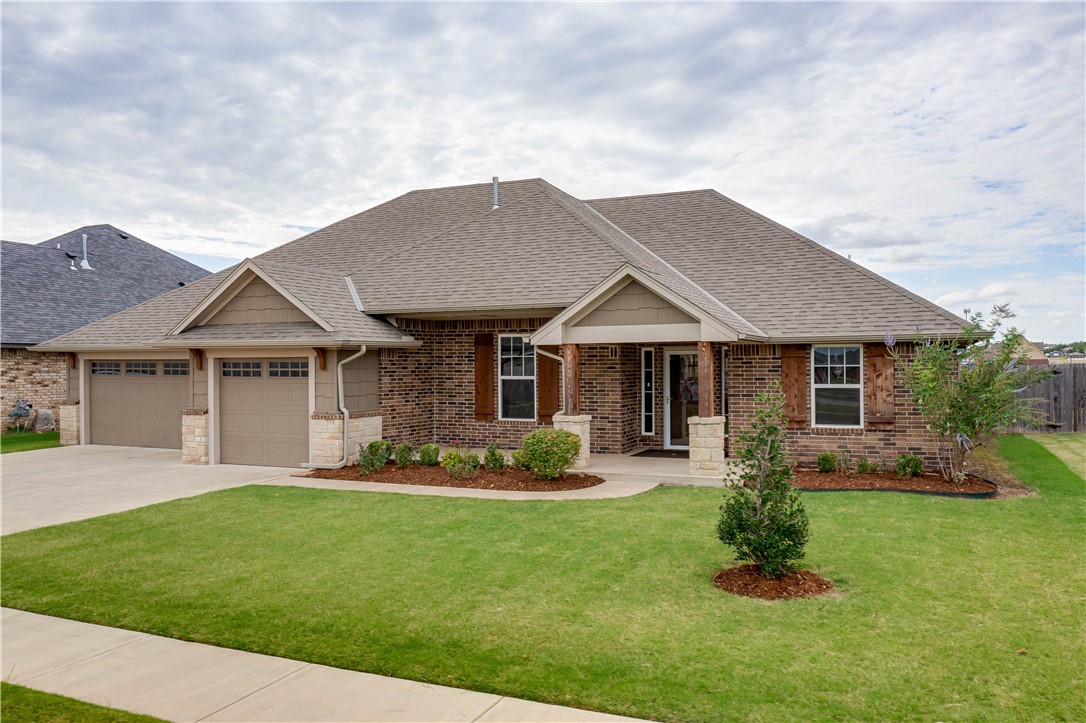
1385 Auburn Circle, Piedmont, OK 73078
Canadian County
Key Facts
Description
Immaculate craftsman style home. This beautiful home offers an open floor plan with great sized living room with vaulted ceiling and beams, beautiful stone fireplace. The kitchen is open to living room with large island, SS appliances, granite counters, and walk in pantry. Laundry room has mud bench and is connected directly to master closet. Tile in main areas of home, new carpet in bedrooms and hallway. Also offer a cozy bricked sunroom great to read a book and relax. Beautiful landscaped yard with trees and sprinkler system. Safe room in third car garage it does take up some room may still be able to fit some cars in it. Neighborhood offers park and splash pad.
Property Information
Property Type
Residential
Sub-Type
Single Family Residence
Style
Craftsman
Year Built
2016
Living Area
1,900 sq ft
Lot Size
0.21 acres
Garage Spaces
3
Days on Market
5
MLS® Listing#
976010
Property Features
Appliances
Cooling
Heating
Fireplace
Patio
Lot Features
Construction
Foundation
Roof
Schools
- Elementary:
- Piedmont ES
- Middle:
- Piedmont MS
- High:
- Piedmont HS
Financial Details
HOA
$350
Parcel Number
1385NONEAuburn73078
Directions
From 178th and Piedmont Rd south to Gooder Simpson Blvd, east to Auburn Circle, south to home
Affordability Calculator
$57,000
Estimated monthly payment
$1,517/mo
Principal $228,000 · Est. interest $318,080 over 30 yrs
Neighborhood Market Statistics
How this home compares to active listings in Piedmont, OK
- $363,953
- Median Listing Price
- 67
- Median Days on Market
- 2,034
- Median Sq Ft
- $179
- Median Price / Sq Ft
- 143
- Active Listings
- This home’s price is 22% below the area median.
- Its price per sq ft is 16% below the area median.
Market statistics compiled from active EXIT Realty® and MLS listings in Piedmont, OK.
Location

Points of Interest in Piedmont, OK
Showing the Piedmont area map.
Nearby Schools
Piedmont Elementary School
Elementary · 0.3 mi away
Piedmont Middle School
School · 0.5 mi away
Piedmont Primary School
Elementary · 0.6 mi away
Piedmont Public Schools
Elementary · 0.6 mi away
Piedmont Intermediate
Secondary · 0.9 mi away
Piedmont High School
Secondary · 1.0 mi away
Piedmont Public Schools
Secondary · 1.0 mi away
Piedmont Intermediate School
Secondary · 1.2 mi away
King's Gate Christian School
School · 3.9 mi away
Stone Ridge Elementary School
Elementary · 3.9 mi away
Surrey Hills Elementary School
Elementary · 5.1 mi away
Redstone Intermediate School
Secondary · 5.9 mi away
Primrose Schools
Elementary · 5.9 mi away
Will Rogers Elementary School
Elementary · 6.0 mi away
Spring Creek es
Elementary · 6.1 mi away
Spring Creek Elementary School
Elementary · 6.1 mi away
Francis Tuttle Technology Center
Secondary · 6.8 mi away
Harvest Hills Baptist Church
School · 6.8 mi away
Harvest Hills Elementary School
Elementary · 6.9 mi away
Deer Creek High School
Secondary · 7.0 mi away
Commute Calculator
Nearby Homes
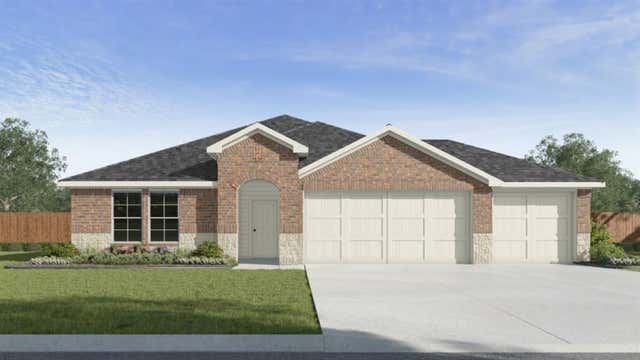
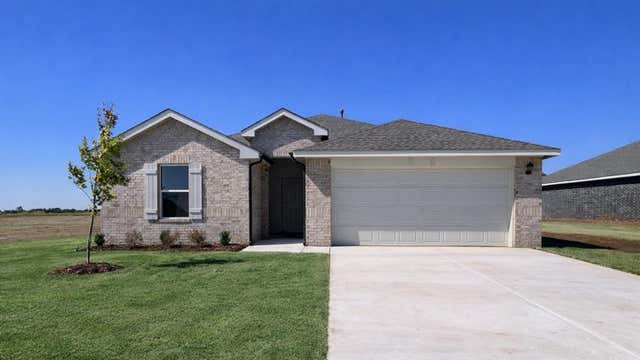
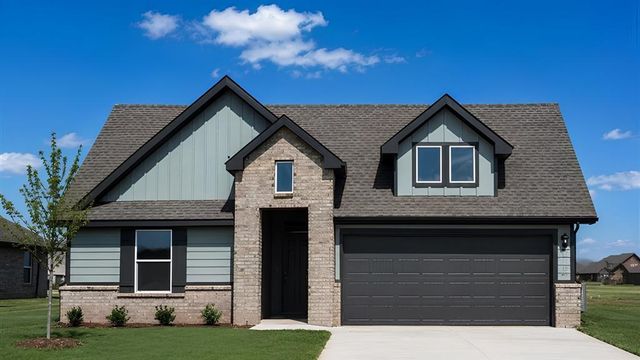
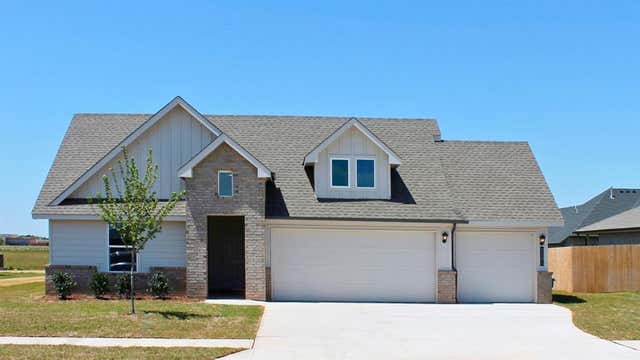
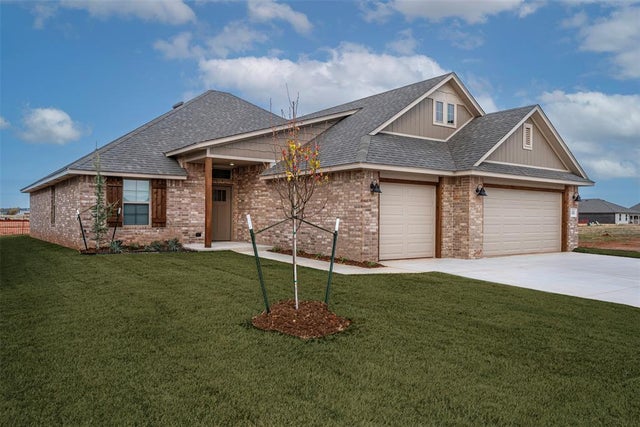

Similar Homes Nearby

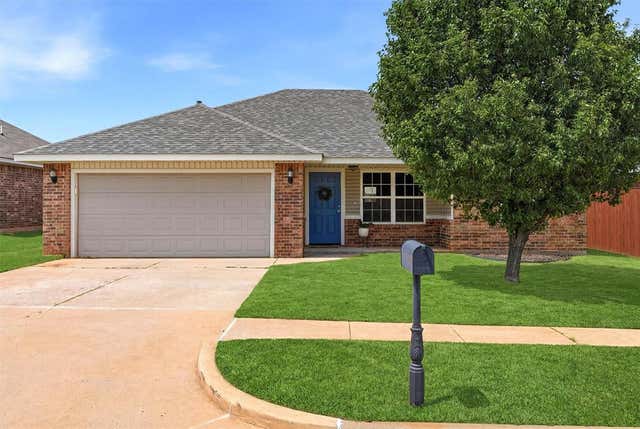


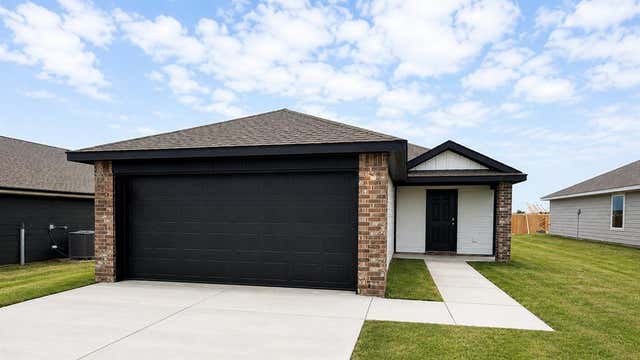
Similar Home Values
Comparable nearby listings and their asking prices.
| Address | Price | Beds | Baths | Sq Ft |
|---|---|---|---|---|
| 13236 Bridgewater Drive, Piedmont, OK | $205,900 | 3 | 2 | 1,201 |
| 11813 NW 133rd Street, Piedmont, OK | $209,900 | 3 | 2 | 1,167 |
| 14220 Still Stream Way, Piedmont, OK | $217,990 | 3 | 2 | 1,280 |
| 12124 NW 133rd Terrace, Piedmont, OK | $218,900 | 3 | 2 | 1,295 |
| 14205 Still Stream Way, Piedmont, OK | $219,990 | 3 | 2 | 1,280 |
| 14208 Still Stream Way, Piedmont, OK | $219,990 | 3 | 2 | 1,280 |
Moving Cost Estimate
EXIT Agents in Piedmont



Listing Courtesy: Keller Williams Platinum B.O. - 4053732494
Presented by: Lisa A Hager