

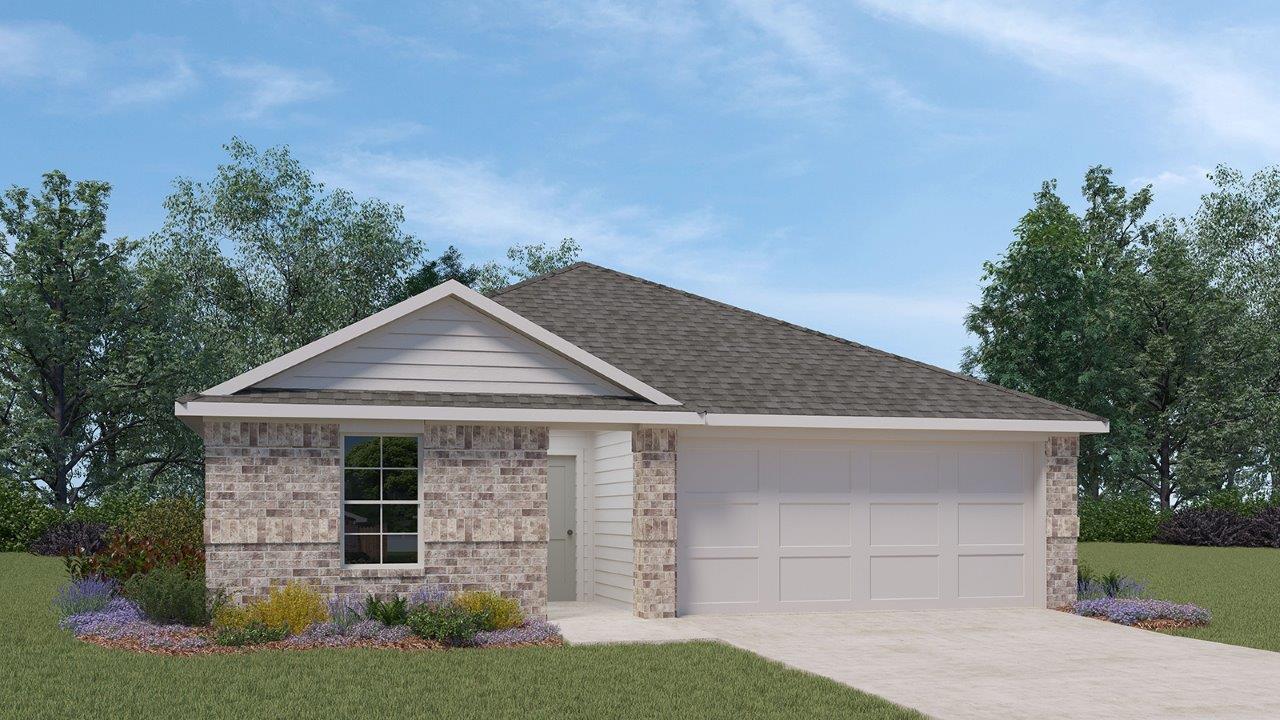
378 Presley DR, Killeen, TX 76542
Turnbo Ranch · Bell County
Key Facts
Description
Come see our spacious Harris floorplan in Killeen, Texas at the Turnbo Ranch community, with 4 bedrooms and 2.5 bathrooms. This thoughtfully designed floorplan spans at an approximate 1,823 sq. ft. and has a 2-car garage. This home is full of modern amenities. The beautiful fixtures throughout create a welcoming ambiance and warm environment. The open-concept living space is perfect for entertaining and everyday activities. The kitchen offers plenty of storage with a corner pantry. Cooking and cleaning will be a breeze on the kitchen island with a built-in sink and dishwasher. Flat panel birch cabinets, granite countertops, and stainless-steel appliance top it off, giving you a modern and functional design. Each bedroom is carpeted and has a closet perfect for hanging clothes or storage. The separate laundry room is situated next to the garage. You also have an attached bathroom in the primary bedroom. The primary bathroom has a optional double vanity sink and a massive walk-in closet. Getting ready in the morning will be a breeze with this amount of space. Don’t forget to take time to enjoy the covered patio that is attached to the great room. Here you can relax while viewing nature from the backyard. Find your home at Turnbo Ranch community.
Property Information
Property Type
Residential
Sub-Type
Single Family Residence
Year Built
2026
Living Area
1,823 sq ft
Lot Size
0.12 acres
Garage Spaces
2
Parking Spaces
2
Ownership
Fee-Simple
Days on Market
7
MLS® Listing#
9743010
Property Features
Interior
Appliances
Cooling
Heating
Flooring
Pool
Parking
Laundry
Patio
Fencing
Lot Features
Foundation
Roof
Security
Other Structures
Utilities
Sewer
Water Source
Rooms
- Main
- Main
- KitchenMain
Schools
- Elementary:
- Alice W Douse
- Middle:
- Dr. Jimmie Don Aycok
- High:
- Chapparral
Financial Details
HOA
$125 / Quarterly
The Management Trust
Parcel Number
539760
Directions
From Belton, follow signs for Killeen/Ft Cavazos on I-14/US-190 W for 16 miles. Take exit 284 toward Trimmier Road and merge onto E Central Texas Expy. Use the left 2 lanes to turn left onto Trimmier Rd and turn left onto Chaparral Rd. Travel for approximately 5 miles and turn left onto Chaparral Rd then our community will be on your right.
Affordability Calculator
$52,721
Estimated monthly payment
$1,403/mo
Principal $210,884 · Est. interest $294,202 over 30 yrs
Neighborhood Market Statistics
How this home compares to active listings in Killeen, TX
- $278,964
- Median Listing Price
- 63
- Median Days on Market
- 1,809
- Median Sq Ft
- $140
- Median Price / Sq Ft
- 962
- Active Listings
- This home’s price is 6% below the area median.
- Its price per sq ft is 3% above the area median.
Market statistics compiled from active EXIT Realty® and MLS listings in Killeen, TX.
Similar Homes Nearby


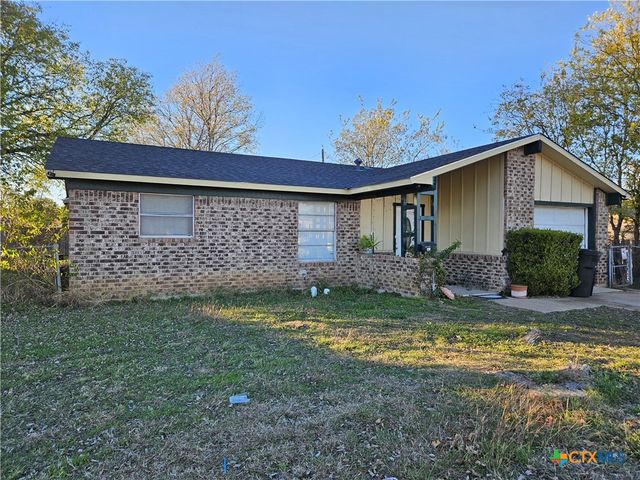
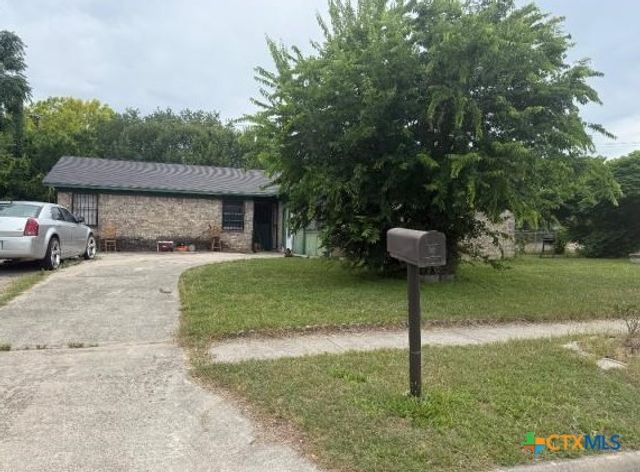

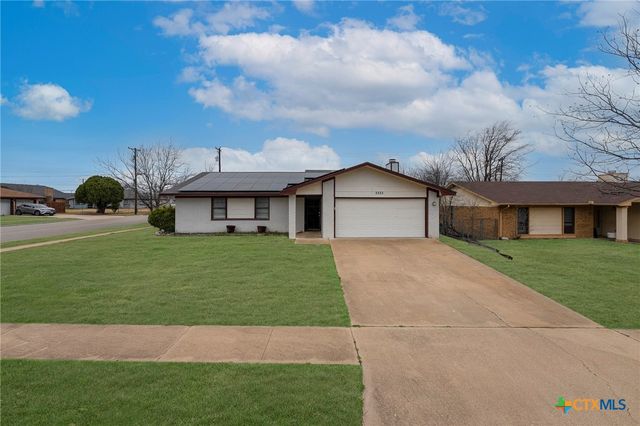
Similar Home Values
Comparable nearby listings and their asking prices.
| Address | Price | Beds | Baths | Sq Ft |
|---|---|---|---|---|
| 2506 Hidden Valley Drive, Killeen, TX | $184,900 | 3 | 2 | 1,137 |
| 1602 Nimitz Circle, Killeen, TX | $185,000 | 5 | 2 | 1,974 |
| 1503 S WS Young Drive, Killeen, TX | $185,000 | 3 | 1 | 1,128 |
| 1504 Leader Drive, Killeen, TX | $185,000 | 3 | 2 | 1,534 |
| 4213 Adobe Drive, Killeen, TX | $185,000 | 3 | 2 | 1,497 |
| 3323 Bermuda Drive, Killeen, TX | $185,000 | 3 | 2 | 1,555 |
Moving Cost Estimate
Listing Courtesy: Nexthome Tropicana Realty - (254) 616-1850
Last Updated: 2026-07-02