

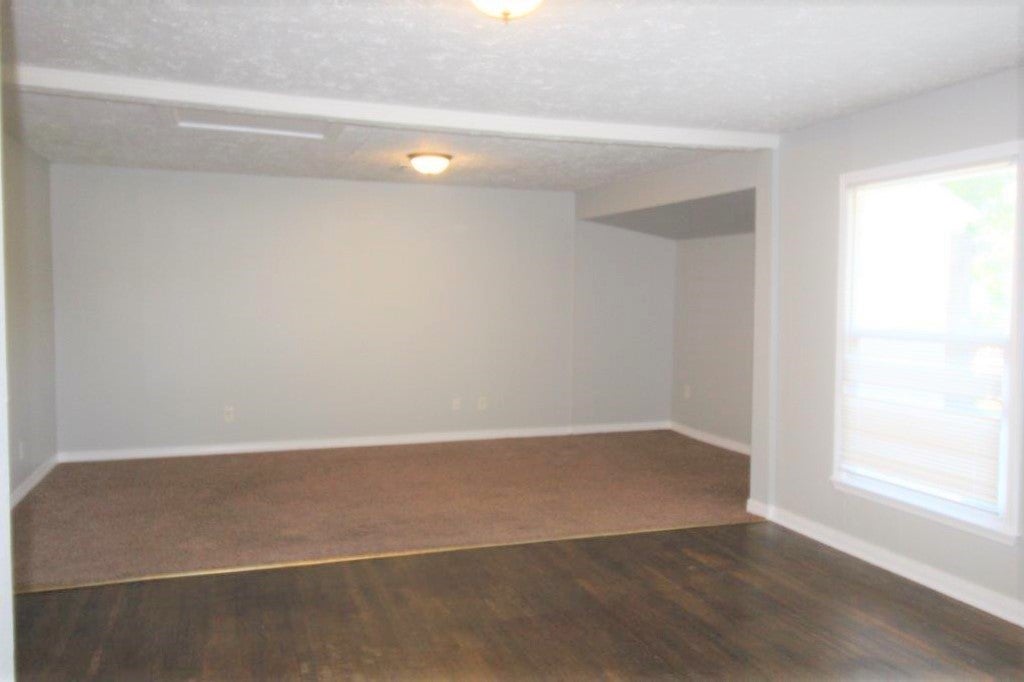
4100 SE 23rd Street, Del City, OK 73115
Oklahoma County
Key Facts
Description
SPACIOUS!!!!3 Bedroom 1 bath home located Within walking distance from Del City High School. Extended living room and also a BONUS room located off kitchen. Washer & Dryer Connections. Fenced back yard and Central Heat & Air. Home is pet friendly, pet fee applies. Security deposit is equivalent to one month rent. Application fee applies per adult.
Property Information
Property Type
Residential Lease
Sub-Type
Single Family Residence
Year Built
1950
Living Area
1,035 sq ft
Lot Size
7,501 sq ft
Days on Market
11
MLS® Listing#
974253
Property Features
Interior
Appliances
Cooling
Heating
Lot Features
Construction
Roof
Utilities
Schools
- Elementary:
- Epperly Heights ES
- Middle:
- Del City MS
- High:
- Del City HS
Financial Details
Parcel Number
4100SE23rd73115
Affordability Calculator
$219
Estimated monthly payment
$6/mo
Principal $876 · Est. interest $1,222 over 30 yrs
Neighborhood Market Statistics
How this home compares to active listings in Del City, OK
- $290,985
- Median Listing Price
- 53
- Median Days on Market
- 1,727
- Median Sq Ft
- $157
- Median Price / Sq Ft
- 2,401
- Active Listings
- This home’s price is 100% below the area median.
- Its price per sq ft is 99% below the area median.
Market statistics compiled from active EXIT Realty® and MLS listings in Del City, OK.
Location

Points of Interest in Del City, OK
Showing the Del City area map.
Nearby Schools
Epperly Heights Elementary School
Elementary · 0.2 mi away
Christian Heritage Academy
School · 0.4 mi away
Mid-del Public Schools
School · 0.4 mi away
Del City Njrotc
School · 0.4 mi away
Del City High School
Secondary · 0.5 mi away
Del City Middle School
Elementary · 0.9 mi away
Townsend Elementary School
Elementary · 1.1 mi away
Cristo Rey Oklahoma City Catholic High School
Secondary · 1.2 mi away
Oakridge Elementary School
Elementary · 1.2 mi away
Del Crest Middle School
Elementary · 1.4 mi away
Highland Park Elementary School
Elementary · 1.9 mi away
Traub es
School · 1.9 mi away
Crooked Oak High School
Secondary · 2.0 mi away
Metro Tech South Bryant Campus
Secondary · 2.0 mi away
Tinker Elementary School
Elementary · 2.1 mi away
Bodine Elementary School
Elementary · 2.2 mi away
Parkview es
Elementary · 2.3 mi away
Parkview Elementary School
Elementary · 2.3 mi away
Midwest City del City Schools Transportation
School · 2.4 mi away
Wickline Day School
School · 2.5 mi away
Commute Calculator
Nearby Homes
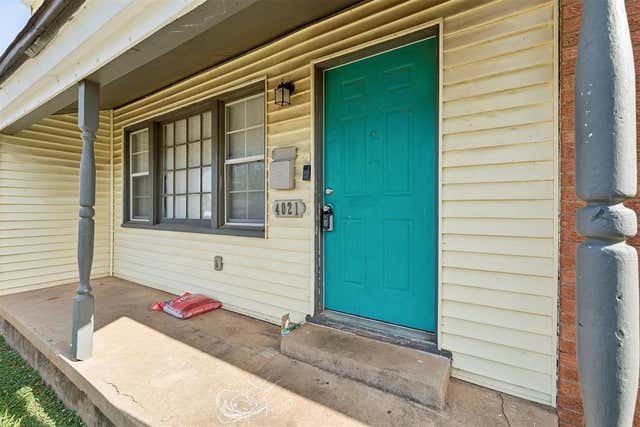

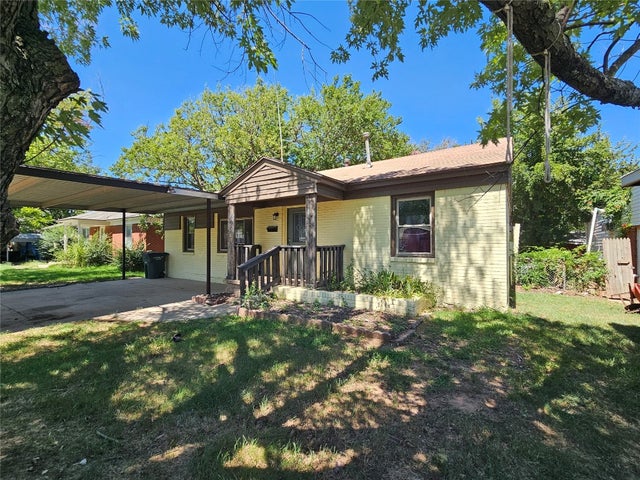

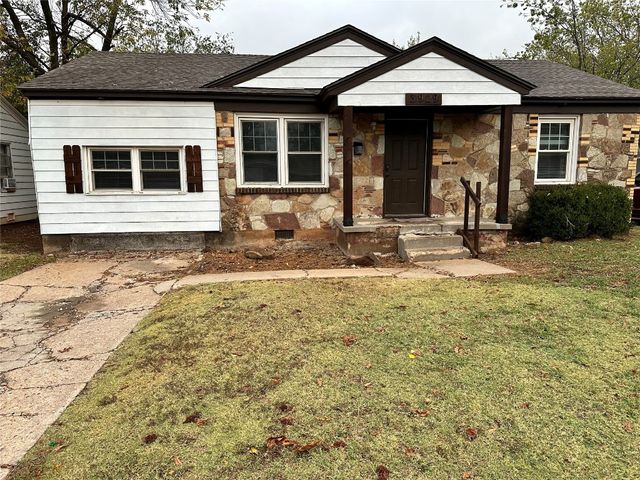
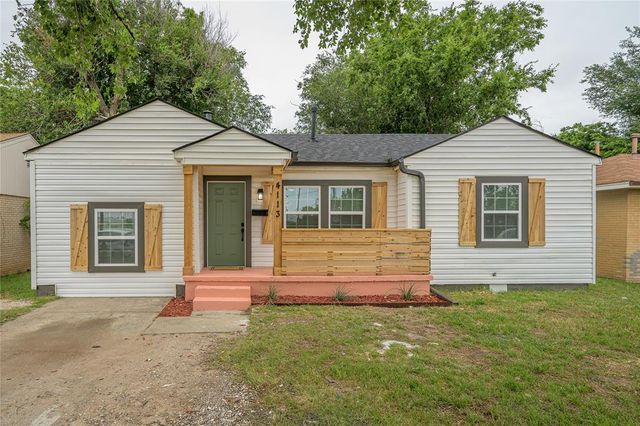
Similar Homes Nearby

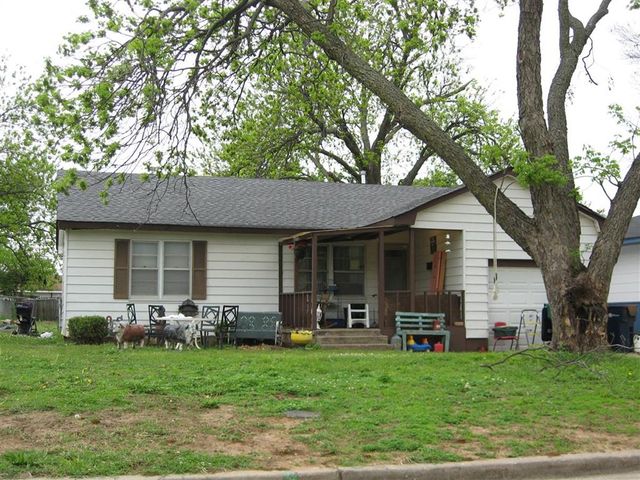

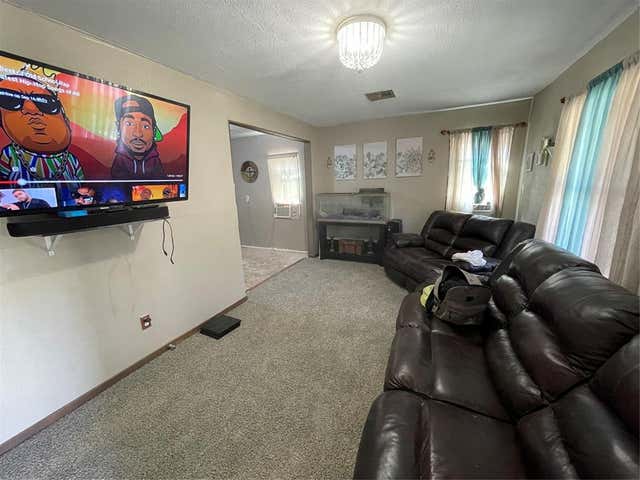
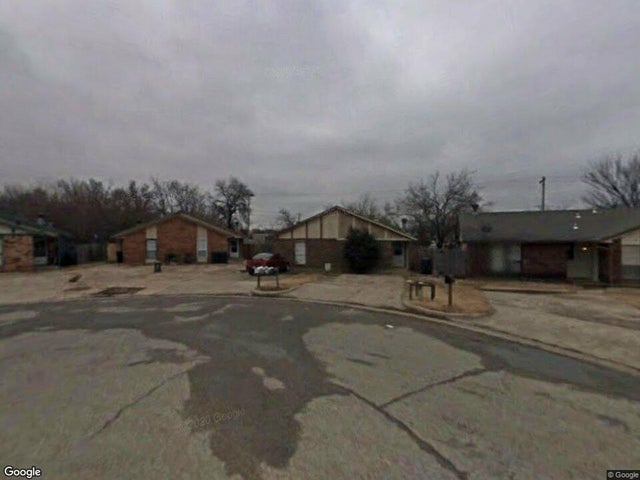

Similar Home Values
Comparable nearby listings and their asking prices.
| Address | Price | Beds | Baths | Sq Ft |
|---|---|---|---|---|
| 7317 Melrose Lane C, Oklahoma City, OK | $795/mo | 2 | 1 | 850 |
| 2128 SW 41 Street, Oklahoma City, OK | $820/mo | 2 | 1 | 860 |
| 3320 NE 15th Street, Oklahoma City, OK | $875/mo | 2 | 1 | 764 |
| 3128 SW 27th Street, Oklahoma City, OK | $880/mo | 2 | 1 | 740 |
| 6218 SE 47th Street, Oklahoma City, OK | $895/mo | 2 | 2 | — |
| 1102 NW 27th Street, Oklahoma City, OK | $895/mo | 2 | 1 | — |
Moving Cost Estimate
EXIT Agents in Del City



Listing Courtesy: Hoppis Real Estate Srvs, Inc - 4056779116
Presented by: Tony L Westlake