

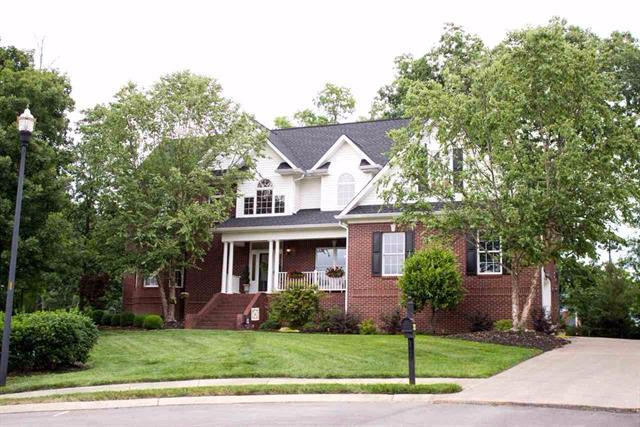
3202 Lakeside Place, Cleveland, TN 37312
Lakewood Estate · Bradley County - 47 County
Key Facts
Description
Elegant and Luxury meets Warm and Inviting, in this Immaculate 5 Bedroom, 3 Bath Home with Attached 2 Car Garage, Located in the Sought after Lakewood Estates!! This Impressive home strikes the perfect balance between stateliness and comfort. The attention to detail is obvious as you step in the front door. Extensive crown molding, rich hardwoods, granite countertops, and a neutral color scheme give a welcoming first impression. The great room boasts of a gas fireplace encased in a brick and soaring ceiling, cooking dinner will be a delight in this custom, Gourmet Kitchen, with stainless appliances, granite counter tops, pantry, bar seating for 3, directly off the kitchen is a breakfast area, bathed in natural light from the windows that overlook the private back yard and opens to the custom deck, elegant, formal dining area with high ceilings, laundry/mud room with custom cabinets that exits to the two car garage, main level owner's suite boasts a walk in closet and spa-like, en-suite bath with jetted tub, separate shower, an additional main level bedroom and bathroom are the perfect option for guests. Upstairs boasts, 3 additional bedrooms, full bathroom and large bonus room with loads of extra storage space. The lush lawn is meticulously cared for with quality and tasteful landscaping, the back lawn offers a tree house and child's play area. Community features are stocked ponds, park, playground, sidewalks and streetlights, plus an elegant entrance, all make for a true feeling of community. Home is convenient to I-75, Paul Huff Parkway, shopping and dining.
Property Information
Property Type
Residential
Sub-Type
Single Family Residence
Style
Traditional
Year Built
2003
Living Area
3,645 sq ft
Lot Size
0.60 acres
Lot Dimensions
90X150
Garage Spaces
2
MLS® Listing#
967512
Property Features
Appliances
Cooling
Heating
Flooring
Fireplace
Basement
Parking
Patio
Lot Features
Construction
Windows
Community
Rooms
- First
- First
- Second
- Bedroom 2First
- Bedroom 3Second
- Bedroom 4Second
- Bedroom 5Second
- Bonus RoomSecond
- Dining RoomFirst
- KitchenFirst
- Living RoomFirst
- Master BedroomFirst
- Utility RoomFirst
Schools
- Middle:
- Cleveland
- High:
- Cleveland
Financial Details
HOA
$275 / Annually
Parcel Number
041a O 016.00
Directions
I-75S to left off of exit 25. Take a left onto Candies Lane (very next intersection by bp gas station) to Left on Freewill, Right into Lakewood, Right on Barberry, Right on Lakeside, Home at the end of cul-de-sac on left.
Affordability Calculator
$71,800
Estimated monthly payment
$1,911/mo
Principal $287,200 · Est. interest $400,670 over 30 yrs
Neighborhood Market Statistics
How this home compares to active listings in Cleveland, TN
- $372,053
- Median Listing Price
- 64
- Median Days on Market
- 1,884
- Median Sq Ft
- $204
- Median Price / Sq Ft
- 1,396
- Active Listings
- This home’s price is 4% below the area median.
- Its price per sq ft is 52% below the area median.
Market statistics compiled from active EXIT Realty® and MLS listings in Cleveland, TN.
Location

Getting Around
Points of Interest in Cleveland, TN
Showing the Cleveland area map.
Nearby Schools
Cleveland Middle School
Secondary · 1.2 mi away
Prospect Elementary School
Elementary · 1.6 mi away
Candy's Creek Cherokee Elementary School
Elementary · 1.9 mi away
Wesley Methodist Preschool
School · 2.3 mi away
United Christian Academy
School · 2.3 mi away
Cleveland High School
Secondary · 2.5 mi away
Hopewell Elementary School
Elementary · 2.5 mi away
George R. Stuart Elementary School
Elementary · 2.5 mi away
Cleveland City Schools
School · 3.0 mi away
Donald P Yates Primary School
Elementary · 3.0 mi away
Ernest L Ross
Elementary · 3.0 mi away
Ocoee Middle School
Secondary · 3.1 mi away
Arnold Memorial Elementary School
Elementary · 3.1 mi away
Bradley County Virtual School
Secondary · 3.2 mi away
Bradley Central High School
Secondary · 3.2 mi away
Pie Innovation Center
Secondary · 3.2 mi away
F.I. Denning Center of Technology & Careers
School · 3.3 mi away
Bradley County Schools
Elementary · 3.3 mi away
International School of the Word
School · 3.4 mi away
Mayfield Elementary
Elementary · 3.5 mi away
Commute Calculator
Nearby Homes

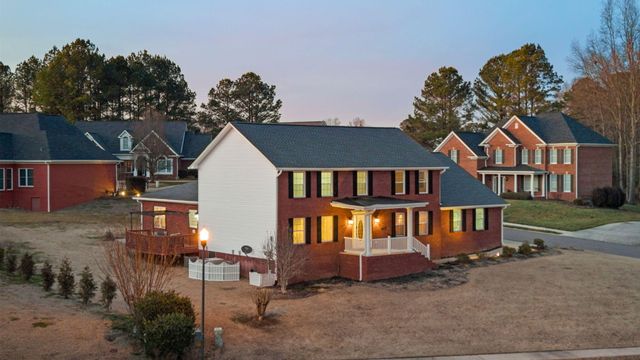
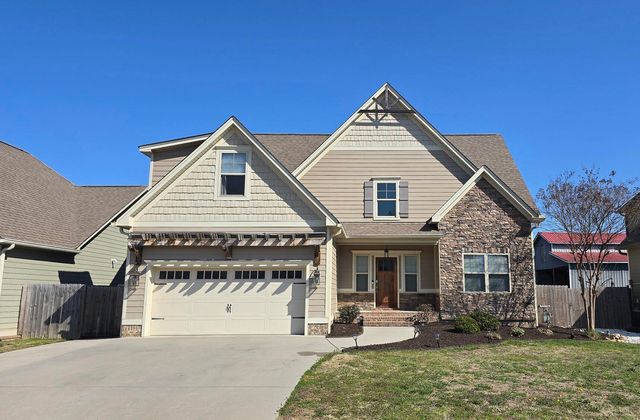
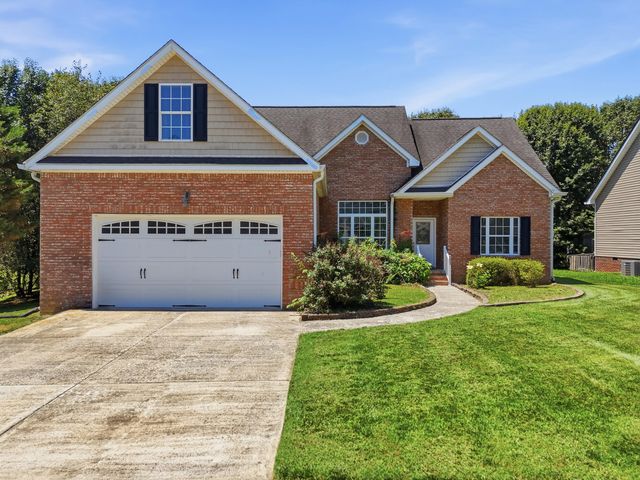
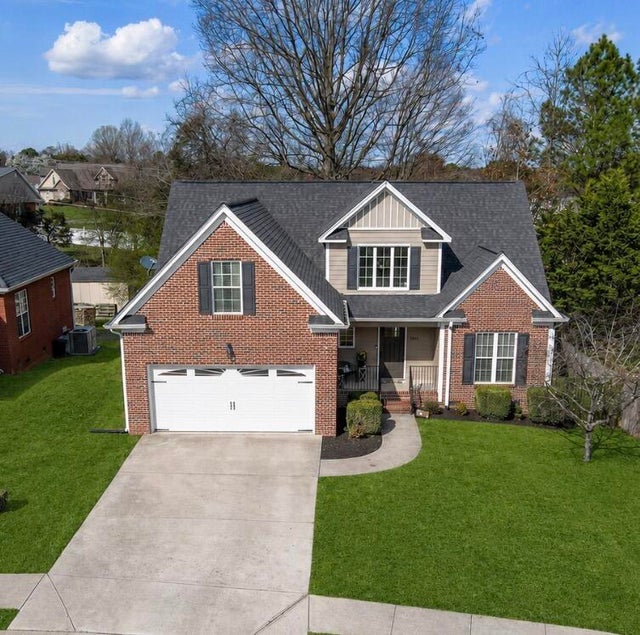
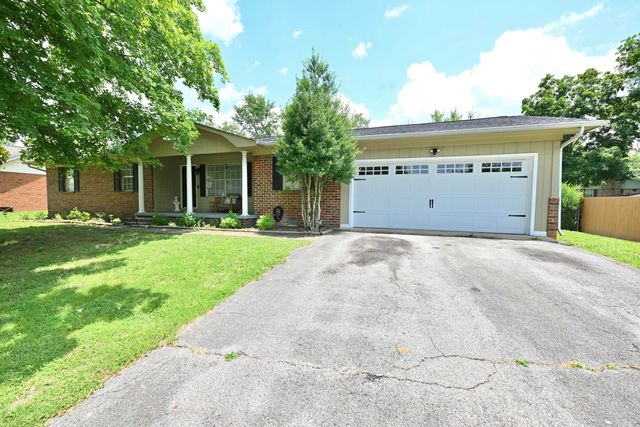
Similar Homes Nearby
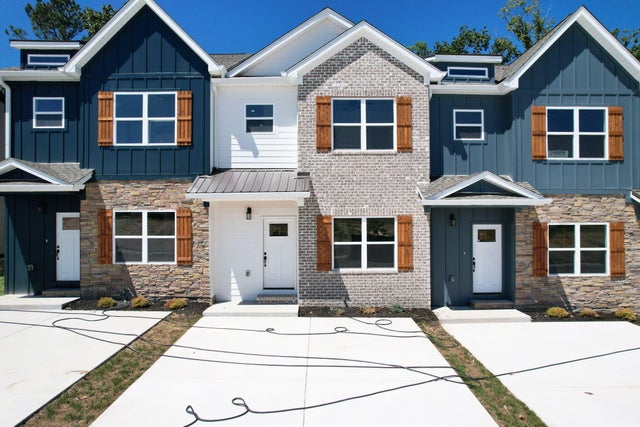
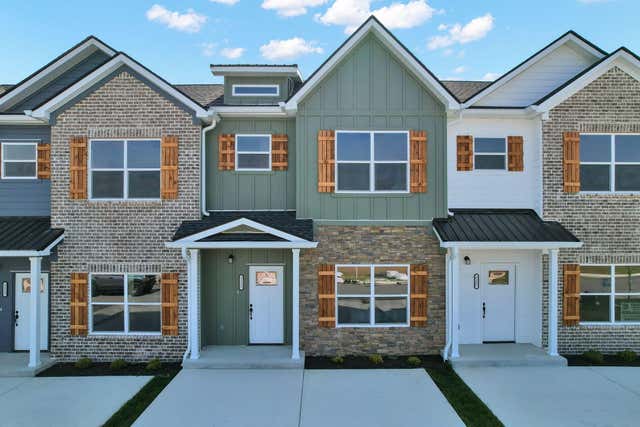
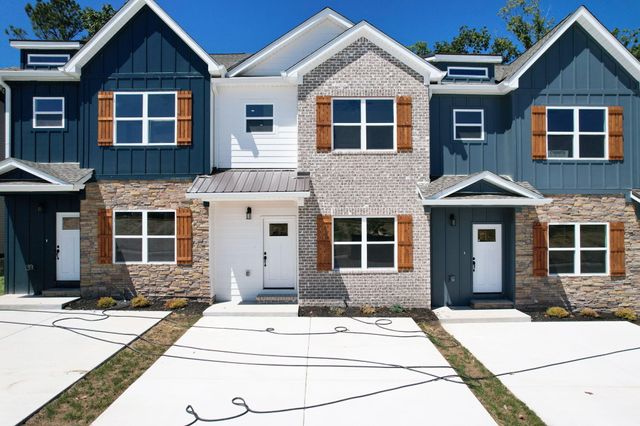
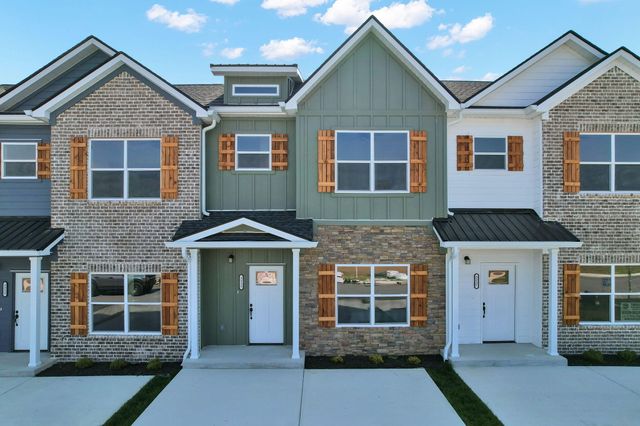

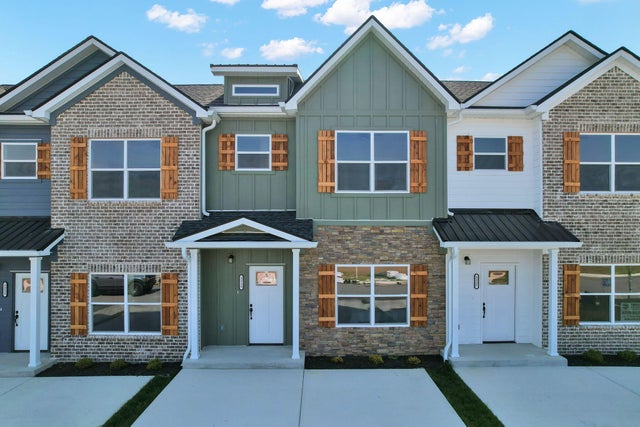
Similar Home Values
Comparable nearby listings and their asking prices.
| Address | Price | Beds | Baths | Sq Ft |
|---|---|---|---|---|
| 3036 Three Creeks Drive NW 7b, Cleveland, TN | $254,500 | 4 | 4 | 1,397 |
| 3333 Walters Springs Road NW 13c, Cleveland, TN | $254,500 | 4 | 4 | 1,397 |
| 3036 Three Creeks Drive NW, Cleveland, TN | $254,500 | 4 | 4 | 1,397 |
| 3333 Walters Springs Road NW, Cleveland, TN | $254,500 | 4 | 4 | 1,397 |
| 3036 Three Creeks Drive NW, Cleveland, TN | $254,500 | 4 | 4 | 1,397 |
| 3333 Walters Springs Road NW, Cleveland, TN | $254,500 | 4 | 4 | 1,397 |
Moving Cost Estimate
EXIT Agents in Cleveland


Listing Courtesy: ReMax Real Estate Professiona - 4234767300