

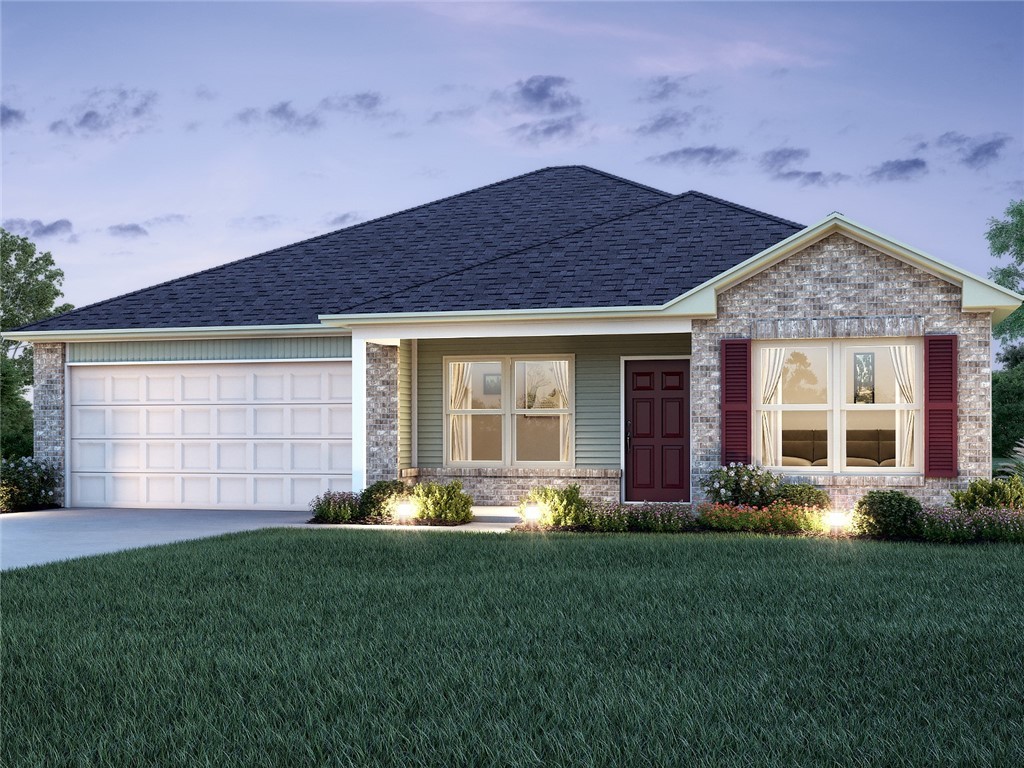
510 Kinder-Wells Boulevard, Perkins, OK 74059
Payne County
Key Facts
Description
The CARNEGIE floor plan offers a ton of usable space. Every single square inch is utilized making this home feel much bigger and more spacious. This home includes an open concept from the kitchen to the living room. The master bedroom in this home is large enough to accommodate any furniture while leaving room for more and that's on top of having a large walk-in closet with a very comfortable bathroom. Three additional bedrooms that are evenly sized. Home is currently under construction with anticipated completion in October.
Property Information
Property Type
Residential
Sub-Type
Single Family Residence
Style
Other
Year Built
2021
Living Area
1,536 sq ft
Lot Size
0.19 acres
Garage Spaces
2
Days on Market
74
MLS® Listing#
961984
Property Features
Exterior
Appliances
Cooling
Heating
Fireplace
Lot Features
Construction
Foundation
Roof
Schools
- Elementary:
- Perkins-Tryon ES,Perkins-Tryon Intermediate ES
- Middle:
- Perkins-Tryon MS
- High:
- Perkins-Tryon HS
Financial Details
Parcel Number
510NONEKinder-Wells74059
Directions
From E 116th Street and Main Street in Perkins Go South ½ Mile to N 4th Street Turn East. Drive East and N 4th Street turns into E Kinder/Wells Blvd.
Affordability Calculator
$39,078
Estimated monthly payment
$1,040/mo
Principal $156,312 · Est. interest $218,069 over 30 yrs
Neighborhood Market Statistics
How this home compares to active listings in Perkins, OK
- $300,000
- Median Listing Price
- 40
- Median Days on Market
- 1,690
- Median Sq Ft
- $175
- Median Price / Sq Ft
- 9
- Active Listings
- This home’s price is 35% below the area median.
- Its price per sq ft is 27% below the area median.
Market statistics compiled from active EXIT Realty® and MLS listings in Perkins, OK.
Location

Points of Interest in Perkins, OK
Showing the Perkins area map.
Nearby Schools
Perkins-Tryon High School
Secondary · 0.2 mi away
Perkins-Tryon es
Elementary · 0.6 mi away
Perkins-Tryon Junior high school
Secondary · 0.9 mi away
Ripley Public Schools
School · 7.2 mi away
Ripley High School
Secondary · 7.2 mi away
Stillwater Head Start
School · 8.5 mi away
Lincoln Alternative Academy
School · 8.7 mi away
Sangre Ridge Elementary School
Elementary · 8.8 mi away
Stillwater Middle School
Elementary · 8.9 mi away
Pleasant Valley School
Elementary · 9.1 mi away
Highland Park Elementary
Elementary · 9.3 mi away
Stillwater Board of Education
School · 9.4 mi away
Mulhall-Orlando Elementary
Elementary · 9.5 mi away
Church of Jesus Christ of Latter Day Saints
School · 9.6 mi away
Westwood Elementary School
Elementary · 9.7 mi away
Spears School of Business
School · 9.8 mi away
Stillwater High School
Secondary · 10.6 mi away
Skyline Elementary School
Elementary · 10.6 mi away
Agra Public Schools
School · 10.6 mi away
Will Rogers Elementary School
Elementary · 10.7 mi away
Commute Calculator
Nearby Homes
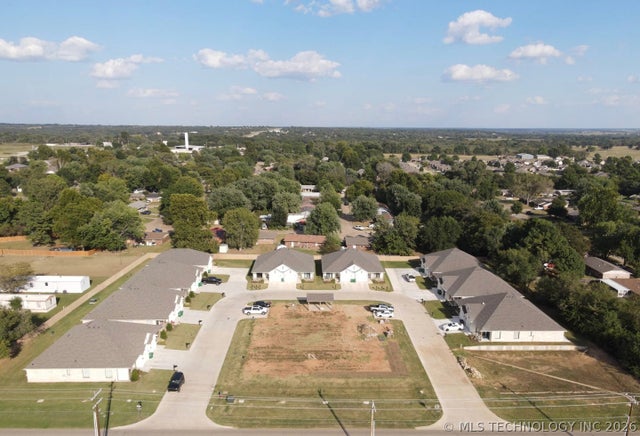
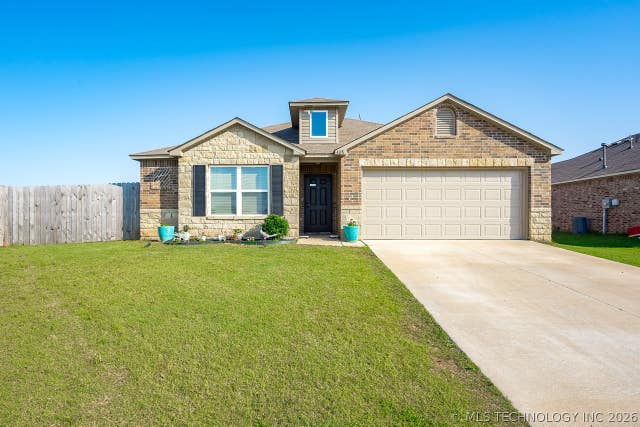


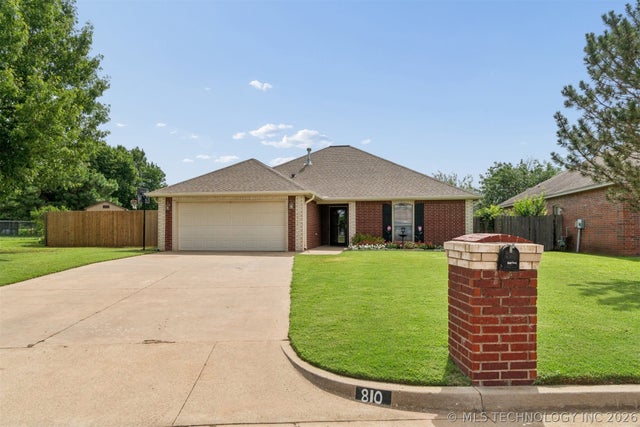
Similar Homes Nearby

Similar Home Values
Comparable nearby listings and their asking prices.
| Address | Price | Beds | Baths | Sq Ft |
|---|---|---|---|---|
| 104 NE 7th Street, Perkins, OK | $159,000 | 3 | 2 | 1,118 |
Moving Cost Estimate
EXIT Agents in Perkins



Listing Courtesy: Kevo Properties - 4054947222
Presented by: Brett Creager