

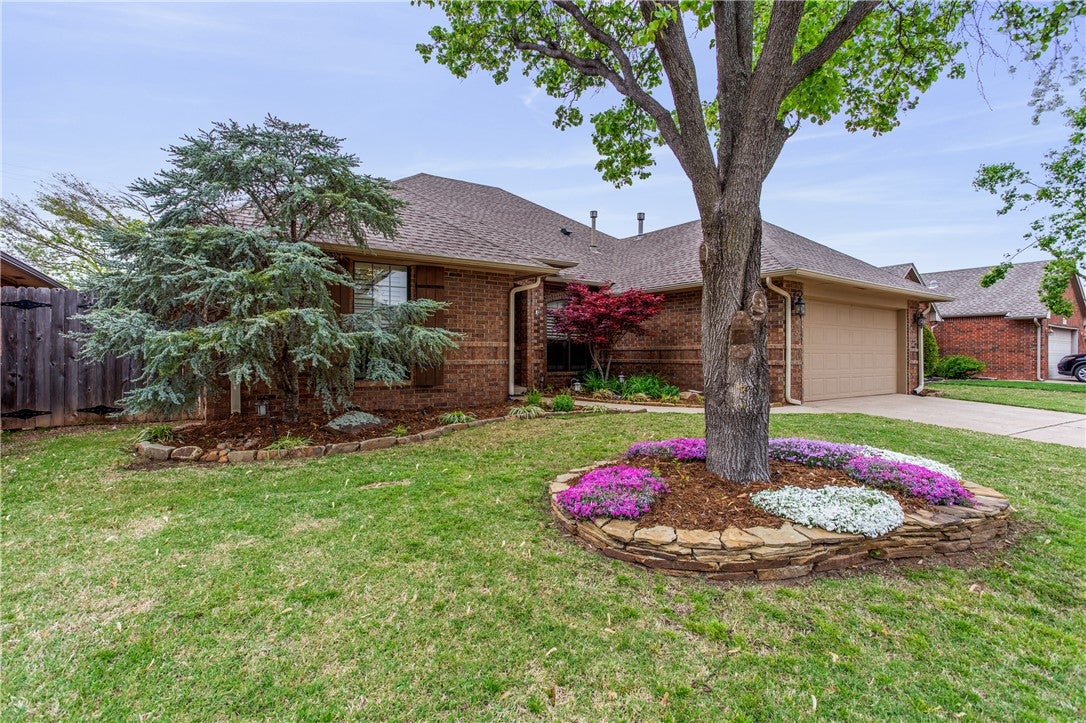
18413 Chestnut Oak Drive, Edmond, OK 73012
Oklahoma County
Key Facts
Description
THE ONE YOU HAVE BEEN WAITING FOR! EDMOND SCHOOLS! 4 bedroom, 2 bath, PLUS A STUDY! Home has been impeccably maintained. Master bath and guest bathroom have been recently remodeled. Backyard is an oasis of tranquility with PERGOLA, PAVER PATIO, AND DESIGNER LANDSCAPING. Sprinkler system, STORM SHELTER, updated stainless appliances, GRANITE COUNTER TOPS, new carpet, and so much more. Conveniently located in the Chisholm Creek entertainment area, Quail Springs shopping, and all that Edmond has to offer! WON'T LAST LONG! Put this on your list to see today!
Property Information
Property Type
Residential
Sub-Type
Single Family Residence
Style
Traditional
Year Built
1992
Living Area
1,915 sq ft
Lot Size
0.17 acres
Garage Spaces
2
MLS® Listing#
954652
Property Features
Appliances
Cooling
Heating
Flooring
Fireplace
Parking
Laundry
Patio
Fencing
Lot Features
Construction
Foundation
Roof
Security
Utilities
Rooms
- Bathroom
- Bedroom
- Kitchen
- Living Room
- Master Bedroom
Schools
- Elementary:
- Washington Irving ES
- Middle:
- Heartland MS
- High:
- Santa Fe HS
Financial Details
HOA
$104
Parcel Number
18413NONEChestnutOak73012
Directions
Western and NW 178th; West on 178th to Laurel Oak. North on Laurel Oak to NW 182nd St. Then head west on NW 182nd St to Chestnut Oak Dr. North to property.
Affordability Calculator
$44,000
Estimated monthly payment
$1,171/mo
Principal $176,000 · Est. interest $245,536 over 30 yrs
Neighborhood Market Statistics
How this home compares to active listings in Edmond, OK
- $424,716
- Median Listing Price
- 55
- Median Days on Market
- 2,280
- Median Sq Ft
- $189
- Median Price / Sq Ft
- 1,217
- Active Listings
- This home’s price is 48% below the area median.
- Its price per sq ft is 39% below the area median.
Market statistics compiled from active EXIT Realty® and MLS listings in Edmond, OK.
Location

Points of Interest in Edmond, OK
Showing the Edmond area map.
Nearby Schools
Washington Irving Elementary School
Elementary · 0.5 mi away
Keystone Adventure School and Farm
School · 0.8 mi away
West Field Elementary School
Elementary · 0.8 mi away
Goddard School
School · 0.9 mi away
Heartland Middle School
Secondary · 1.3 mi away
Frontier Elementary
Elementary · 1.3 mi away
Santa Fe Day School
Elementary · 1.7 mi away
Akram's Daycare
School · 1.8 mi away
Santa Fe High School
Secondary · 2.2 mi away
Charles Haskell Elementary School
Elementary · 2.2 mi away
Grove Valley Elementary
Elementary · 2.2 mi away
Angie Debo Elementary School
Elementary · 2.2 mi away
Summit Middle School
Secondary · 2.3 mi away
Edmond Public Schools
School · 2.5 mi away
Primrose Schools
Elementary · 2.6 mi away
Edmond Public Schools
School · 2.7 mi away
Edmond Public Schools Transportation Department
School · 2.7 mi away
Ida Freeman Elementary School
Elementary · 2.8 mi away
Cheyenne Middle School
Secondary · 2.9 mi away
Bekidz
Elementary · 2.9 mi away
Commute Calculator
Nearby Homes


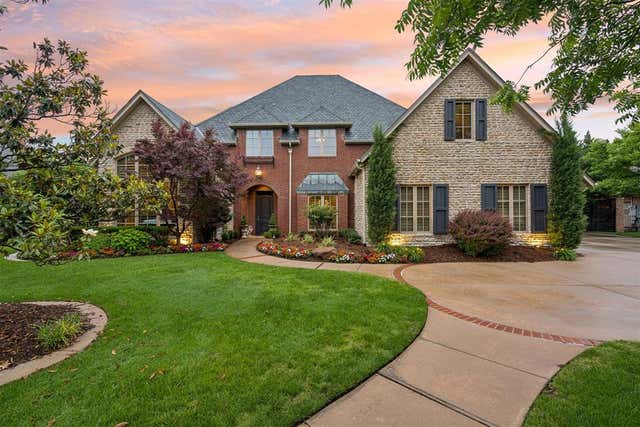
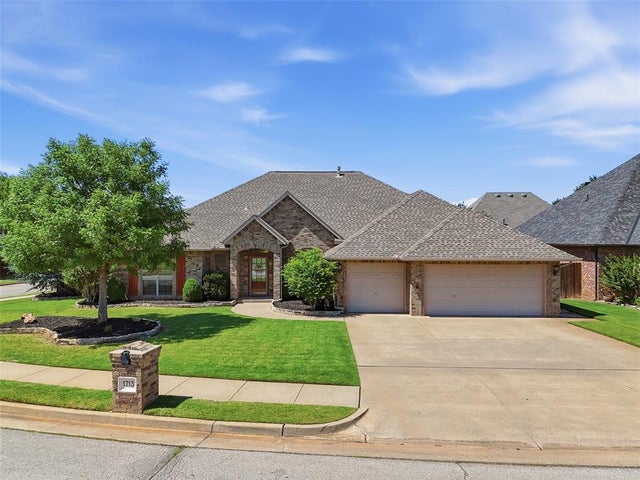


Similar Homes Nearby

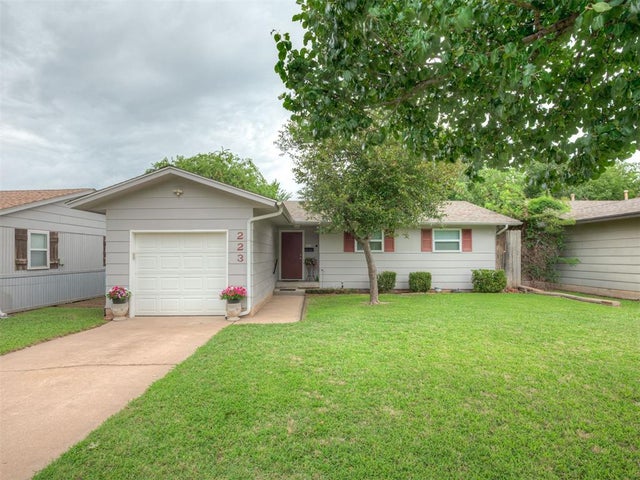

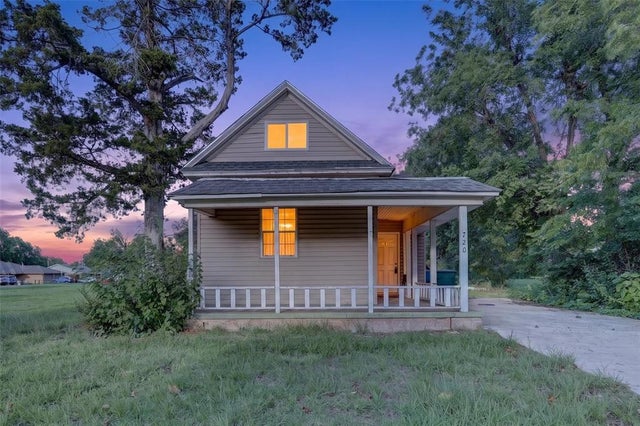

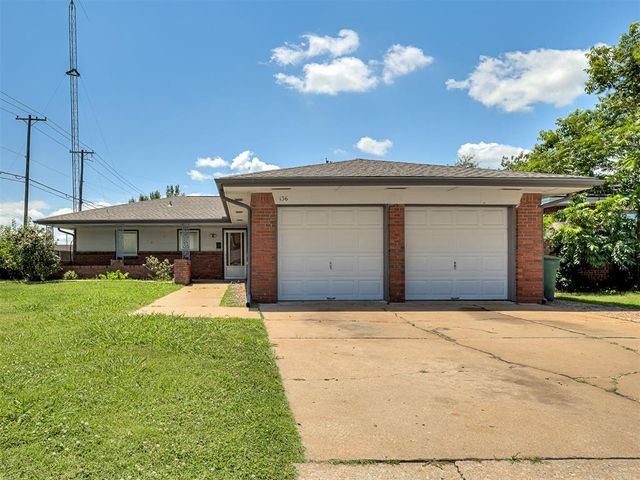
Similar Home Values
Comparable nearby listings and their asking prices.
| Address | Price | Beds | Baths | Sq Ft |
|---|---|---|---|---|
| 2109 Henderson Drive, Edmond, OK | $170,000 | 3 | 1 | 975 |
| 223 W 5th Street, Edmond, OK | $175,000 | 3 | 1 | 946 |
| 401 Gayclifee Terrace, Edmond, OK | $182,500 | 3 | 1 | 1,018 |
| 720 N Boulevard Street, Edmond, OK | $184,900 | 3 | 2 | 1,048 |
| 1030 Pruett Drive, Edmond, OK | $185,000 | 3 | 2 | 1,053 |
| 136 Elwood Drive, Edmond, OK | $191,000 | 3 | 2 | 1,074 |
Moving Cost Estimate
EXIT Agents in Edmond



Listing Courtesy: Your Home Sold Guaranteed-Kerr - 4054123630
Presented by: Wally Kerr