

16 Reynwood Drive, Brewster, NY 10509
Putnam County
Key Facts
Description
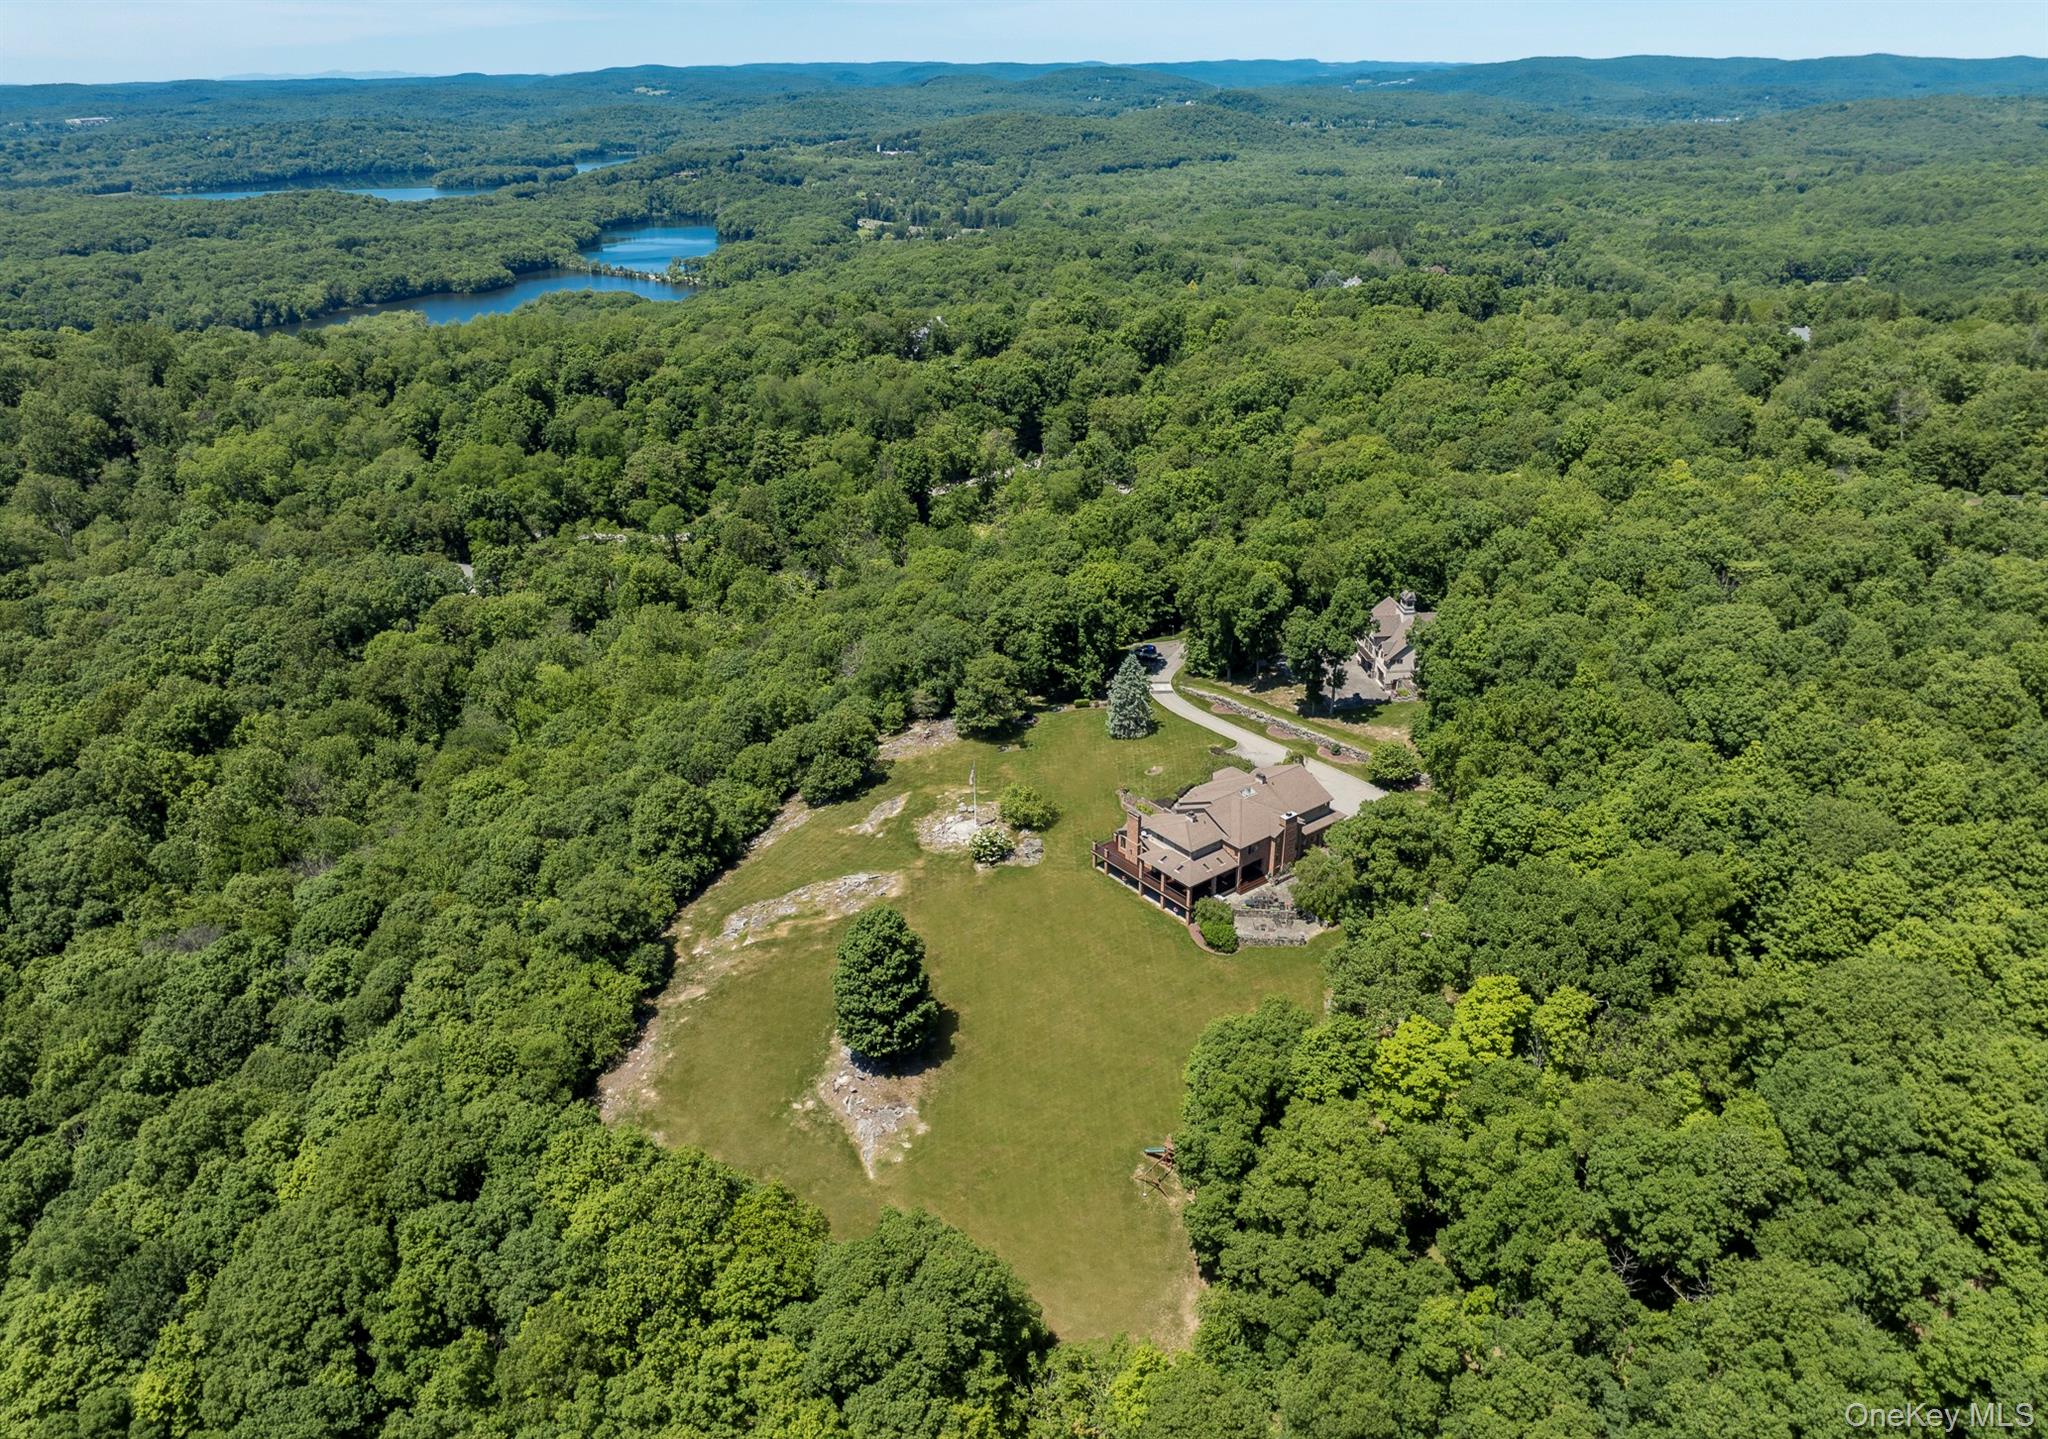
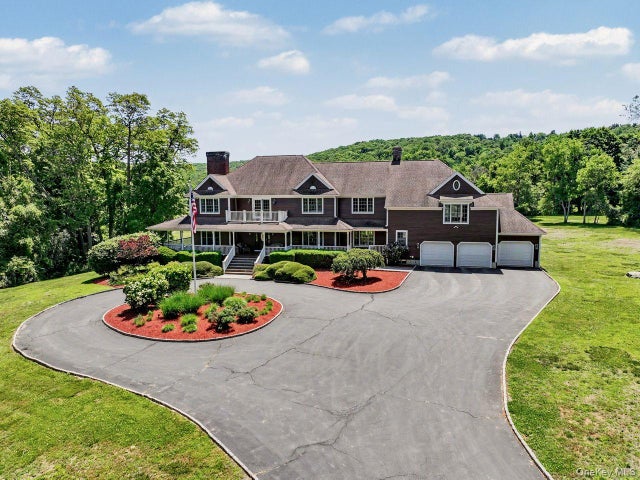
Sunny Ridge. Brewster’s most extraordinary offering. Set behind iron gates up a long winding drive, this estate will thrill you. Perched on a peaceful cul-de-sac street in a highly sought-after location on the Southeast/North Salem border - just 60 miles from NYC and 4 miles to the Metro North train station. Set on over 15 acres with commanding panoramic views and a profound sense of privacy - your closest neighbors are the horses at the abutting farm. The 8,000+ sq. ft main residence offers a level of craftsmanship that simply doesn’t exist at this price point. As you step inside the entry foyer, the exquisite architectural details are immediately apparent - custom millwork, detailed moldings, elegant archways, tray ceilings, and gleaming hardwood floors. The focal point is an incredible floating staircase - providing access to three magnificent levels of luxury living. There is a formal living room with soaring 20+ foot ceilings, six fireplaces, a massive fully equipped chef’s kitchen, a fully finished 2200+ sq. ft lower level with custom wet bar, movie theater, gym, wine cellar, and two french door walkouts to covered patios. Multiple offices for working from home. Cozy den with french doors out to wrap-around mahogany deck, covered porch, and outdoor kitchen with patio. Gorgeous formal dining room - ideal for dinner parties and entertaining. Upstairs, there is an expansive primary bedroom suite with sitting area, balcony, spa-like bath, and dual walk in closets. Down the hall, there are three additional en-suite bedrooms with walk-in closets and a laundry room. There is an attached heated 4 car garage, as well as a custom-built 4,000 sq.ft carriage barn, which provides garage space for an additional 12 cars. The carriage barn also offers a world of possibilities as a guest house, art/music studio, and more. Sunny Ridge is a rare and compelling opportunity for the discerning buyer seeking a private, resort-caliber estate within easy reach of Manhattan.
Property Information
Property Type
Residential
Sub-Type
Single Family Residence
Style
Contemporary / Craftsman
Year Built
2000
Living Area
8,220 sq ft
Lot Size
15.65 acres
Garage Spaces
16
Days on Market
168
MLS® Listing#
947922
Property Features
Interior
Exterior
Appliances
Cooling
Heating
Flooring
Fireplace
Basement
Parking
Laundry
Patio
Lot Features
Construction
Security
Other Structures
Utilities
Sewer
Water Source
Rooms
- First
- Second
- Lower
Schools
- Elementary:
- John F. Kennedy
- Middle:
- Henry H Wells Middle School
- High:
- Brewster High School
Financial Details
Annual Taxes
$53,417
Parcel Number
3089-069-000-0001-001-004
Directions
Route 6 to Joe's Hill Rd, to Reynwood Dr
Affordability Calculator
$559,000
Estimated monthly payment
$14,876/mo
Principal $2,236,000 · Est. interest $3,119,419 over 30 yrs
Neighborhood Market Statistics
How this home compares to active listings in Brewster, NY
- $625,000
- Median Listing Price
- 36
- Median Days on Market
- 2,241
- Median Sq Ft
- $318
- Median Price / Sq Ft
- 42
- Active Listings
- This home’s price is 347% above the area median.
- Its price per sq ft is 7% above the area median.
Market statistics compiled from active EXIT Realty® and MLS listings in Brewster, NY.
Location

Points of Interest in Brewster, NY
Showing the Brewster area map.
Nearby Schools
Goddard School
School · 2.2 mi away
Fairfield County Story Lab
School · 2.3 mi away
Brewster Central School District
Elementary · 3.1 mi away
St. Lawrence O'Toole Early Childhood Learning Center
School · 3.2 mi away
Longview School
Secondary · 3.3 mi away
Wooster School
Elementary · 3.4 mi away
North Salem Central School District
Secondary · 3.4 mi away
King Street Primary School
Elementary · 3.5 mi away
King Street Intermediate School
Elementary · 3.5 mi away
Maimonides Academy of W Connecticut
School · 3.6 mi away
Pequenakonck Elementary School
Elementary · 3.6 mi away
Henry H Wells Middle School
Secondary · 3.7 mi away
Mill Ridge Primary School
Elementary · 3.7 mi away
Cv Starr Intermediate School
Elementary · 3.8 mi away
Brewster Central School District
School · 3.8 mi away
Westside Middle School Academy
Elementary · 3.9 mi away
Just 4 Kids
School · 4.0 mi away
John F Kennedy Elementary School
Elementary · 4.0 mi away
Brewster High School
Secondary · 4.1 mi away
Darcy Aviation
School · 4.4 mi away
Commute Calculator
Nearby Homes
Moving Cost Estimate
EXIT Agents in Brewster


Listing Courtesy: Berkshire Hathaway HS NE Prop - 2034389501
Presented by: William T. Stuart
 Fair Housing Notice