

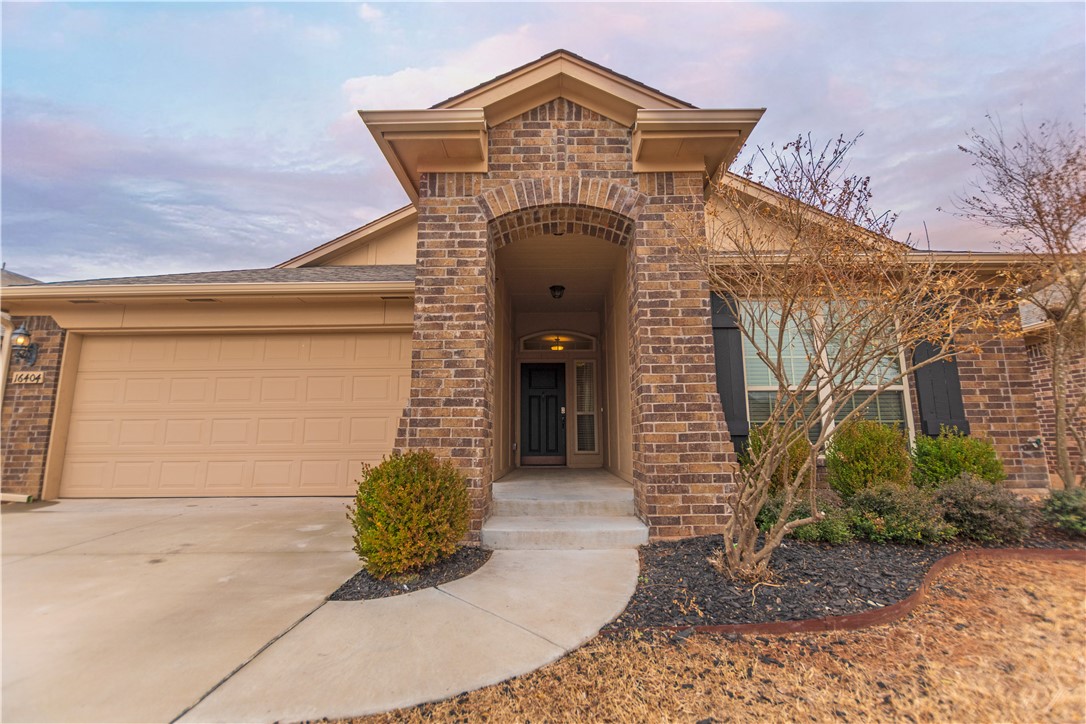
16404 Drywater Drive, Oklahoma City, OK 73170
Cleveland County
Key Facts
Description
OPEN HOUSE THIS SUNDAY 2:00-4:00!!!!Beautiful farmhouse style 3 bedroom, 2 bathroom home features in ground storm shelter, utility room, enclosed study, and privacy fenced in back yard. The kitchen features a gorgeous wood-look tile which is not only durable, but easy to clean, stainless steel appliances and quartz countertops. A breakfast bar overlooks the living room in this open concept home and a fireplace. The Main suite includes a soaking tub and a stand-alone shower along with a spacious closet. Great location and in Moore school district.
Property Information
Property Type
Residential
Sub-Type
Single Family Residence
Style
Traditional
Year Built
2014
Living Area
1,890 sq ft
Lot Size
0.12 acres
Garage Spaces
2
Days on Market
3
MLS® Listing#
945866
Property Features
Interior
Appliances
Cooling
Heating
Flooring
Fireplace
Parking
Patio
Fencing
Lot Features
Construction
Foundation
Roof
Windows
Utilities
Rooms
- Dining Room
- Kitchen
- Living Room
- Master Bedroom
Schools
- Elementary:
- Oakridge ES
- Middle:
- Southridge JHS
- High:
- Southmoore HS
Financial Details
HOA
$180
Parcel Number
16404NONEDrywater73170
Directions
From Western Ave, go west on 164th Street. Featherstone entrance is on the right. Model home will be on the corner to your right.
Affordability Calculator
$46,000
Estimated monthly payment
$1,224/mo
Principal $184,000 · Est. interest $256,696 over 30 yrs
Neighborhood Market Statistics
How this home compares to active listings in Oklahoma City, OK
- $290,730
- Median Listing Price
- 53
- Median Days on Market
- 1,726
- Median Sq Ft
- $157
- Median Price / Sq Ft
- 2,393
- Active Listings
- This home’s price is 21% below the area median.
- Its price per sq ft is 22% below the area median.
Market statistics compiled from active EXIT Realty® and MLS listings in Oklahoma City, OK.
Location

Points of Interest in Oklahoma City, OK
Showing the Oklahoma City area map.
Nearby Schools
Redbud Farm School
School · 0.7 mi away
Southmoore High School
Secondary · 1.2 mi away
Oakridge Elementary School
Elementary · 1.3 mi away
Briarwood Elementary School
Elementary · 1.3 mi away
The Goddard School
School · 1.4 mi away
Southridge Junior High School
Secondary · 1.6 mi away
Eastlake Elementary School
Elementary · 2.0 mi away
Plaza Towers Elementary School
Elementary · 2.1 mi away
MNTC - South Penn Campus
Secondary · 2.2 mi away
Earlywine Little Learners Preschool
School · 2.2 mi away
Wayland Bonds Elementary School
Elementary · 2.3 mi away
Westmoore High School
Secondary · 2.5 mi away
Santa Fe Elementary School
Elementary · 2.7 mi away
Earlywine Elementary School
Elementary · 2.8 mi away
Primrose Schools
Elementary · 2.9 mi away
Southgate-Rippetoe Elementary School
Elementary · 3.0 mi away
Highland West JHS
Secondary · 3.0 mi away
Happy Hearts Learning Center
School · 3.0 mi away
Apple of My Eye Academy
School · 3.1 mi away
St. John's Lutheran School
School · 3.2 mi away
Commute Calculator
Nearby Homes


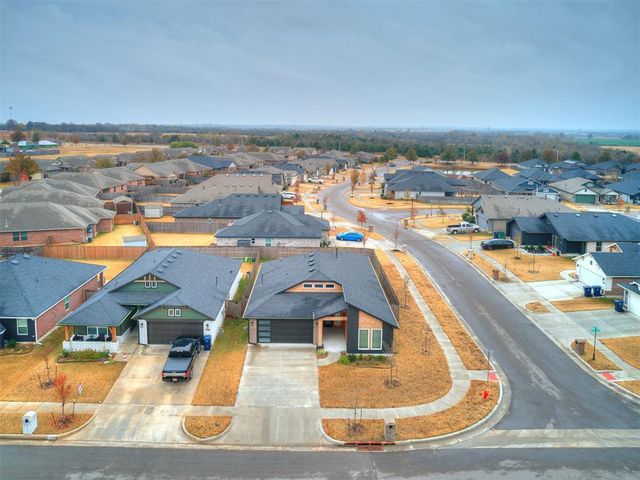
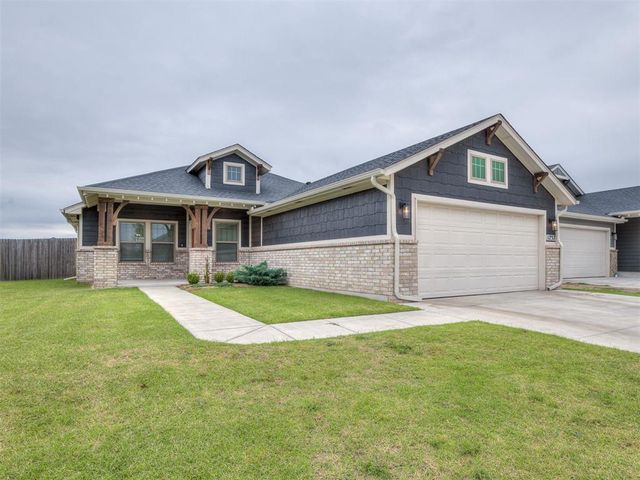


Similar Homes Nearby
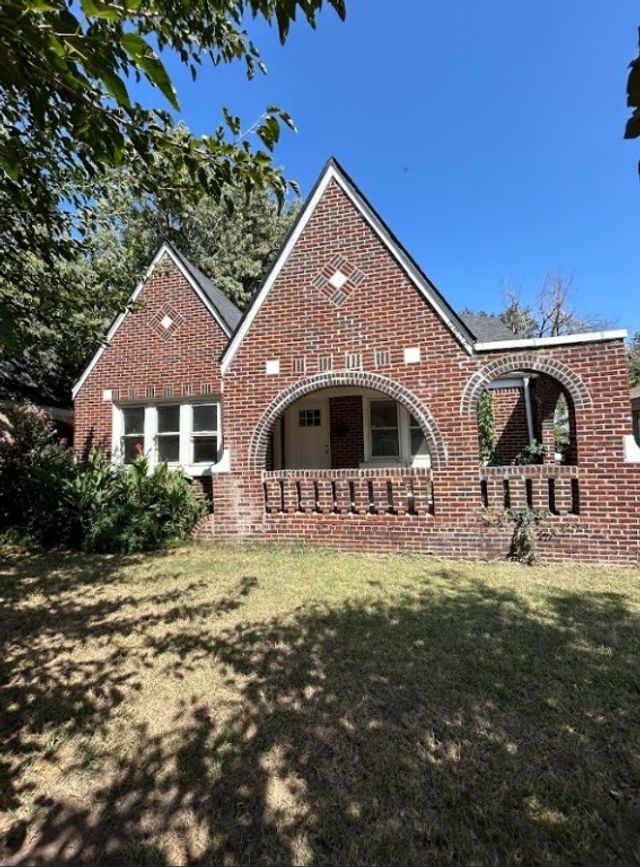


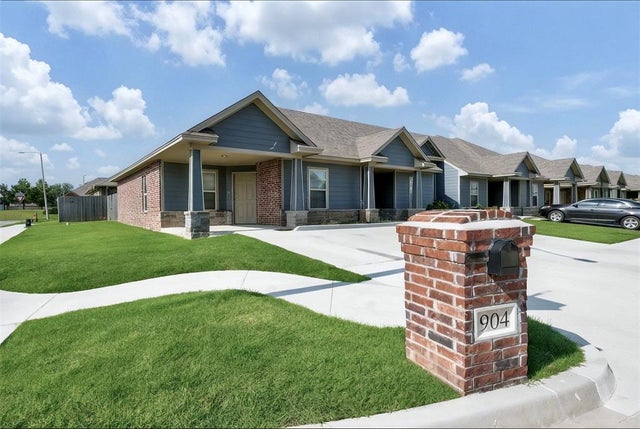
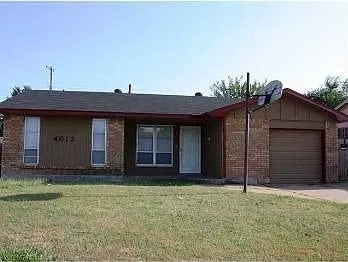

Similar Home Values
Comparable nearby listings and their asking prices.
| Address | Price | Beds | Baths | Sq Ft |
|---|---|---|---|---|
| 2509 NW 22nd Street, Oklahoma City, OK | $161,333 | 2 | 1 | 1,233 |
| 8112 NW 78th Terrace, Oklahoma City, OK | $162,050 | 2 | 2 | 1,255 |
| 920 SW 91st Street, Oklahoma City, OK | $162,500 | 2 | 1 | 942 |
| 904 SW 91st Street, Oklahoma City, OK | $162,500 | 2 | 1 | 942 |
| 4012 SE 47th Street, Oklahoma City, OK | $163,333 | 3 | 2 | 1,290 |
| 2837 SE 45th Street, Oklahoma City, OK | $163,333 | 4 | 2 | 1,662 |
Moving Cost Estimate
EXIT Agents in Oklahoma City



Listing Courtesy: Chamberlain Realty LLC - 4053000543
Presented by: April Peterson