

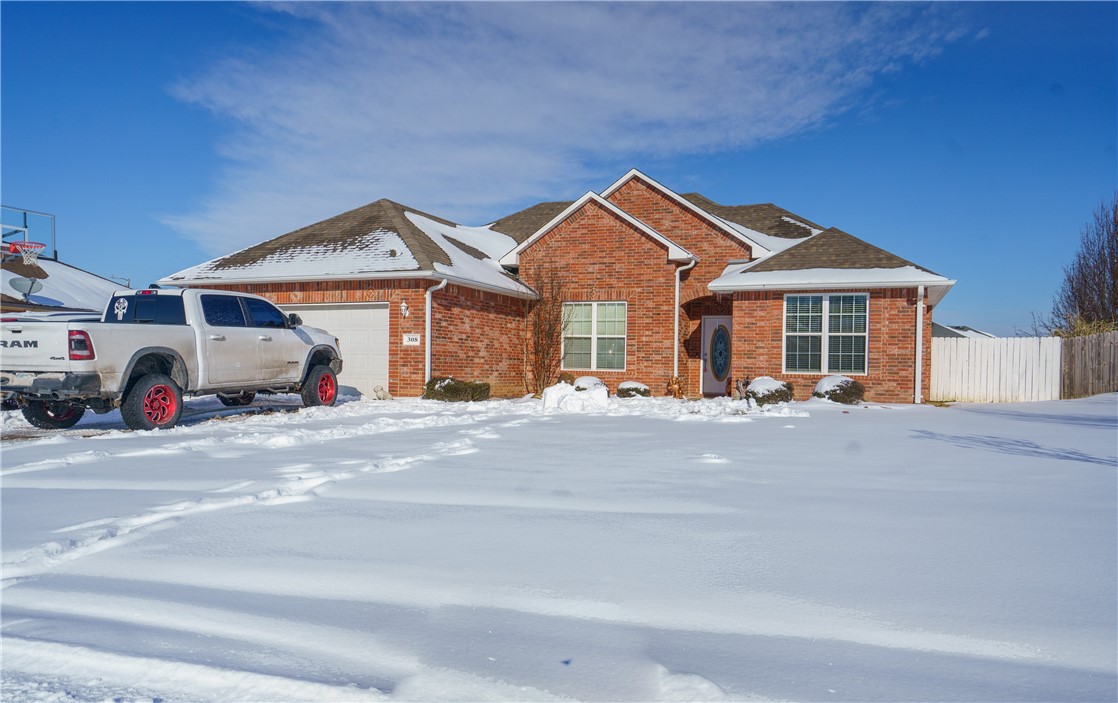
308 Boggy Creek Drive, Ardmore, OK 73401
Carter County
Key Facts
Description
NEWLY UPDATED THREE BEDROOM HOME WITH PRIVACY FENCED BACK YARD! Large, open living area with corner fireplace and tray ceilings leading to the open-concept kitchen with large island. Newly renovated master bathroom, new professional landscaping, and recently added mudroom! Above ground pool installed last year. Don't miss out on this gorgeous home! Call today for more information!
Property Information
Property Type
Residential
Sub-Type
Single Family Residence
Style
Other
Year Built
2008
Living Area
1,754 sq ft
Lot Size
0.27 acres
Garage Spaces
2
Days on Market
61
MLS® Listing#
945491
Property Features
Cooling
Heating
Fireplace
Pool
Patio
Lot Features
Construction
Foundation
Roof
Schools
- Elementary:
- N/A
- Middle:
- N/A
- High:
- N/A
Financial Details
Parcel Number
308NONEBoggyCreek73401
Directions
Take W Broadway St Turn right onto Kings Rd Turn right onto Travertine Turn left onto Boggy Creek Dr Destination will be on the right
Affordability Calculator
$45,800
Estimated monthly payment
$1,219/mo
Principal $183,200 · Est. interest $255,580 over 30 yrs
Neighborhood Market Statistics
How this home compares to active listings in Ardmore, OK
- $258,696
- Median Listing Price
- 81
- Median Days on Market
- 1,789
- Median Sq Ft
- $136
- Median Price / Sq Ft
- 224
- Active Listings
- This home’s price is 11% below the area median.
- Its price per sq ft is 4% below the area median.
Market statistics compiled from active EXIT Realty® and MLS listings in Ardmore, OK.
Location

Points of Interest in Ardmore, OK
Showing the Ardmore area map.
Nearby Schools
Pia - Plainview Middle School Parents in Action
School · 1.6 mi away
Plainview Public School
Elementary · 1.6 mi away
Plainview High School
Secondary · 1.6 mi away
Plainview Intermediate es
Elementary · 1.6 mi away
Ardmore Christian School
School · 2.7 mi away
Lone Grove Middle School
Elementary · 3.0 mi away
Lone Grove HS
Secondary · 3.0 mi away
Lincoln Elementary School
Elementary · 3.3 mi away
New Beginnings Christian School
School · 3.5 mi away
Charles Evans Elementary School
Elementary · 3.6 mi away
Ardmore City Schools
School · 3.9 mi away
Ardmore High School
Secondary · 3.9 mi away
Lone Grove Schools
Elementary · 4.0 mi away
Will Rogers Elementary School
Elementary · 4.0 mi away
Jefferson Elementary School
Elementary · 4.0 mi away
Ardmore Middle School
School · 4.1 mi away
Oak Hall Episcopal School
Elementary · 4.2 mi away
Ardmore Adventist Academy
School · 6.0 mi away
Southerntech
Secondary · 6.3 mi away
Southern Oklahoma Technology Center
School · 6.3 mi away
Commute Calculator
Nearby Homes

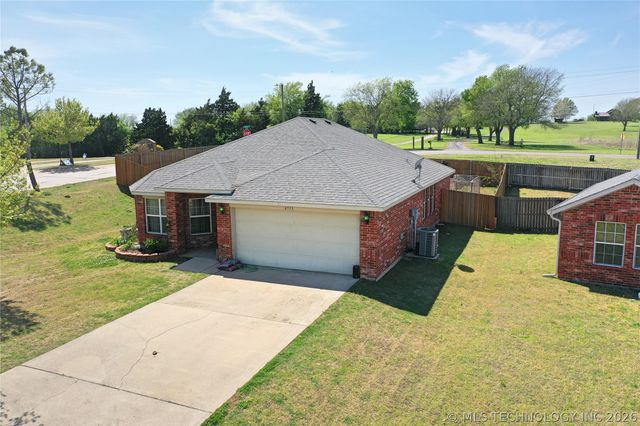
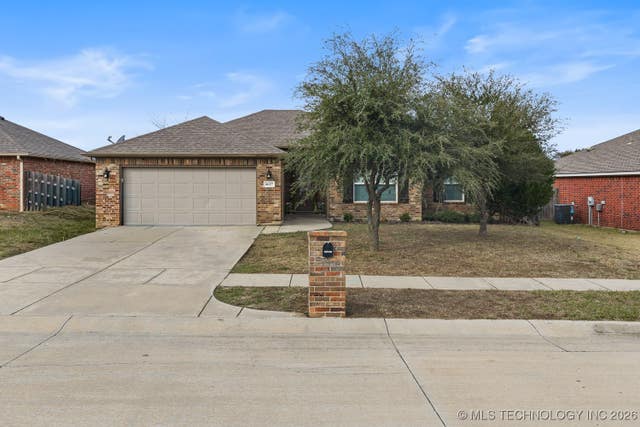

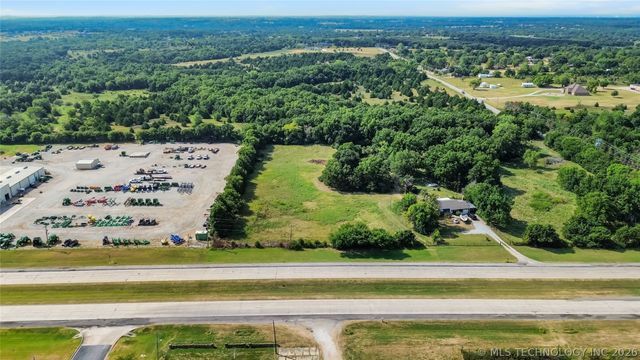
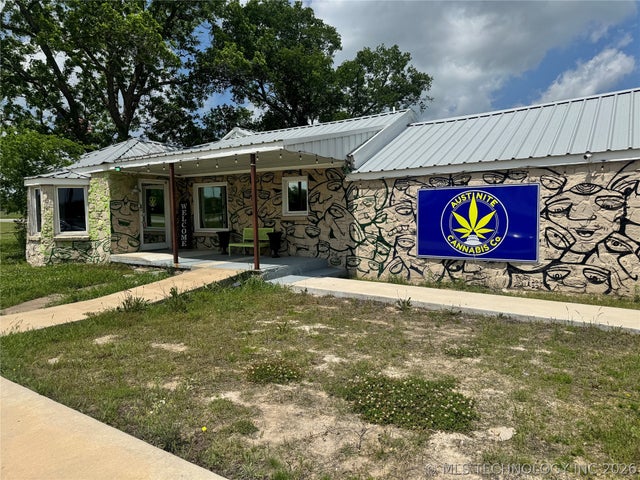
Similar Homes Nearby

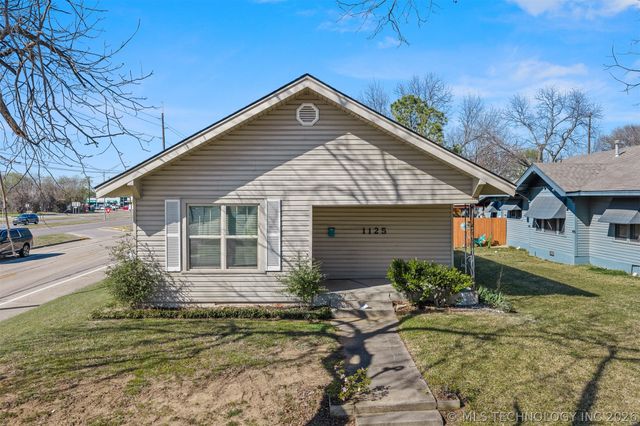

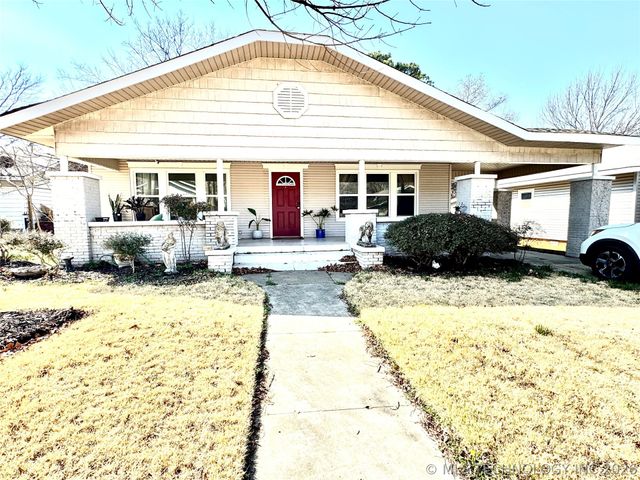
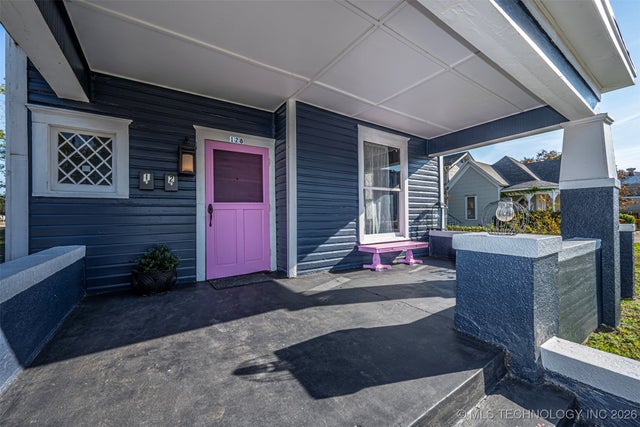
Similar Home Values
Comparable nearby listings and their asking prices.
| Address | Price | Beds | Baths | Sq Ft |
|---|---|---|---|---|
| 218 NW 5th Avenue, Ardmore, OK | $161,900 | 3 | 1 | 1,186 |
| 1736 Tiverton Street, Ardmore, OK | $164,000 | 3 | 2 | 1,490 |
| 1125 Bixby, Ardmore, OK | $169,000 | 2 | 2 | 1,176 |
| 906 B Street NW, Ardmore, OK | $170,000 | 4 | 2 | 1,440 |
| 321 Wheeler Street, Ardmore, OK | $174,500 | 2 | 1 | 1,620 |
| 128 NW A Street NW, Ardmore, OK | $175,000 | 2 | 1 | 1,917 |
Moving Cost Estimate
EXIT Agents in Ardmore



Listing Courtesy: I SELL HOUSES - 5802227811
Presented by: Kori Thompson