

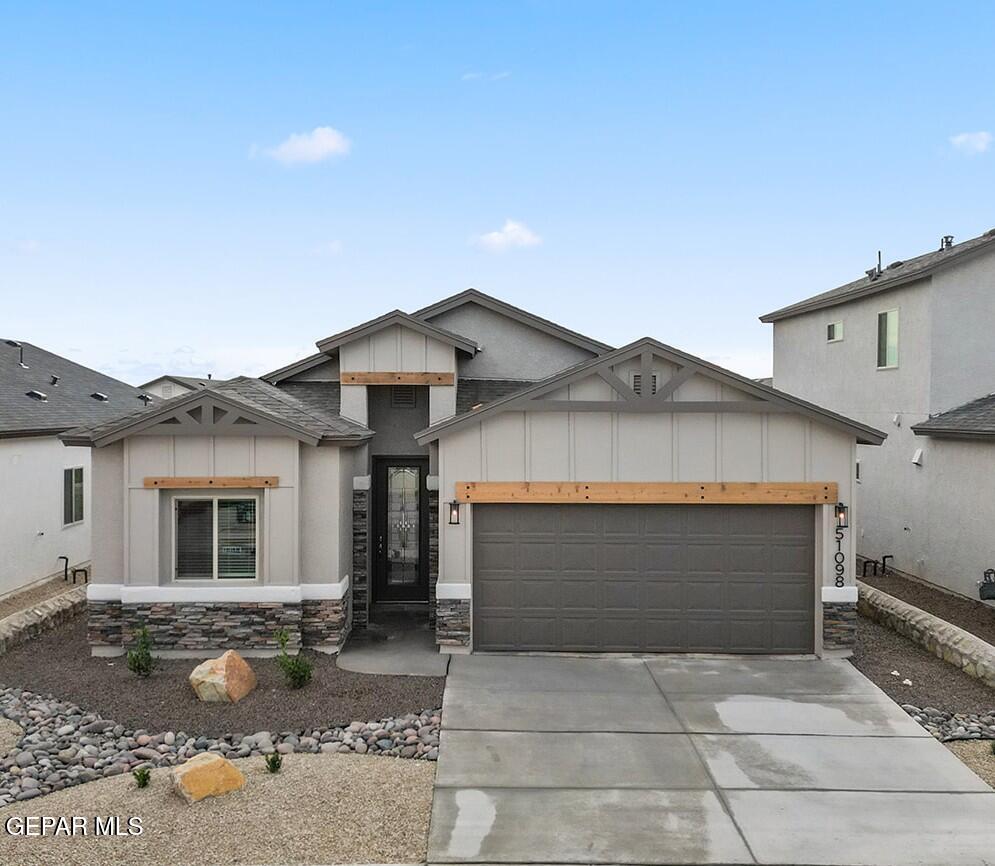
11849 Travesia Place, El Paso, TX 79934
Campo Del Sol · El Paso County
Key Facts
Description
!!Ask about our AVAILABLE INCENTIVES!! Please visit our Campo del Sol Model Homes at 11126 Ground Cherry and 11130 Ground Cherry Open Daily 11am-7:00pm The Georgia floor plan is a fantastic single-story open floor plan. Living area with high ceilings. New construction home with four bedrooms and two and a half baths. Primary bedroom zoned separately with large walk-in closet and stylish bathroom, walk-in shower, double vanity with hardwood cabinets. Beautiful open kitchen with island, granite countertops tile backsplash, included is a wall oven and microwave, cooktop, rangehood, and a dishwasher all stainless steel appliances. Rich wood cabinets with crown molding and hardware. Ceramic tile flooring in all living and wet areas, carpet in all bedrooms. Eight-foot entry door. Photos are for proposed plan and demonstration purposes and not of the actual home
Property Information
Property Type
Residential
Sub-Type
Single Family Residence
Style
1 Story
Year Built
2027
Stories
1
Living Area
1,788 sq ft
Lot Size
0.12 acres
Garage Spaces
2
Zoning
R3
Days on Market
25
MLS® Listing#
944801
Property Features
Interior
Appliances
Cooling
Heating
Flooring
Fireplace
Pool
Parking
Laundry
Patio
Fencing
Lot Features
Construction
Roof
Windows
Security
Other Structures
Sewer
Water Source
Schools
- Elementary:
- Tom Lea Jr
- Middle:
- Nolanrich
- High:
- Andress
Financial Details
HOA
$350 / Annually
First Service Residential
Parcel Number
C0679992B031000
Affordability Calculator
$59,990
Estimated monthly payment
$1,596/mo
Principal $239,960 · Est. interest $334,766 over 30 yrs
Neighborhood Market Statistics
How this home compares to active listings in El Paso, TX
- $324,170
- Median Listing Price
- 69
- Median Days on Market
- 1,937
- Median Sq Ft
- $169
- Median Price / Sq Ft
- 2,135
- Active Listings
- This home’s price is 7% below the area median.
- Its price per sq ft is right around the area median.
Market statistics compiled from active EXIT Realty® and MLS listings in El Paso, TX.
Similar Homes Nearby
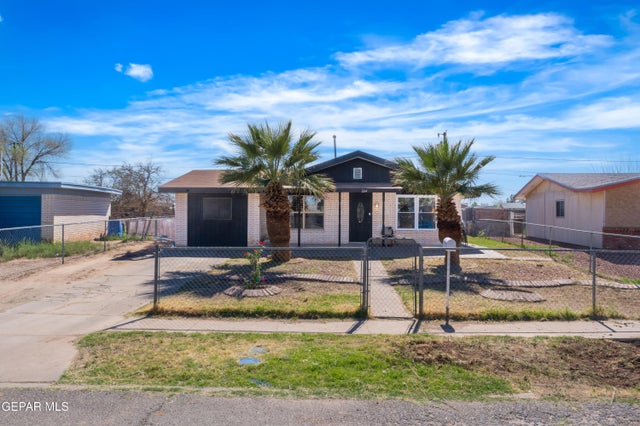
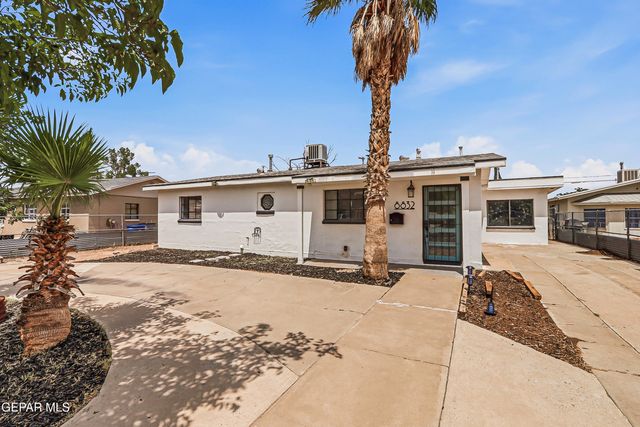

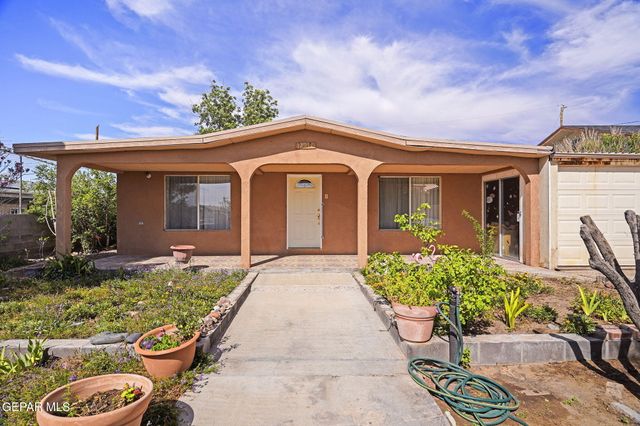


Similar Home Values
Comparable nearby listings and their asking prices.
| Address | Price | Beds | Baths | Sq Ft |
|---|---|---|---|---|
| 264 LINK Drive, El Paso, TX | $209,999 | 3 | 2 | 1,269 |
| 8832 MOUNT HAGAN Drive, El Paso, TX | $209,999 | 4 | 2 | 2,244 |
| 8656 MOUNT WHITNEY Drive, El Paso, TX | $210,000 | 4 | 2 | 1,216 |
| 12917 BRANDEIS Drive, El Paso, TX | $210,000 | 6 | 3 | 1,221 |
| 1702 CALLE PAZ Place, El Paso, TX | $210,000 | 3 | 3 | 1,524 |
| 5205 FLOWER Drive, El Paso, TX | $210,000 | 4 | 2 | 1,334 |
Moving Cost Estimate
Listing Courtesy: Better Homes and Gardens Real Estate Elevate - 9152252266
Presented by: Thelma Briffa