

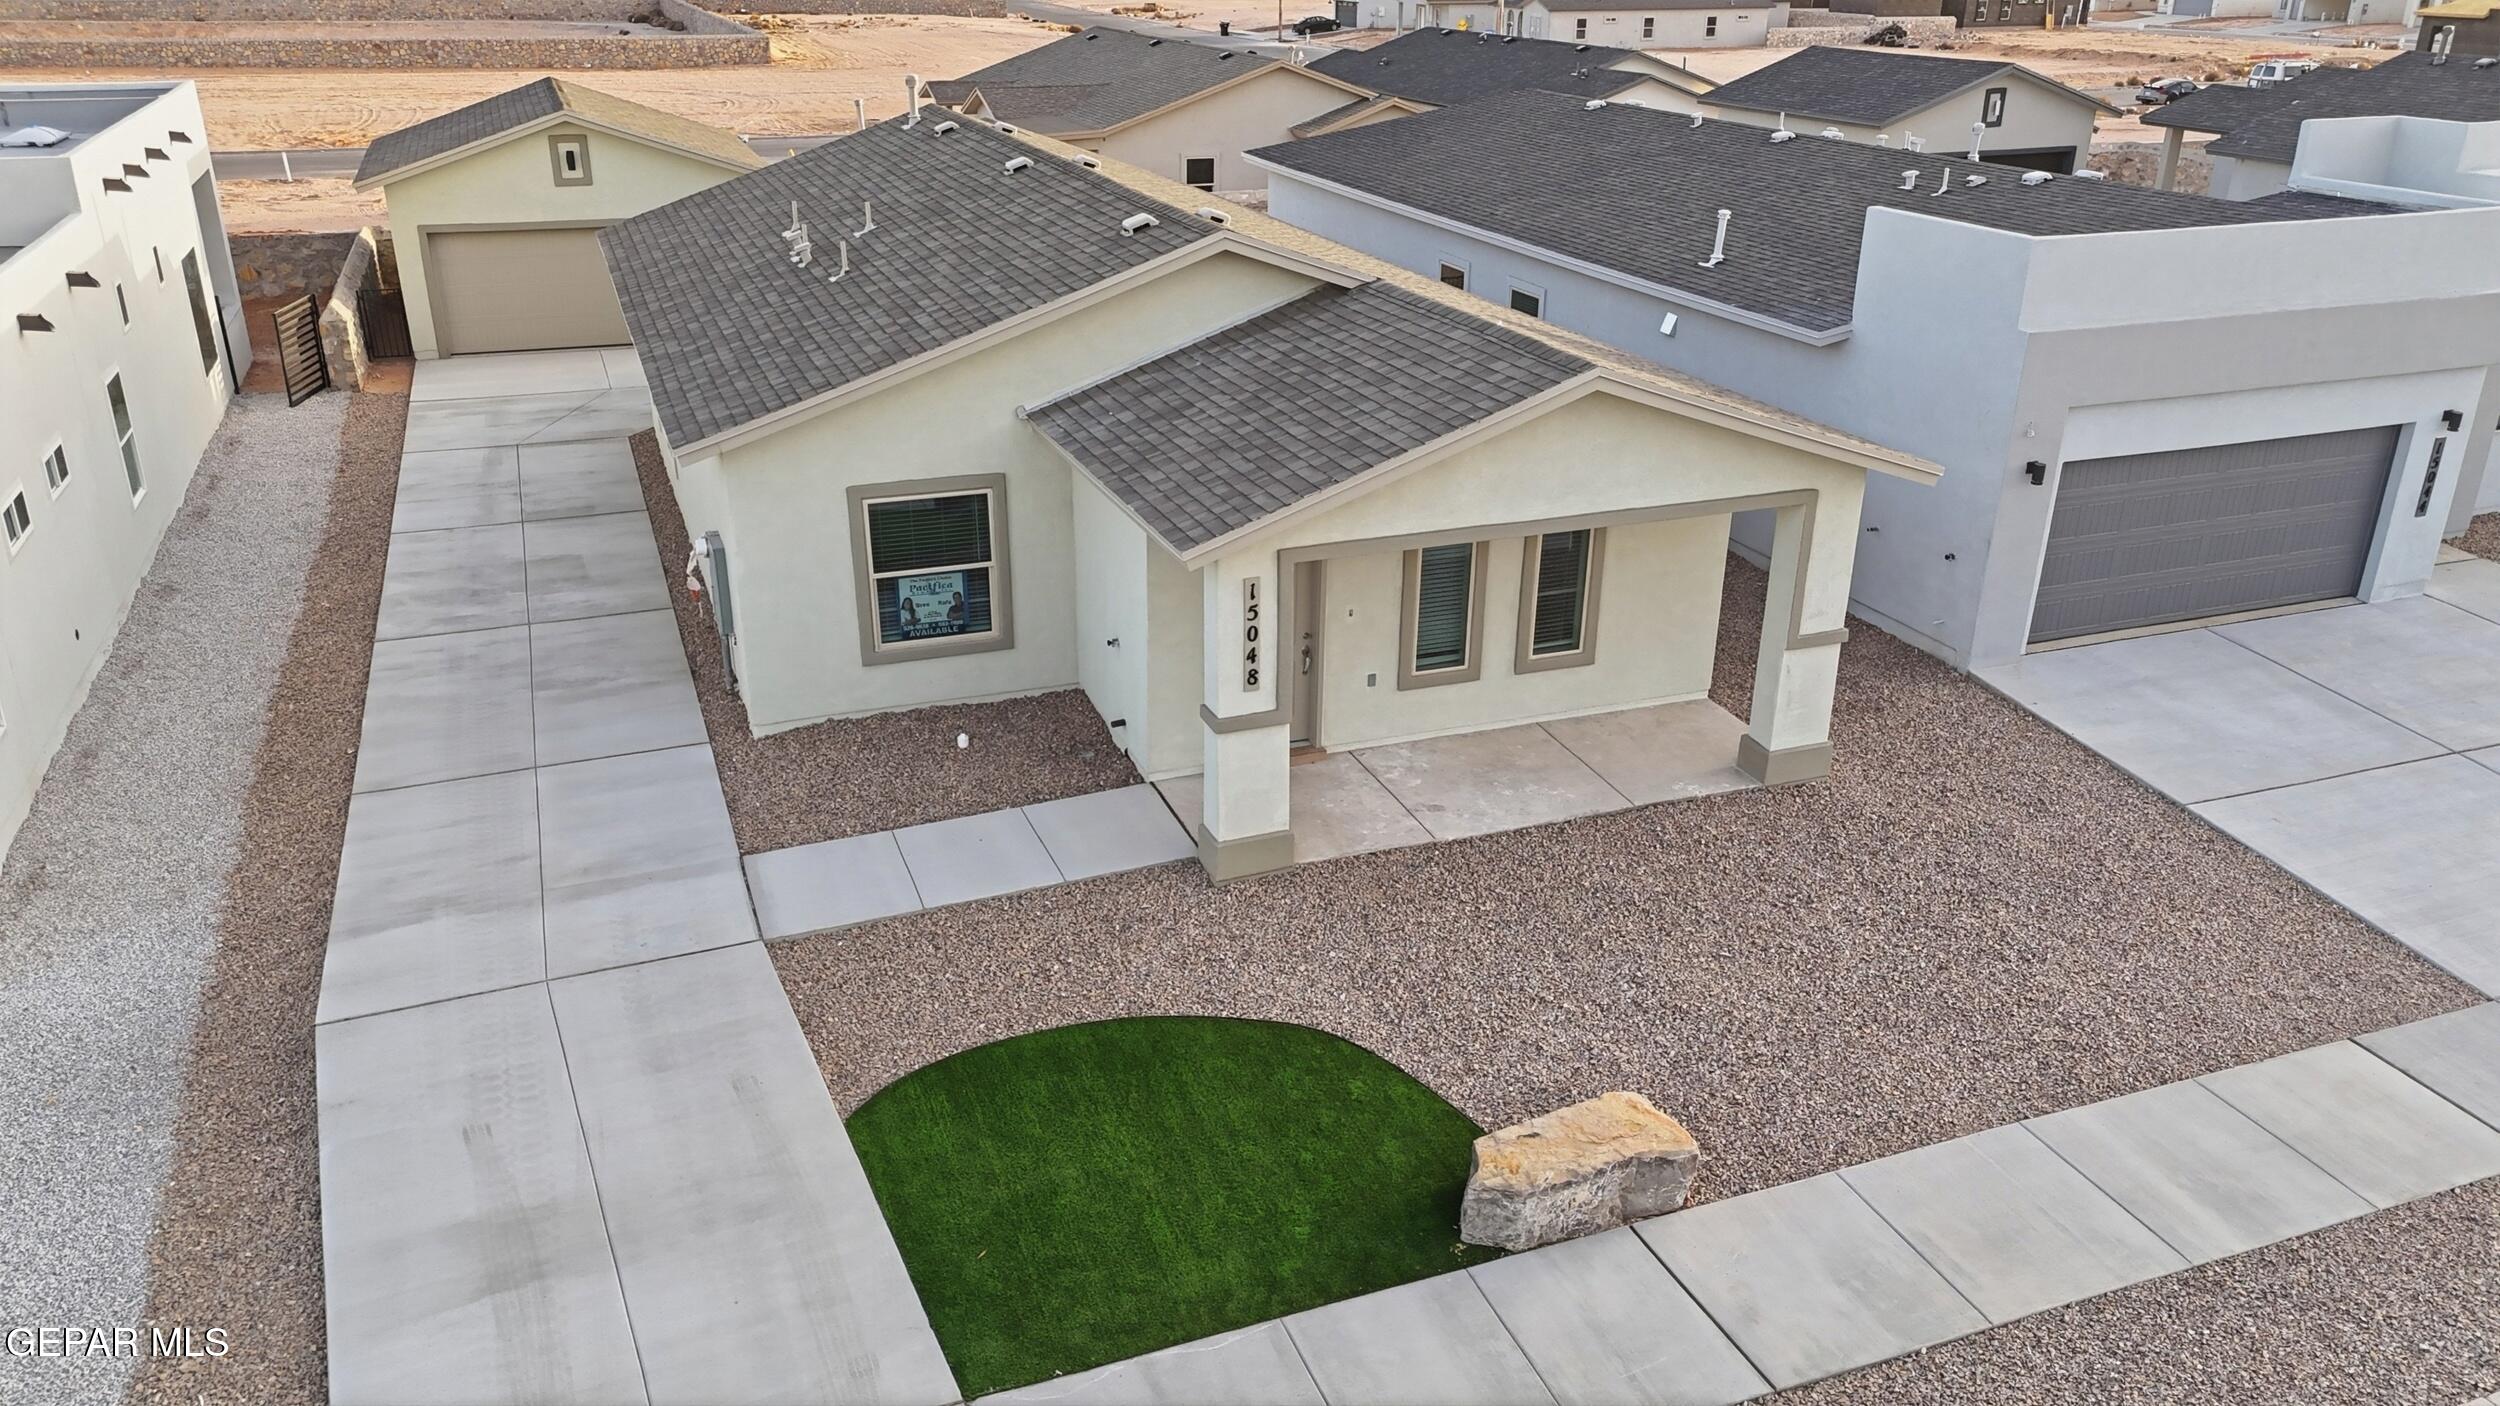
3764 Model Lane, El Paso, TX 79938
Tierra Del Este · El Paso County
Key Facts
Description
The Manchester is a open- concept single story home with 4 bedroom and 2 full bathrooms in 1440 sq. ft. Beautiful kitchen with island quartz countertops. complete stainless steel appliance packages include: Stainless Steel gas range, microwave, dishwasher, and refrigerator. Refrigerated air, double pane windows, front landscaping, garage door opener included.
Property Information
Property Type
Residential
Sub-Type
Single Family Residence
Style
1 Story
Year Built
2026
Stories
1
Living Area
1,440 sq ft
Lot Size
0.13 acres
Garage Spaces
2
Zoning
R1
Days on Market
106
MLS® Listing#
941115
Property Features
Interior
Appliances
Cooling
Heating
Flooring
Parking
Construction
Roof
Windows
Sewer
Water Source
Schools
- Elementary:
- Cactus Trail
- Middle:
- Manuel R Puentes
- High:
- Pebble Hills
Financial Details
HOA
None
Annual Taxes
$641
Tax year 2025
Parcel Number
T28709002902000
Affordability Calculator
$53,970
Estimated monthly payment
$1,436/mo
Principal $215,880 · Est. interest $301,172 over 30 yrs
Neighborhood Market Statistics
How this home compares to active listings in El Paso, TX
- $324,201
- Median Listing Price
- 70
- Median Days on Market
- 1,936
- Median Sq Ft
- $169
- Median Price / Sq Ft
- 2,117
- Active Listings
- This home’s price is 17% below the area median.
- Its price per sq ft is 11% above the area median.
Market statistics compiled from active EXIT Realty® and MLS listings in El Paso, TX.
Similar Homes Nearby


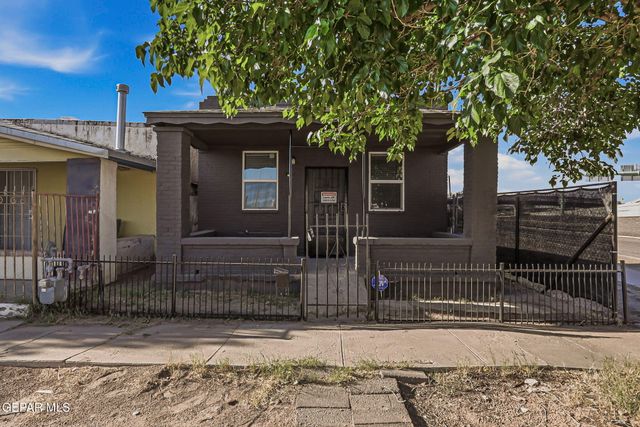

Similar Home Values
Comparable nearby listings and their asking prices.
| Address | Price | Beds | Baths | Sq Ft |
|---|---|---|---|---|
| 208 MECCA Drive, El Paso, TX | $188,900 | 4 | 3 | 1,597 |
| 10309 Wilshire Street, El Paso, TX | $189,000 | 3 | 1 | 1,482 |
| 10068 QUEBEC Street, El Paso, TX | $189,000 | 3 | 2 | 1,258 |
| 274 LIBERTY Street, El Paso, TX | $189,900 | 3 | 1 | 993 |
| 3821 FINDLEY Avenue, El Paso, TX | $189,900 | 3 | 1 | 828 |
| 7157 GRANITE Road, El Paso, TX | $189,900 | 3 | 2 | 1,786 |
Moving Cost Estimate
Listing Courtesy: El Paso Homes Realty - 9153072543
Presented by: Breanna P Rosas