

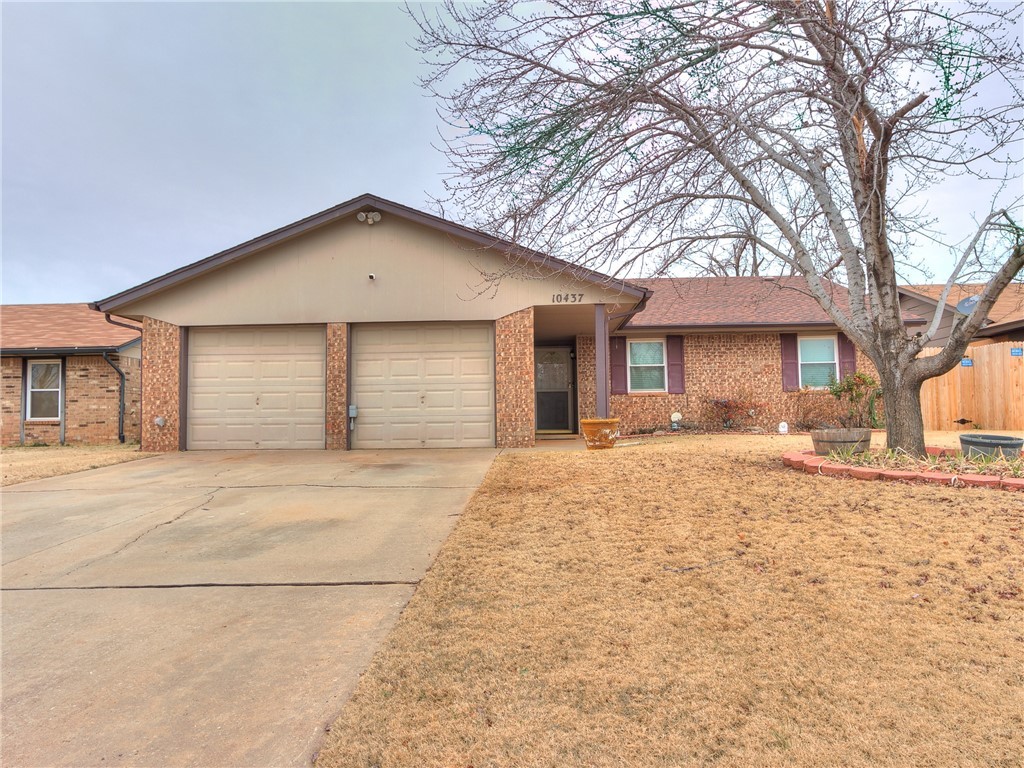
10437 Dover Drive, Yukon, OK 73099
Canadian County
Key Facts
Description
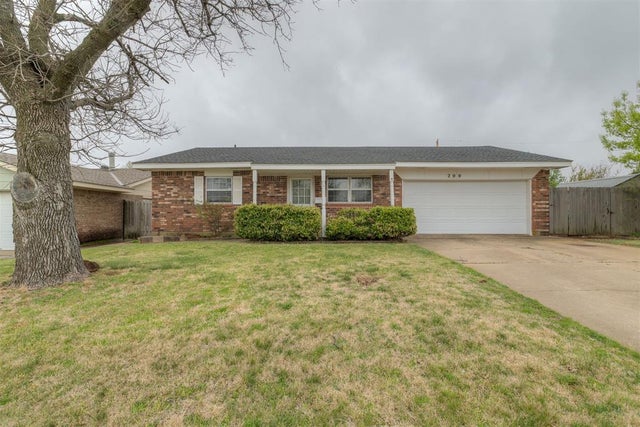
So cute! This 3 Bed, 2 Bath home has new laminate flooring throughout (except in bathrooms & bonus area), new interior paint & newer tilt out windows (replaced 2013 & 2016). Large living has wood burning fireplace w/small built-in bookcase. Open concept dining & kitchen area w/large pantry cabinet & SS appliances. The owners suite has ceiling fan & private bath w/full tile shower. The secondary bedrooms have ceiling fans. The guest bath features a tub/shower combo with tile surround. Part of the garage has been converted to offer a bonus area that would be great for a 4th bed, office, playroom... whatever fits your needs. The other side is still a functioning garage & has a storm shelter * there is a 30 amp RV plug on the front of the home. Large backyard w/storage building & covered patio.
Property Information
Property Type
Residential
Sub-Type
Single Family Residence
Style
Traditional
Year Built
1981
Living Area
1,596 sq ft
Lot Size
0.16 acres
Garage Spaces
2
Days on Market
2
MLS® Listing#
940924
Property Features
Interior
Appliances
Cooling
Heating
Flooring
Fireplace
Parking
Patio
Fencing
Lot Features
Construction
Foundation
Roof
Windows
Security
Other Structures
Rooms
- Bathroom
- Bedroom
- Bedroom
- Dining Room
- Kitchen
- Living Room
- Master Bedroom
Schools
- Elementary:
- Mustang Valley ES
- Middle:
- Canyon Ridge IES,Mustang North MS
- High:
- Mustang HS
Financial Details
Parcel Number
10437NONEDover73099
Directions
SW 15th/ Sara Rd, E to Edinburg Dr, N to Dover, E to home on N side
Affordability Calculator
$29,980
Estimated monthly payment
$798/mo
Principal $119,920 · Est. interest $167,299 over 30 yrs
Neighborhood Market Statistics
How this home compares to active listings in Yukon, OK
- $330,691
- Median Listing Price
- 47
- Median Days on Market
- 1,854
- Median Sq Ft
- $176
- Median Price / Sq Ft
- 673
- Active Listings
- This home’s price is 55% below the area median.
- Its price per sq ft is 47% below the area median.
Market statistics compiled from active EXIT Realty® and MLS listings in Yukon, OK.
Location

Points of Interest in Yukon, OK
Showing the Yukon area map.
Nearby Schools
Mustang Creek Elementary School
Elementary · 0.5 mi away
Mustang North Middle School
Secondary · 0.6 mi away
Mustang Valley Elementary School
Elementary · 1.4 mi away
Canyon Ridge Intermediate School
Secondary · 1.5 mi away
Primrose Schools
Elementary · 1.9 mi away
Mustang Trails Elementary School
Elementary · 2.0 mi away
Mustang Public Schools
School · 2.4 mi away
Riverwood Elementary School
Elementary · 2.7 mi away
Yukon High School
Secondary · 2.9 mi away
Mustang Central Middle School
Elementary · 2.9 mi away
Winds West Elementary School
Elementary · 3.0 mi away
Yukon Millers
School · 3.1 mi away
Southwest Covenant Schools
School · 3.1 mi away
Western Heights Public Schools
School · 3.1 mi away
Western Heights Middle School
Secondary · 3.1 mi away
Parkland Elementary School
Elementary · 3.2 mi away
Western Heights High School
Secondary · 3.2 mi away
Independence Elementary School
Elementary · 3.3 mi away
Council Grove Elementary School
Elementary · 3.4 mi away
Prairie View Elementary School
Elementary · 3.5 mi away
Commute Calculator
Nearby Homes


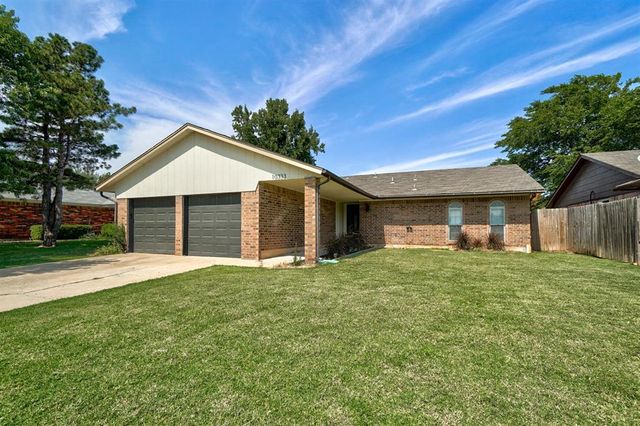

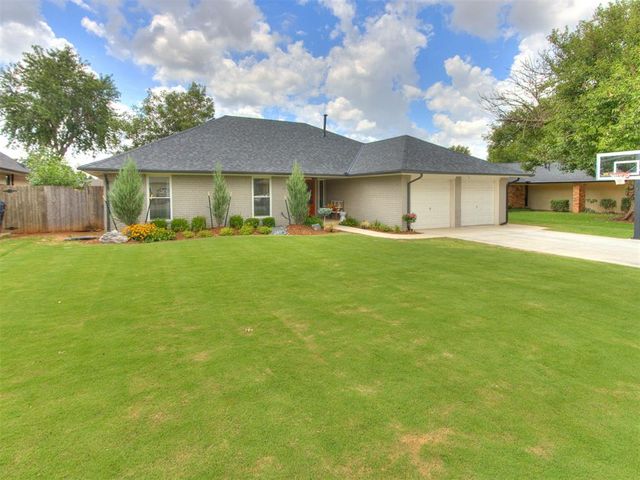
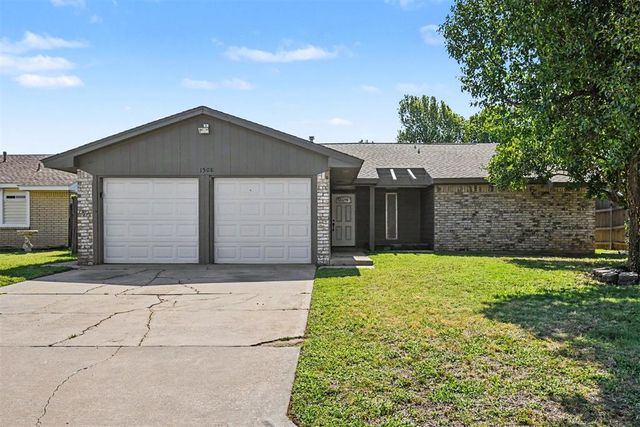
Similar Homes Nearby
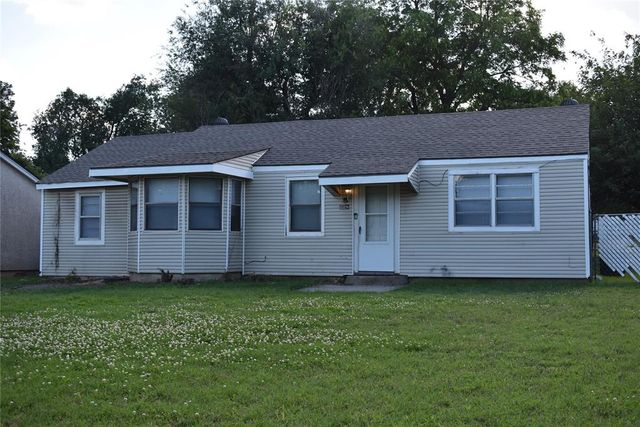
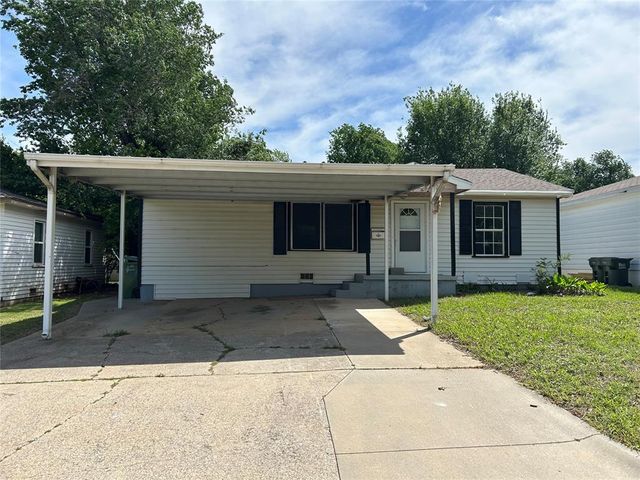
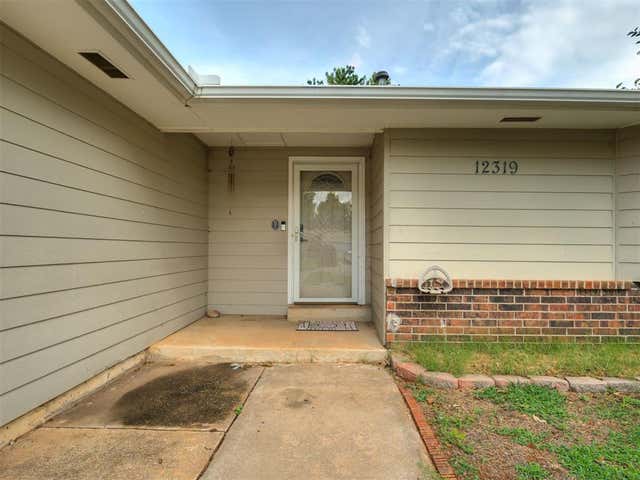
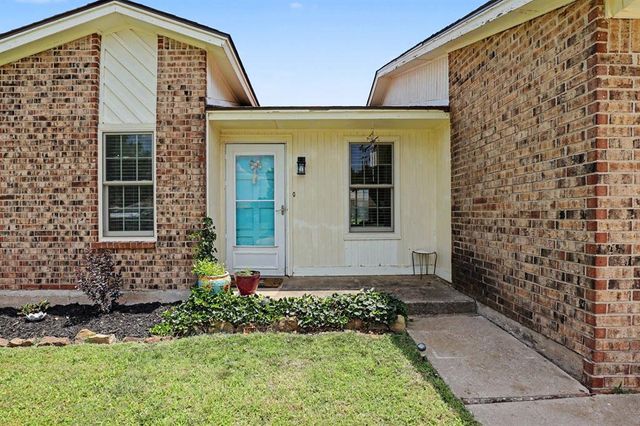

Similar Home Values
Comparable nearby listings and their asking prices.
| Address | Price | Beds | Baths | Sq Ft |
|---|---|---|---|---|
| 428 S 8th Street, Yukon, OK | $129,990 | 2 | 1 | 719 |
| 707 S 2nd Street, Yukon, OK | $150,000 | 2 | 1 | 1,063 |
| 12319 SW 14th Street, Yukon, OK | $164,900 | 3 | 1 | 1,345 |
| 12216 SW 15th Terrace, Yukon, OK | $165,000 | 2 | 2 | 838 |
| 200 E Beech Avenue, Yukon, OK | $172,500 | 3 | 2 | 1,098 |
| 203 Redbud Street, Yukon, OK | $184,000 | 3 | 2 | 1,484 |
Moving Cost Estimate
EXIT Agents in Yukon



Listing Courtesy: 1st United Okla, REALTORS - 4053761515
Presented by: Diane Denison