

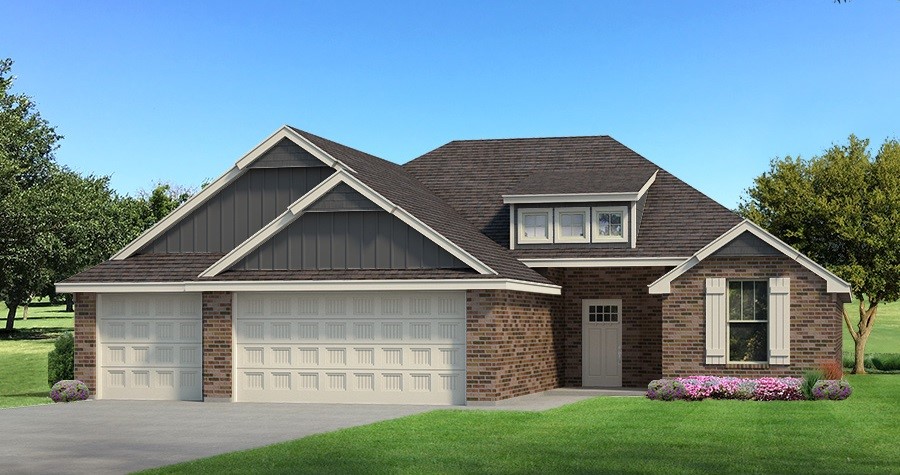
4320 Palmetto Trail, Oklahoma City, OK 73179
Oklahoma County
Key Facts
Description
This Hummingbird Floor plan includes 2,025 Sq Ft of total living space, which includes 1,800 Sq Ft of indoor living space and 225 Sq Ft of outdoor living space. There is also a 565 Sq Ft, three car garage with storm shelter installed. Home has 4 bedrooms, 2 bathrooms. Covered front & back porches for the luxury of enjoying the weather, fully sodded front and back yard with landscaped front yard. Living area has gas fireplace with stack stone surround, is open floorplan to the kitchen and secluded from bedrooms with a barndoor. Kitchen has 3CM quartz countertops, stainless steel appliances, decorative back splash, corner walk in pantry, & island with center sink and dishwasher. Master bedroom has a boxed detail ceiling with crown molding and has an en suite bathroom that includes a dual sink vanity, spacious walk in closet with seasonal racks, roomy walk in shower and whirlpool tub. Other amenities include, air purification, Rinnai tankless hot water, solar boards, and R44 insulation.
Property Information
Property Type
Residential
Sub-Type
Single Family Residence
Style
Craftsman
Year Built
2020
Living Area
1,800 sq ft
Garage Spaces
3
MLS® Listing#
939397
Property Features
Interior
Appliances
Cooling
Heating
Flooring
Fireplace
Parking
Patio
Lot Features
Construction
Roof
Windows
Security
Utilities
Schools
- Elementary:
- Prairie View ES
- Middle:
- Canyon Ridge IES,Mustang North MS
- High:
- Mustang HS
Financial Details
HOA
$150
Parcel Number
4320NONEPalmetto73179
Directions
Located Off of South Morgan Rd, between SW 44th St and SW 29th St.
Affordability Calculator
$52,018
Estimated monthly payment
$1,384/mo
Principal $208,072 · Est. interest $290,279 over 30 yrs
Neighborhood Market Statistics
How this home compares to active listings in Oklahoma City, OK
- $290,695
- Median Listing Price
- 52
- Median Days on Market
- 1,726
- Median Sq Ft
- $157
- Median Price / Sq Ft
- 2,401
- Active Listings
- This home’s price is 11% below the area median.
- Its price per sq ft is 8% below the area median.
Market statistics compiled from active EXIT Realty® and MLS listings in Oklahoma City, OK.
Location

Points of Interest in Oklahoma City, OK
Showing the Oklahoma City area map.
Nearby Schools
Mustang Valley Elementary School
Elementary · 0.9 mi away
Canyon Ridge Intermediate School
Secondary · 1.1 mi away
Prairie View Elementary School
Elementary · 1.3 mi away
Western Heights Middle School
Secondary · 1.5 mi away
Western Heights Public Schools
School · 1.5 mi away
Winds West Elementary School
Elementary · 1.5 mi away
Western Heights High School
Secondary · 1.5 mi away
Mustang Creek Elementary School
Elementary · 2.4 mi away
Mustang North Middle School
Secondary · 2.5 mi away
Riverwood Elementary School
Elementary · 2.6 mi away
Mustang Central Middle School
Elementary · 2.7 mi away
Mustang Elementary School
Elementary · 3.0 mi away
Open Hearts Dayschool
Secondary · 3.0 mi away
Mustang (Ok) Public Schools
School · 3.4 mi away
Mustang High School
Secondary · 3.4 mi away
Mustang Trails Elementary School
Elementary · 3.5 mi away
Mustang Middle School
Elementary · 3.6 mi away
Mustang Horizon Ies
Secondary · 3.6 mi away
Mustang Public Schools
School · 3.9 mi away
Centennial Elementary School
Elementary · 3.9 mi away
Commute Calculator
Nearby Homes

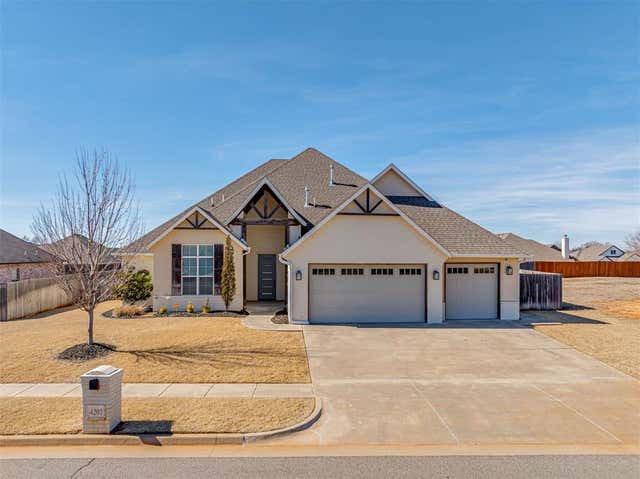


Similar Homes Nearby
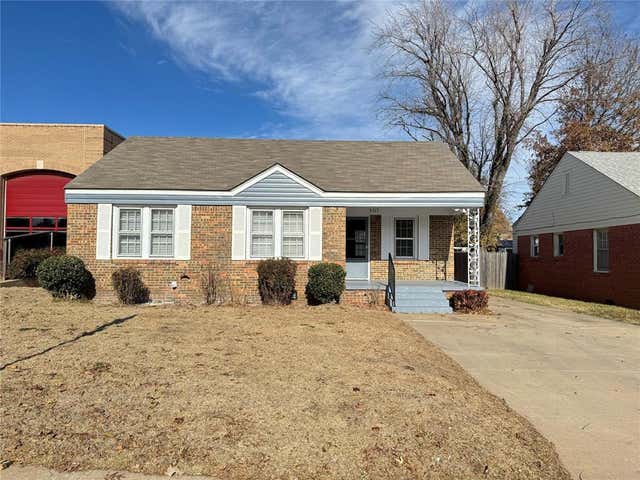

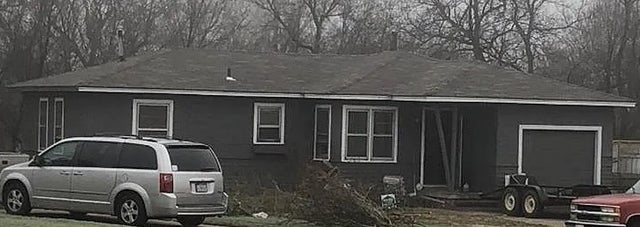
Similar Home Values
Comparable nearby listings and their asking prices.
| Address | Price | Beds | Baths | Sq Ft |
|---|---|---|---|---|
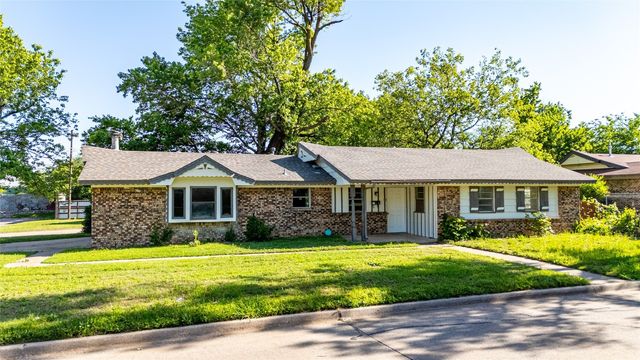
| 3117 NW 23rd Street, Oklahoma City, OK | $182,500 | 3 | 2 | 1,312 |
| 9816 NE 5th Street, Midwest City, OK | $183,333 | 5 | 2 | 1,552 |
| 904 Cypress Cove, Midwest City, OK | $184,333 | 6 | 2 | 1,596 |
| 3201 Longridge Road, Del City, OK | $184,333 | 4 | 2 | 1,614 |
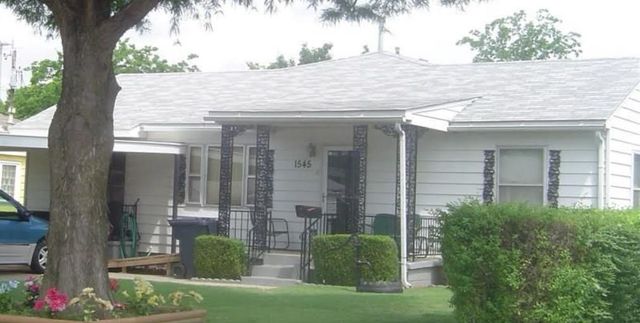
| 1545 SW 45th Street, Oklahoma City, OK | $184,333 | 4 | 2 | 1,760 |
| 3501 Sycamore Drive, Midwest City, OK | $184,650 | 4 | 2 | 1,196 |
Moving Cost Estimate
EXIT Agents in Oklahoma City



Listing Courtesy: Premium Prop Llc - 4052855105
Presented by: Zachary Holland