

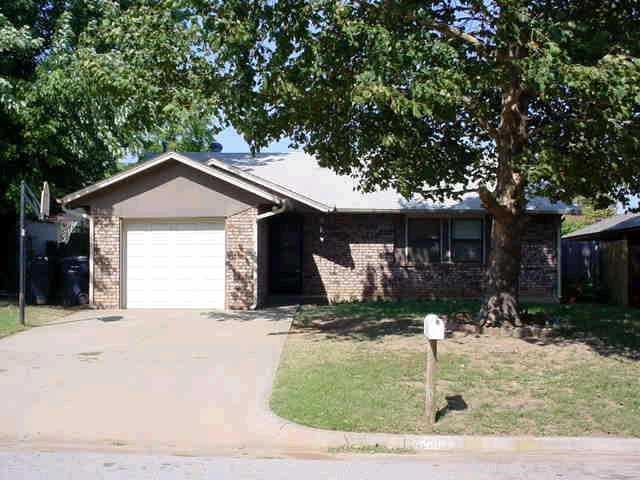
12307 SW 15th Terrace, Yukon, OK 73099
Canadian County
Key Facts
Description
Cute 3 bedroom, 1.1 bathroom with concrete stained floors in main living areas and wood look etching in bedrooms. Water heater, AC and furnace have all been replaced in the last 6 years. In-ground storm shelter in garage. Home is priced as-is and ready to sell.
Property Information
Property Type
Residential
Sub-Type
Single Family Residence
Style
Traditional
Year Built
1983
Living Area
1,043 sq ft
Lot Size
0.13 acres
Garage Spaces
1
Days on Market
1
MLS® Listing#
938421
Property Features
Exterior
Appliances
Cooling
Heating
Flooring
Fireplace
Fencing
Lot Features
Construction
Foundation
Roof
Utilities
Rooms
- Living Room
Schools
- Elementary:
- Mustang Trails ES
- Middle:
- Mustang North MS
- High:
- Mustang HS
Financial Details
Parcel Number
12307SW15th73099
Directions
I-40 South on Czech Hall to entrance to Patco West to 15th Terrace to home.
Affordability Calculator
$22,100
Estimated monthly payment
$588/mo
Principal $88,400 · Est. interest $123,326 over 30 yrs
Neighborhood Market Statistics
How this home compares to active listings in Yukon, OK
- $328,994
- Median Listing Price
- 50
- Median Days on Market
- 1,850
- Median Sq Ft
- $176
- Median Price / Sq Ft
- 692
- Active Listings
- This home’s price is 66% below the area median.
- Its price per sq ft is 40% below the area median.
Market statistics compiled from active EXIT Realty® and MLS listings in Yukon, OK.
Location

Points of Interest in Yukon, OK
Showing the Yukon area map.
Nearby Schools
Mustang Public Schools
School · 0.2 mi away
Mustang Trails Elementary School
Elementary · 0.4 mi away
Glory Christian School
School · 1.7 mi away
Mustang North Middle School
Secondary · 1.7 mi away
Mustang Creek Elementary School
Elementary · 1.9 mi away
Primrose Schools
Elementary · 1.9 mi away
Riverwood Elementary School
Elementary · 2.3 mi away
Shedeck Elementary School
Elementary · 2.3 mi away
Parkland Elementary School
Elementary · 2.3 mi away
Mustang Central Middle School
Elementary · 2.5 mi away
Yukon High School
Secondary · 2.7 mi away
Canyon Ridge Intermediate School
Secondary · 2.8 mi away
Yukon Millers
School · 2.8 mi away
Independence Elementary School
Elementary · 2.8 mi away
Ralph A Myers Elementary School
Elementary · 2.9 mi away
Southwest Covenant Schools
School · 3.1 mi away
Yukon Middle School
Elementary · 3.3 mi away
Yukon MS
Secondary · 3.3 mi away
Mustang Valley Elementary School
Elementary · 3.4 mi away
Lakeview Elementary School
Secondary · 3.5 mi away
Commute Calculator
Nearby Homes
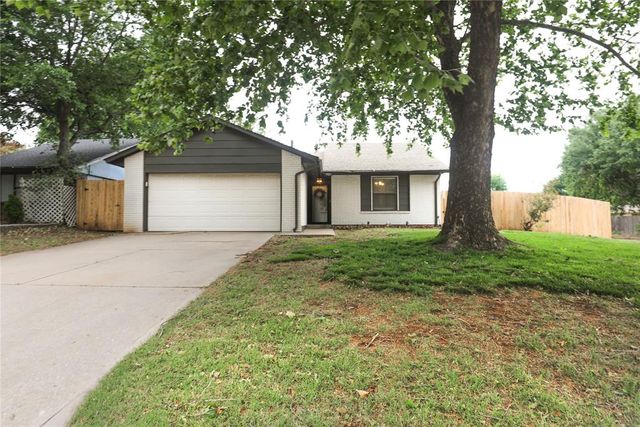

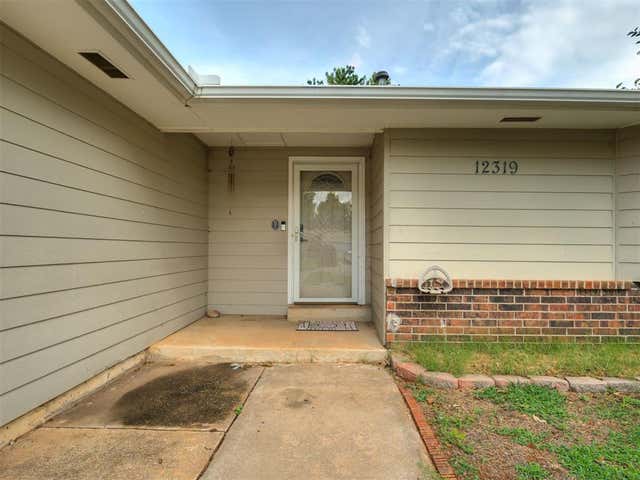
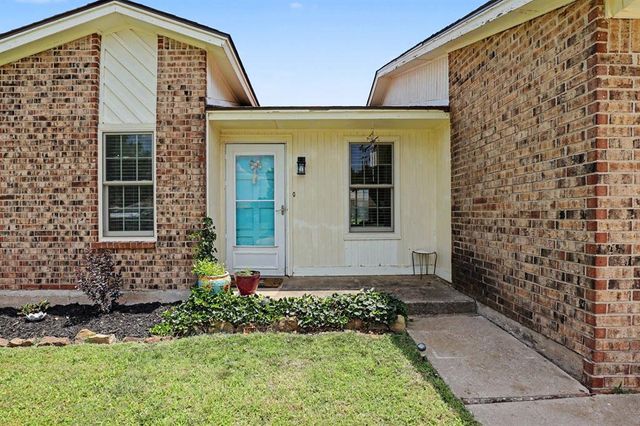

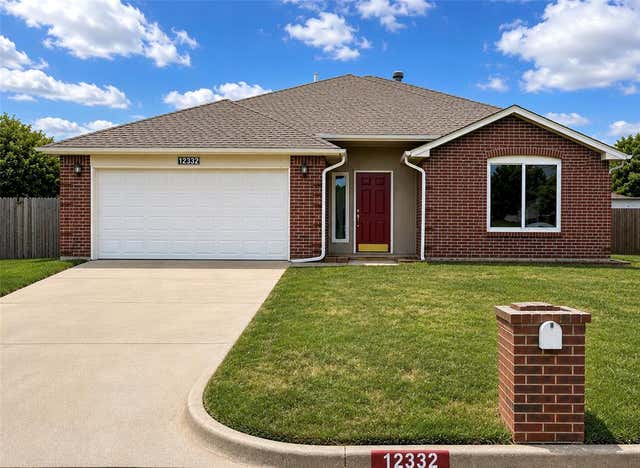
Similar Homes Nearby
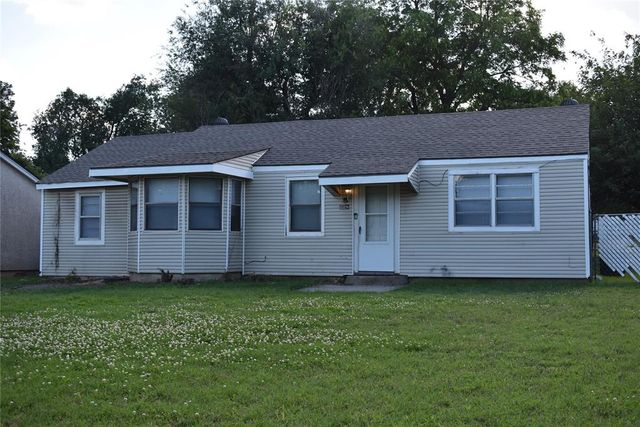
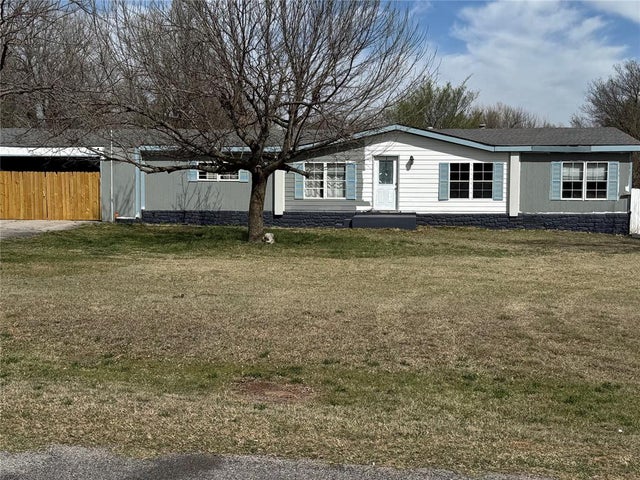
Similar Home Values
Comparable nearby listings and their asking prices.
| Address | Price | Beds | Baths | Sq Ft |
|---|---|---|---|---|
| 428 S 8th Street, Yukon, OK | $129,990 | 2 | 1 | 719 |
| 12205 SW 27th Street, Yukon, OK | $140,000 | 3 | 2 | 1,680 |
Moving Cost Estimate
EXIT Agents in Yukon



Listing Courtesy: Heather & Company Realty Group - 4057351777
Presented by: Allison Bales
177728