

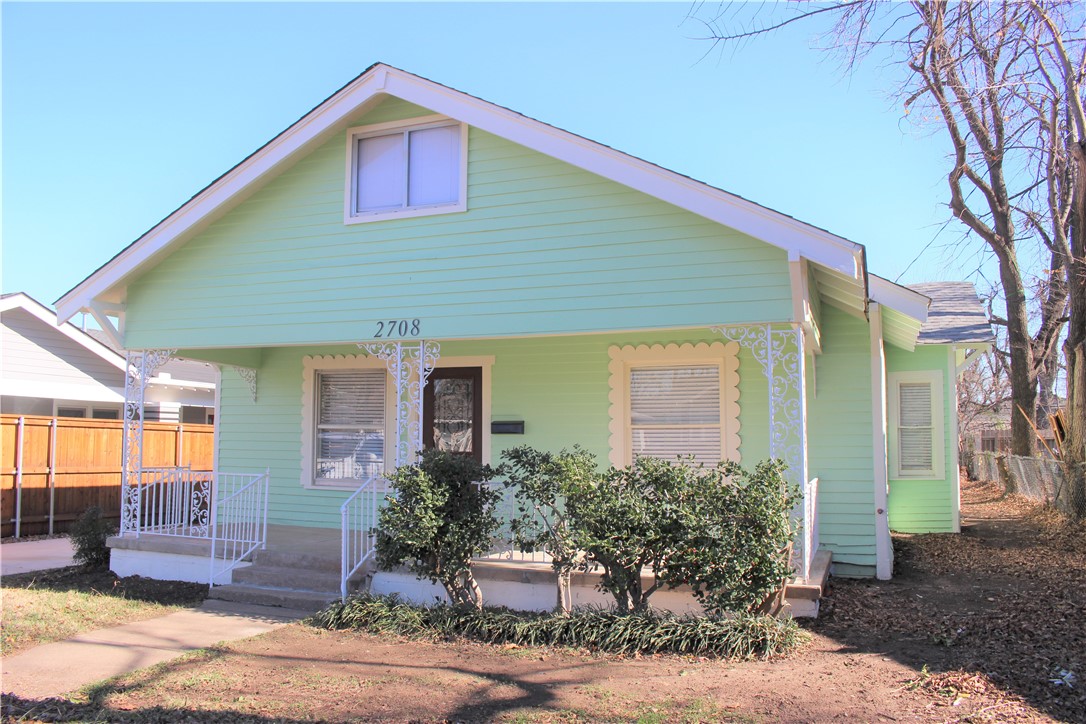
2708 N Hudson Avenue, Oklahoma City, OK 73103
Oklahoma County
Key Facts
Description
Freshly remodeled home in highly desirable Jefferson Park. NEW, flooring throughout, cabinets throughout, 2 remodeled bathrooms, new appliances, (including washer and dryer), Open Kitchen design. Come take look then make this your new home. As this home has had many updates and renovations, this is not a brand new home.
Property Information
Property Type
Residential
Sub-Type
Single Family Residence
Style
Bungalow
Year Built
1925
Living Area
1,538 sq ft
Lot Size
0.16 acres
Garage Spaces
2
Days on Market
86
MLS® Listing#
936631
Property Features
Appliances
Cooling
Heating
Fireplace
Parking
Laundry
Patio
Fencing
Lot Features
Roof
Other Structures
Schools
- Elementary:
- Wilson ES
- Middle:
- Douglass MS
- High:
- Douglass HS
Financial Details
HOA
$40
Parcel Number
2708NHudson73103
Directions
NW 23rd and N Hudson. Go south on N Hudson, Property on right side
Affordability Calculator
$59,800
Estimated monthly payment
$1,591/mo
Principal $239,200 · Est. interest $333,705 over 30 yrs
Neighborhood Market Statistics
How this home compares to active listings in Oklahoma City, OK
- $290,730
- Median Listing Price
- 53
- Median Days on Market
- 1,726
- Median Sq Ft
- $157
- Median Price / Sq Ft
- 2,393
- Active Listings
- This home’s price is 3% above the area median.
- Its price per sq ft is 24% above the area median.
Market statistics compiled from active EXIT Realty® and MLS listings in Oklahoma City, OK.
Location

Points of Interest in Oklahoma City, OK
Showing the Oklahoma City area map.
Nearby Schools
Trinity School
School · 0.4 mi away
Edgemere Elementary School
Elementary · 0.4 mi away
Wilson Elementary School
Elementary · 0.4 mi away
Dove Science Academy
School · 0.6 mi away
First Presbyterian Preschool
Elementary · 0.6 mi away
Bishop John Carroll School
School · 0.8 mi away
Ccosa
School · 0.8 mi away
Classen High School of Advanced Studies
Secondary · 1.0 mi away
Catholic Schools
School · 1.1 mi away
Primrose Schools
Elementary · 1.2 mi away
Eugene Field Elementary School
Elementary · 1.2 mi away
Dewey Elementary School
Elementary · 1.2 mi away
School of Metaphysics
School · 1.2 mi away
Saint Paul School of Theology
School · 1.3 mi away
Gatewood Elementary School
Elementary · 1.3 mi away
Westminster School
Elementary · 1.4 mi away
Oklahoma School of Science and Mathematics
School · 1.4 mi away
Ossm Edu
School · 1.4 mi away
Putnam Heights Academy
School · 1.4 mi away
Classen Sas High School at Northeast
Secondary · 1.5 mi away
Commute Calculator
Nearby Homes

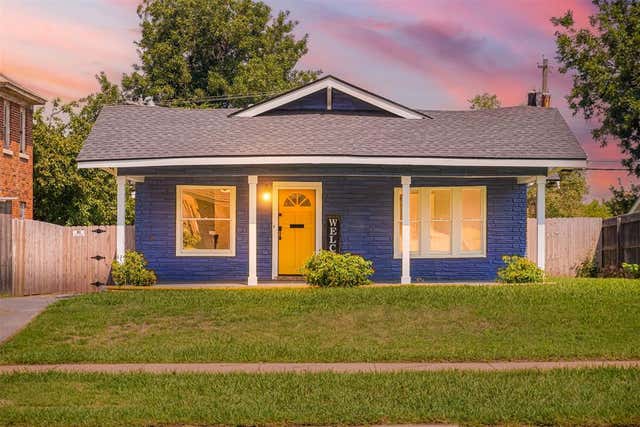

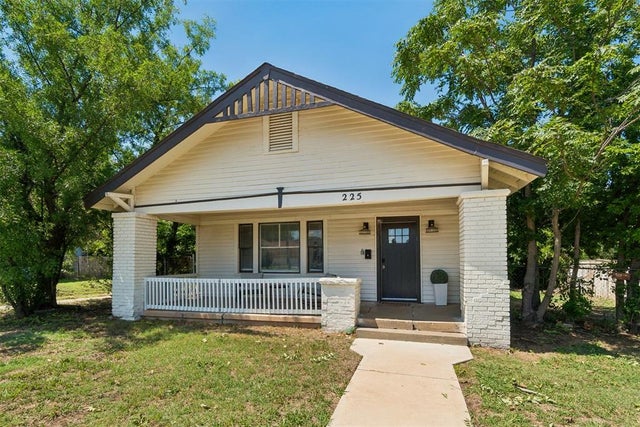
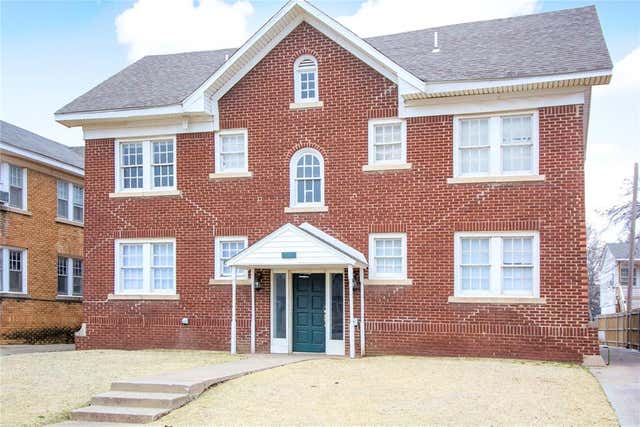
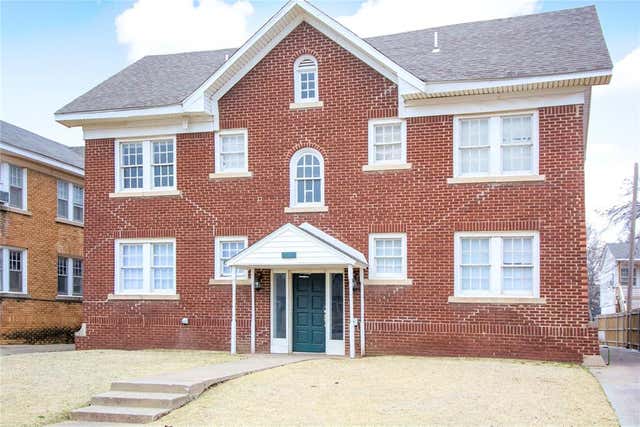
Similar Homes Nearby
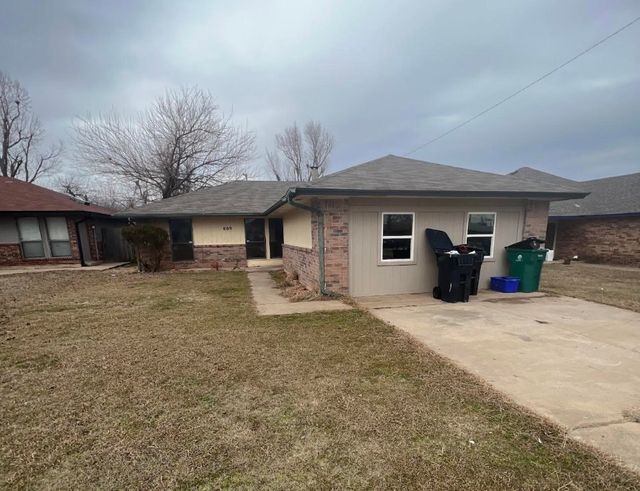
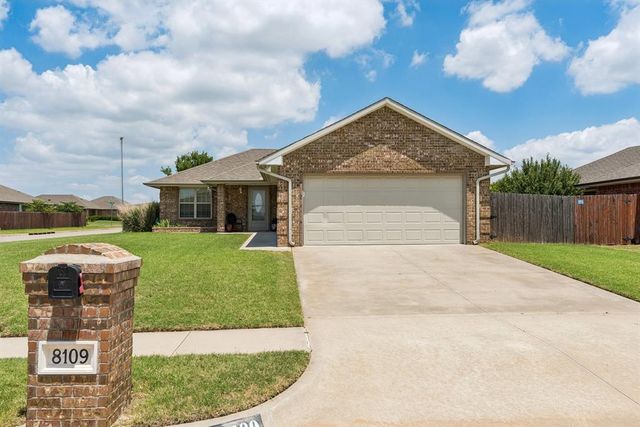
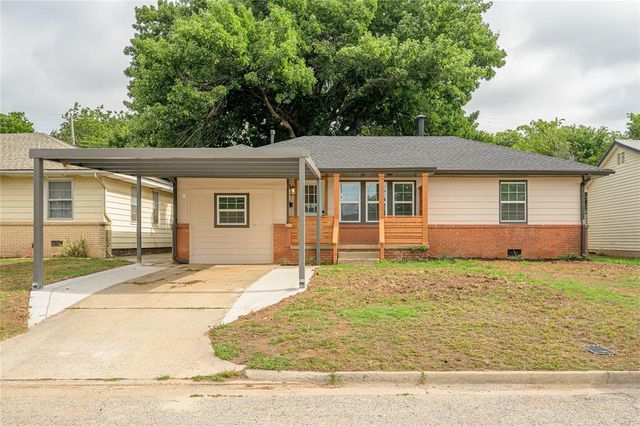
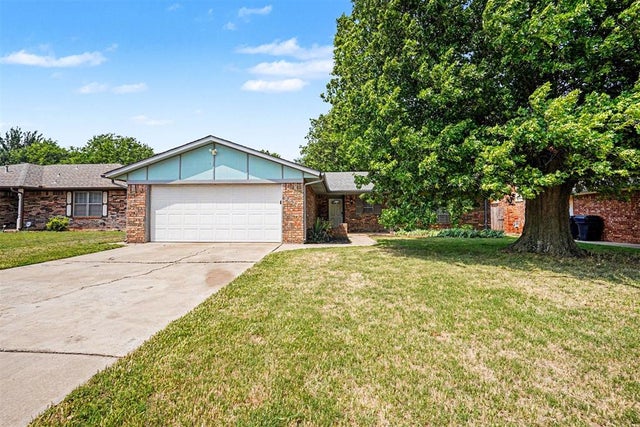

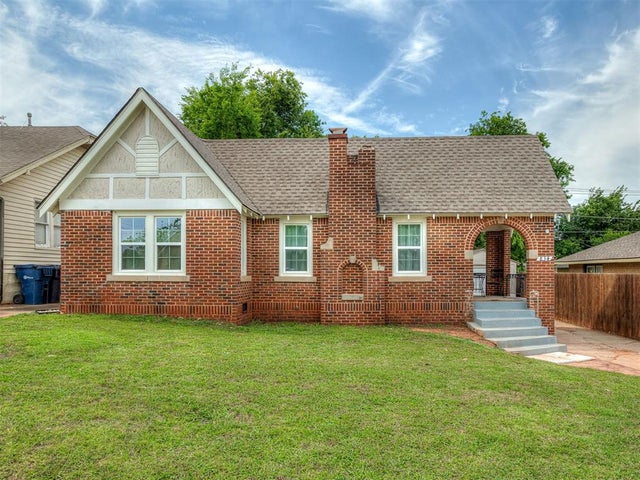
Similar Home Values
Comparable nearby listings and their asking prices.
| Address | Price | Beds | Baths | Sq Ft |
|---|---|---|---|---|
| 609 NW 109th Street, Oklahoma City, OK | $209,333 | 5 | 2 | 1,637 |
| 8109 NW 72nd Street, Oklahoma City, OK | $209,750 | 3 | 2 | 1,336 |
| 4517 NW 34th Street, Oklahoma City, OK | $209,750 | 4 | 2 | 1,564 |
| 8921 E Rambling Drives, Oklahoma City, OK | $209,900 | 3 | 2 | 1,650 |
| 9024 N Eagle Lane, Oklahoma City, OK | $209,900 | 3 | 2 | 1,667 |
| 834 NW Eubanks Street, Oklahoma City, OK | $209,900 | 2 | 1 | 933 |
Moving Cost Estimate
EXIT Agents in Oklahoma City



Listing Courtesy: Zinnamon Real Estate - 4058401300
Presented by: Ed Zinnamon