

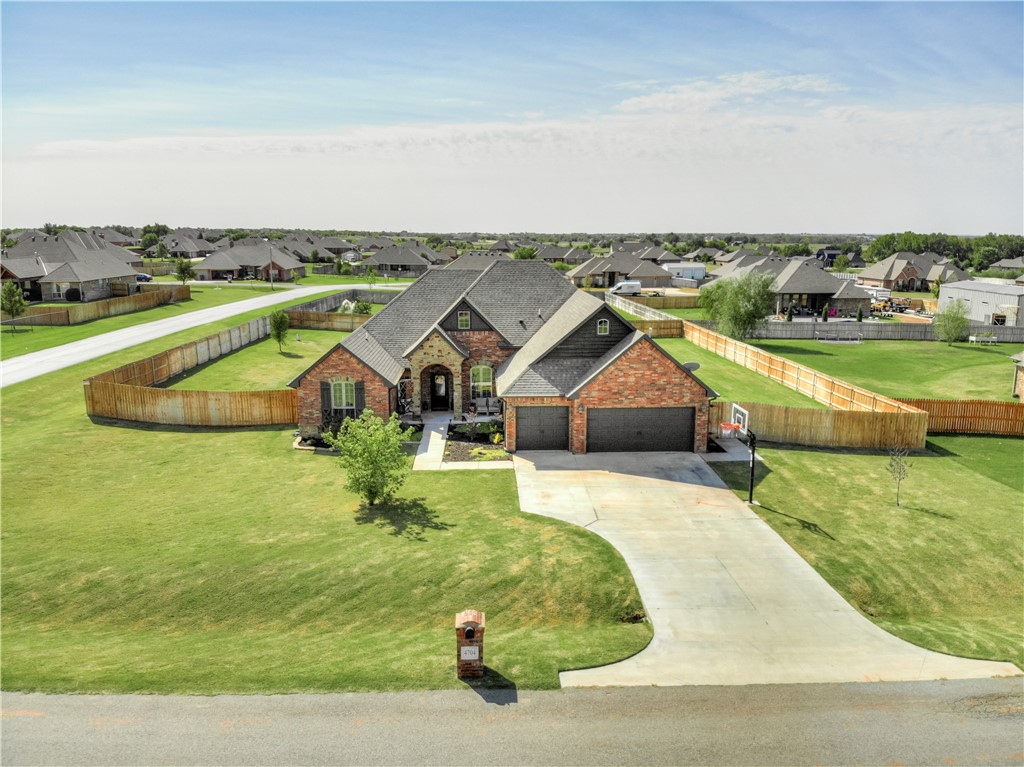
4704 Crestmere Lane, Edmond, OK 73025
Logan County
Key Facts
Description
Wonderful Deer Creek home on fully fenced .87 acre lot. 4th bed would make a great study. 3 full bathrooms. 3-car garage. This stunning home has loads of upgrades including wood floors in formal dining and living areas, plantation shutters, updated paint, and lots of built-ins throughout. The open kitchen features high-end stainless steel appliances, beautiful granite, large island, walk-in pantry and lots of cabinet space. Large utility/mudroom with beautiful built in cubbies. Large corner lot with covered back patio, nice covered porch and underground sprinkler allow you to enjoy the stunning sunsets and country-style living while still being close to great schools.
Property Information
Property Type
Residential
Sub-Type
Single Family Residence
Style
Traditional
Year Built
2015
Living Area
2,605 sq ft
Lot Size
0.87 acres
Garage Spaces
3
Days on Market
3
MLS® Listing#
930645
Property Features
Interior
Appliances
Cooling
Heating
Flooring
Fireplace
Parking
Laundry
Patio
Fencing
Lot Features
Construction
Foundation
Roof
Windows
Security
Utilities
Sewer
Water Source
Rooms
- Bathroom
- Bedroom
- Bedroom
- Bedroom
- Dining Room
- Kitchen
- Living Room
- Master Bedroom
Schools
- Elementary:
- Prairie Vale ES
- Middle:
- Deer Creek Intermediate School,Deer Creek MS
- High:
- Deer Creek HS
Financial Details
HOA
$500
Parcel Number
4704NONECrestmere73025
Directions
From Waterloo and Penn. North on Waterloo to Charter Oak. East on Charter Oak to Vista Hill Drive. North on Vista Hill Drive. Home is on the Corner of Vista Hill Drive and Crestmere Lane.
Affordability Calculator
$67,000
Estimated monthly payment
$1,783/mo
Principal $268,000 · Est. interest $373,884 over 30 yrs
Location
- 4704 Crestmere Lane, Edmond, OK 73025
Points of Interest in Edmond, OK
Showing the Edmond area map.
Nearby Schools
DP Academic Solutions
School · 2.7 mi away
Deer Creek Middle School
Secondary · 3.4 mi away
Prairie Vale Elementary School
Elementary · 4.0 mi away
Cross Timbers Elementary School
Elementary · 4.8 mi away
Heritage Elementary School
Elementary · 5.3 mi away
Frontier Elementary
Elementary · 5.7 mi away
Heartland Middle School
Secondary · 5.8 mi away
Rose Union Elementary School
Elementary · 5.8 mi away
Cheyenne Middle School
Secondary · 5.9 mi away
Deer Creek 4th and 5th Grade Center
Elementary · 6.3 mi away
Keystone Adventure School and Farm
School · 6.3 mi away
Santa Fe Day School
Elementary · 6.3 mi away
Deer Creek Intermediate School
Secondary · 6.5 mi away
Grove Valley Elementary
Elementary · 6.7 mi away
Deer Creek School District
School · 6.8 mi away
Edmond Public Schools
School · 6.8 mi away
John Ross Elementary School
Elementary · 6.8 mi away
Deer Creek High School
Secondary · 6.9 mi away
Centennial Elementary School
Elementary · 7.2 mi away
Edmond North High School
Secondary · 7.2 mi away
Commute Calculator
Nearby Homes



Similar Homes Nearby




Similar Home Values
Comparable nearby listings and their asking prices.
| Address | Price | Beds | Baths | Sq Ft |
|---|---|---|---|---|
| 321 W 7th Street, Edmond, OK | $234,900 | 3 | 2 | 1,433 |
| 2200 Lazy Brook Trail, Edmond, OK | $235,000 | 3 | 2 | 1,435 |
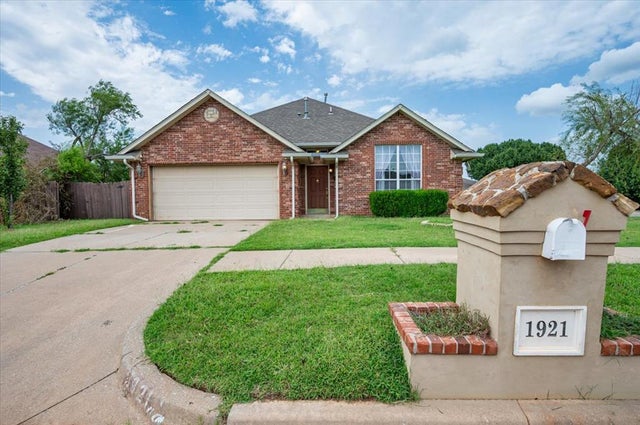
| 1921 NW 176th Street, Edmond, OK | $235,000 | 3 | 2 | 1,572 |
| 637 E 27th Street, Edmond, OK | $236,000 | 3 | 2 | 1,409 |
| 604 Willow Ridge Place, Edmond, OK | $237,500 | 3 | 2 | 1,035 |
| 13821 Pawnee Drive, Edmond, OK | $238,000 | 3 | 2 | 1,434 |
Moving Cost Estimate
EXIT Agents in Edmond



Listing Courtesy: Keller Williams Central OK - 4053302626
Presented by: Ryan Litz