

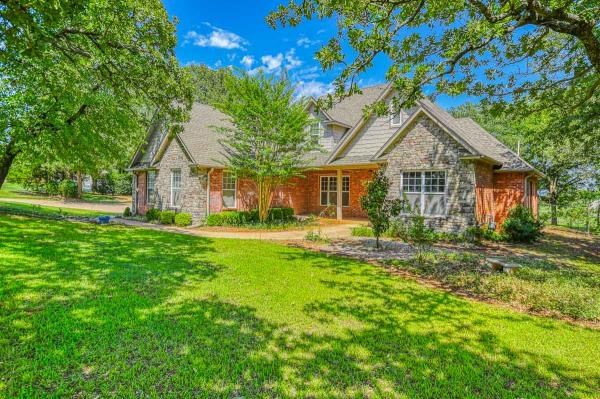
1054 Liveoak Lane, Blanchard, OK 73010
Grady County
Key Facts
Description
Home has granite countertops, Open floor plan with open kitchen and dining area. Makes one GREAT room with fireplace and ceiling fan. Loads of cabinets, Microwave, dishwasher, disposal. the formal dining would make a great office or study. The master suite is large with two closets, shower, whirlpool tub, dbl vanity. The other three bedrooms are nice size with ceiling fans. There is a bonus room with two large closets. The lot is large with mature trees. It has a nice shop with a porch, concrete floor. Part of the yard is fenced with chain link. This home needs just a little TLC - paint, carpet, minor repairs.
Property Information
Property Type
Residential
Sub-Type
Single Family Residence
Style
Dallas
Year Built
2007
Living Area
2,521 sq ft
Lot Size
1.17 acres
Garage Spaces
2
Days on Market
11
MLS® Listing#
924171
Property Features
Interior
Appliances
Cooling
Heating
Flooring
Fireplace
Parking
Laundry
Fencing
Lot Features
Construction
Foundation
Windows
Security
Other Structures
Sewer
Water Source
Schools
- Elementary:
- Blanchard ES
- Middle:
- Blanchard MS
- High:
- Blanchard HS
Financial Details
Parcel Number
1054NONELiveoak73010
Directions
Hwy 62 thru Blanchard going W approx 1 1/2 mile to Oakmont (on the N side of Road), R into Oakmont road curves to right to Liveoak Lane, L to property on the right
Affordability Calculator
$64,980
Estimated monthly payment
$1,729/mo
Principal $259,920 · Est. interest $362,612 over 30 yrs
Neighborhood Market Statistics
How this home compares to active listings in Blanchard, OK
- $400,000
- Median Listing Price
- 50
- Median Days on Market
- 2,155
- Median Sq Ft
- $188
- Median Price / Sq Ft
- 190
- Active Listings
- This home’s price is 19% below the area median.
- Its price per sq ft is 31% below the area median.
Market statistics compiled from active EXIT Realty® and MLS listings in Blanchard, OK.
Location

Points of Interest in Blanchard, OK
Showing the Blanchard area map.
Nearby Schools
Blanchard Intermediate School - Grades 3rd-5th
School · 1.8 mi away
Blanchard Middle School
School · 1.8 mi away
Blanchard Middle School
Elementary · 2.0 mi away
Blanchard es
Elementary · 2.1 mi away
Blanchard Elementary School
Elementary · 2.1 mi away
Middleburg School
Elementary · 3.4 mi away
Dibble Public Schools
Secondary · 7.2 mi away
Dibble High School
Secondary · 7.2 mi away
Bridge Creek Public Schools
School · 7.6 mi away
Bridge Creek High School
Secondary · 7.6 mi away
Newcastle Public Schools
School · 9.5 mi away
Newcastle High School
Secondary · 9.5 mi away
Newcastle Middle School
Elementary · 9.7 mi away
Newcastle Elementary School
Elementary · 9.9 mi away
Amber-Pocasset High School
Secondary · 11.2 mi away
Truman Primary
Elementary · 12.0 mi away
Truman Elementary School
Elementary · 12.1 mi away
Friend School
Elementary · 12.2 mi away
Washington High School
Secondary · 12.3 mi away
Tuttle Intermediate School
School · 13.1 mi away
Commute Calculator
Nearby Homes


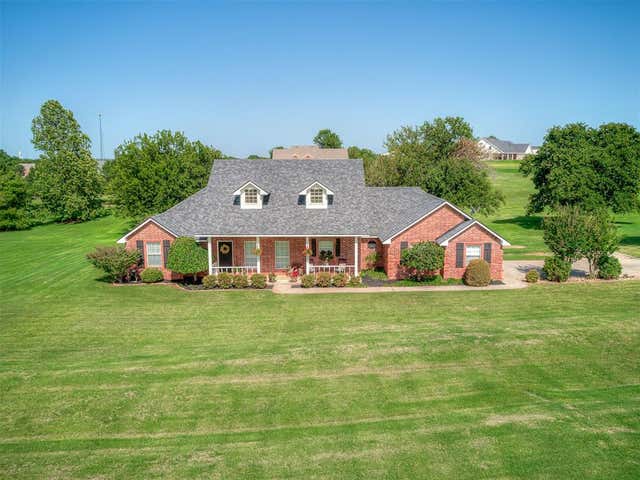


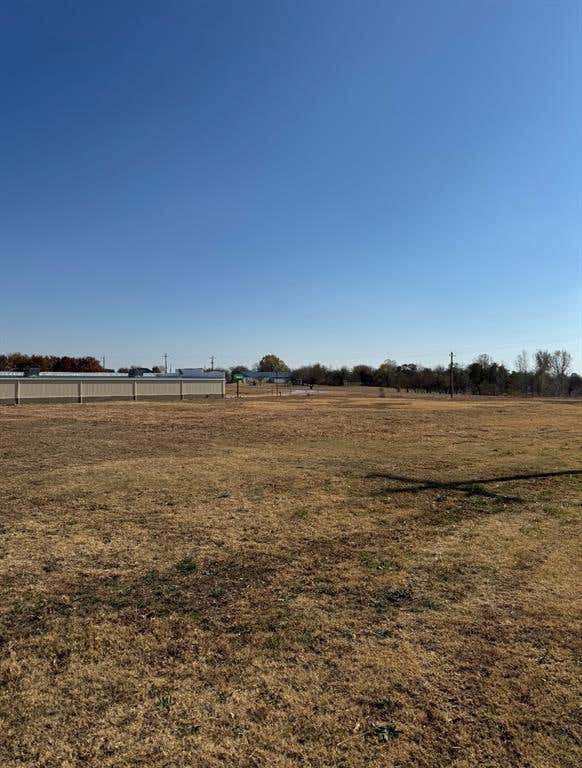
Similar Homes Nearby
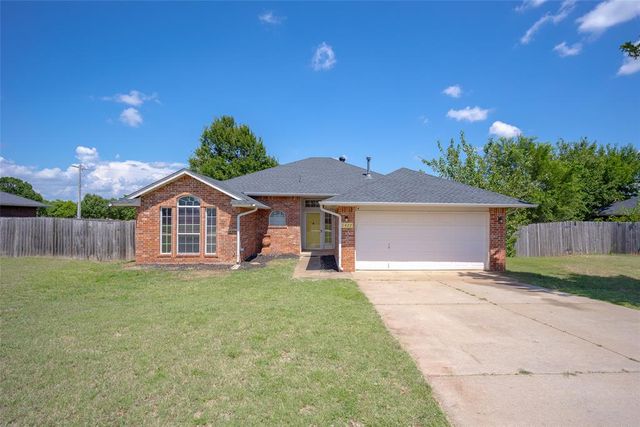


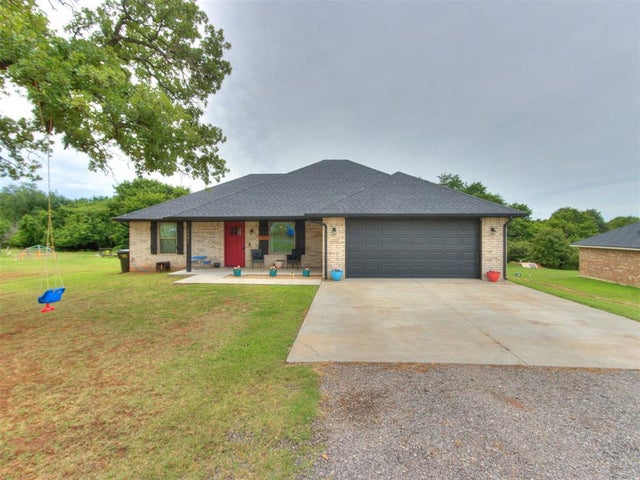
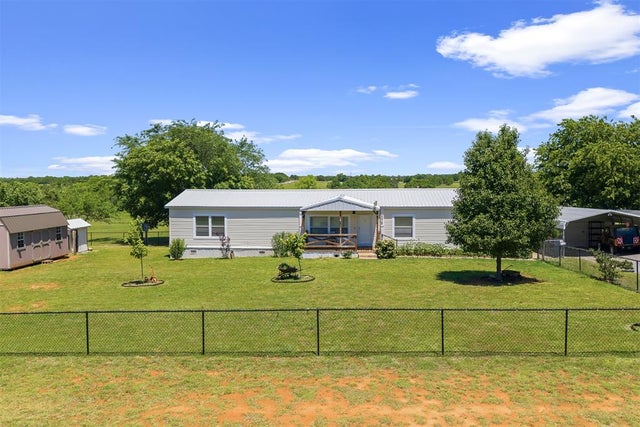
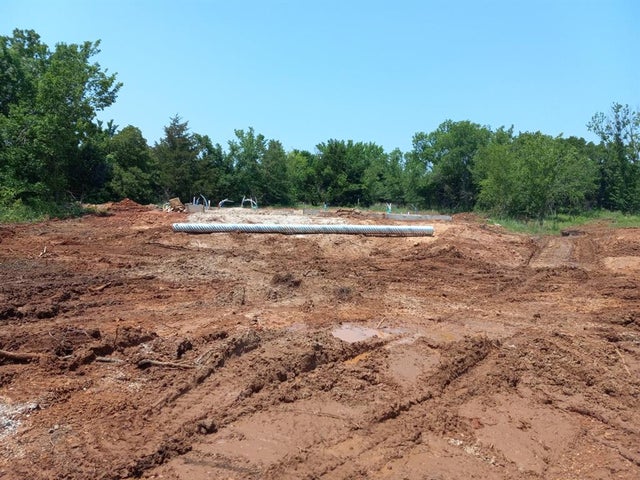
Similar Home Values
Comparable nearby listings and their asking prices.
| Address | Price | Beds | Baths | Sq Ft |
|---|---|---|---|---|
| 1422 Cherokee Circle, Blanchard, OK | $228,500 | 3 | 2 | 1,523 |
| 13595 202nd Street, Blanchard, OK | $238,000 | 3 | 2 | 1,486 |
| 13262 Southerland Road, Blanchard, OK | $240,000 | 4 | 2 | 2,016 |
| 2481 County Road 1328, Blanchard, OK | $245,500 | 3 | 2 | 1,381 |
| 2412 State Highway 39, Blanchard, OK | $249,900 | 4 | 2 | 2,128 |
| 2077 County St 2971,, Blanchard, OK | $253,950 | 3 | 2 | 1,488 |
Moving Cost Estimate
EXIT Agents in Blanchard



Listing Courtesy: Metro Brokers of Oklahoma - 4058205454
Presented by: Diane Jones