

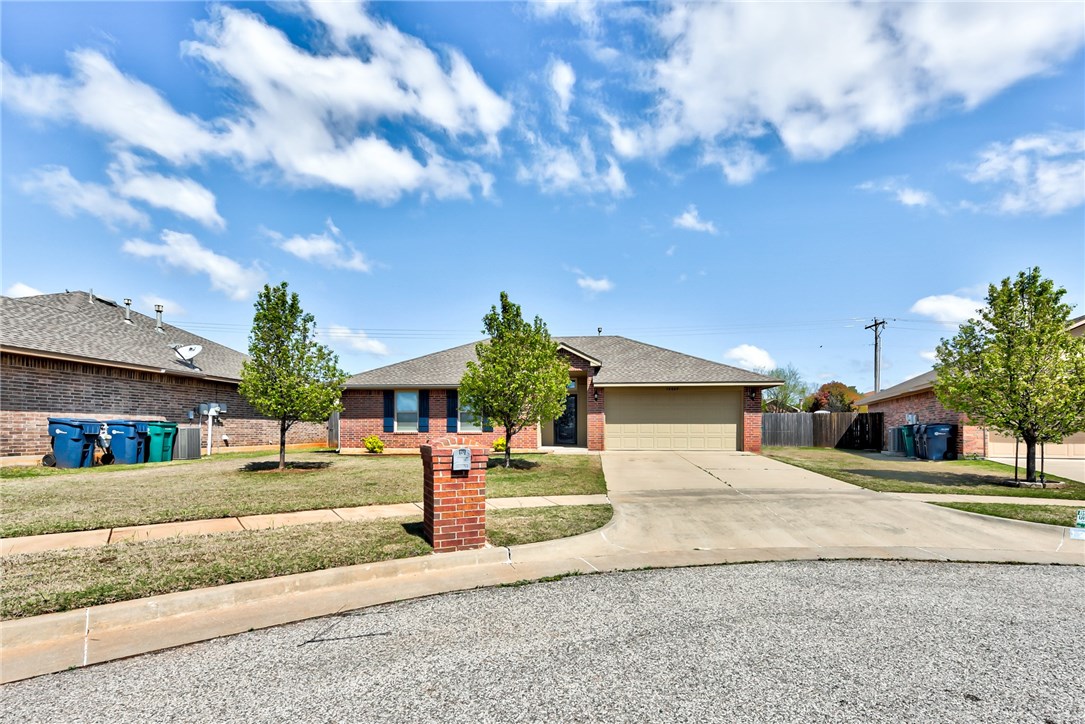
12009 SW 8th Street, Yukon, OK 73099
Canadian County
Key Facts
Description
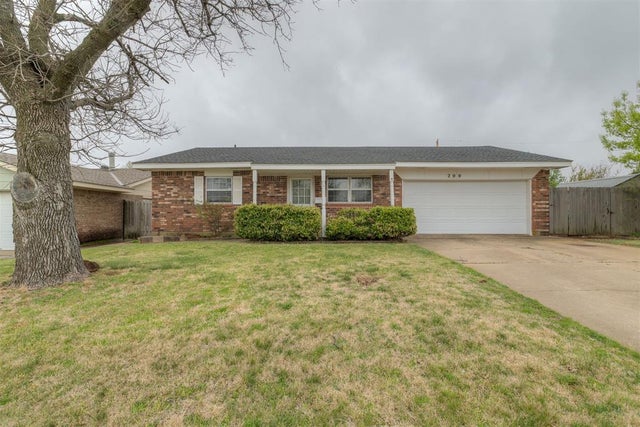
Well-kept home located within Mustang school district! Upon entering the home, you will notice the beautiful laminate flooring, an open floor plan and a stunning fireplace. The living room flows into the well designed kitchen. The kitchen has granite countertops, tile backsplash, a large window, an abundance of cabinet space, and a custom built pantry with roll out drawers. The spacious master bedroom has tall ceilings and it flows into an aesthetically pleasing bathroom featuring double vanities, and an oversized walk-in closet. The backyard features a large private yard to enjoy your summer days.
Property Information
Property Type
Residential
Sub-Type
Single Family Residence
Style
Traditional
Year Built
2012
Living Area
1,294 sq ft
Lot Size
1.00 acres
Garage Spaces
2
Days on Market
5
MLS® Listing#
910206
Property Features
Interior
Exterior
Appliances
Cooling
Heating
Flooring
Fireplace
Parking
Laundry
Fencing
Lot Features
Construction
Foundation
Roof
Security
Rooms
- Bathroom
- Bathroom
- Bedroom
- Bedroom
- Bedroom
- Dining Room
- Kitchen
- Living Room
Schools
- Elementary:
- Mustang Trails ES
- Middle:
- Mustang North MS
- High:
- Mustang HS
Financial Details
HOA
$175
Parcel Number
12009SW8th73099
Directions
Off Czech Hall, 1/2 mile south of Reno. Near Czech Hall Rd and SW 9th.
Affordability Calculator
$33,500
Estimated monthly payment
$892/mo
Principal $134,000 · Est. interest $186,942 over 30 yrs
Neighborhood Market Statistics
How this home compares to active listings in Yukon, OK
- $329,524
- Median Listing Price
- 50
- Median Days on Market
- 1,853
- Median Sq Ft
- $176
- Median Price / Sq Ft
- 710
- Active Listings
- This home’s price is 49% below the area median.
- Its price per sq ft is 26% below the area median.
Market statistics compiled from active EXIT Realty® and MLS listings in Yukon, OK.
Location

Points of Interest in Yukon, OK
Showing the Yukon area map.
Nearby Schools
Mustang Trails Elementary School
Elementary · 0.4 mi away
Mustang Public Schools
School · 0.7 mi away
Primrose Schools
Elementary · 1.3 mi away
Mustang North Middle School
Secondary · 1.4 mi away
Mustang Creek Elementary School
Elementary · 1.5 mi away
Glory Christian School
School · 1.7 mi away
Parkland Elementary School
Elementary · 2.0 mi away
Shedeck Elementary School
Elementary · 2.1 mi away
Yukon High School
Secondary · 2.3 mi away
Yukon Millers
School · 2.3 mi away
Independence Elementary School
Elementary · 2.4 mi away
Riverwood Elementary School
Elementary · 2.5 mi away
Ralph A Myers Elementary School
Elementary · 2.6 mi away
Southwest Covenant Schools
School · 2.6 mi away
Canyon Ridge Intermediate School
Secondary · 2.7 mi away
Mustang Central Middle School
Elementary · 2.8 mi away
Lakeview Elementary School
Secondary · 3.1 mi away
Yukon Middle School
Elementary · 3.1 mi away
Yukon MS
Secondary · 3.1 mi away
Mustang Valley Elementary School
Elementary · 3.2 mi away
Commute Calculator
Nearby Homes


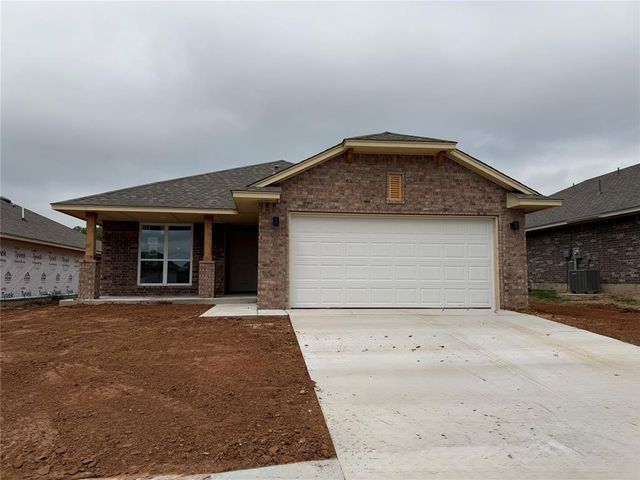
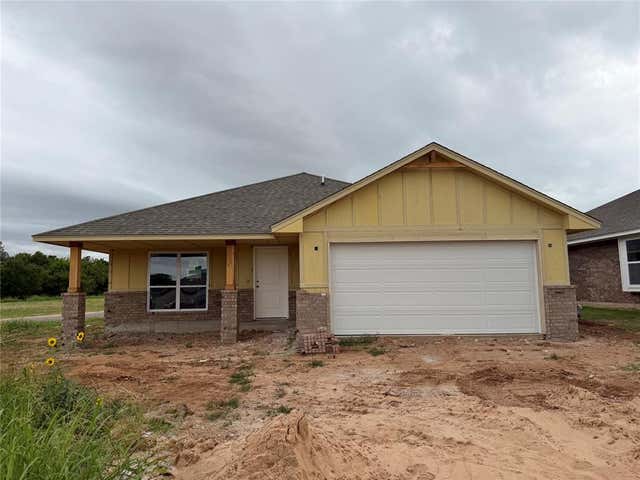
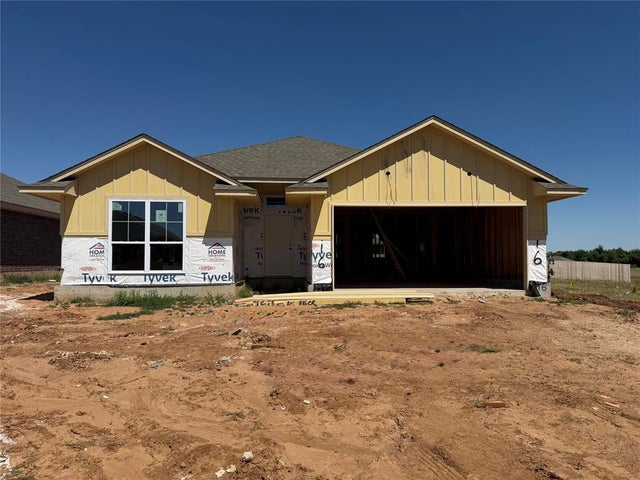
Similar Homes Nearby
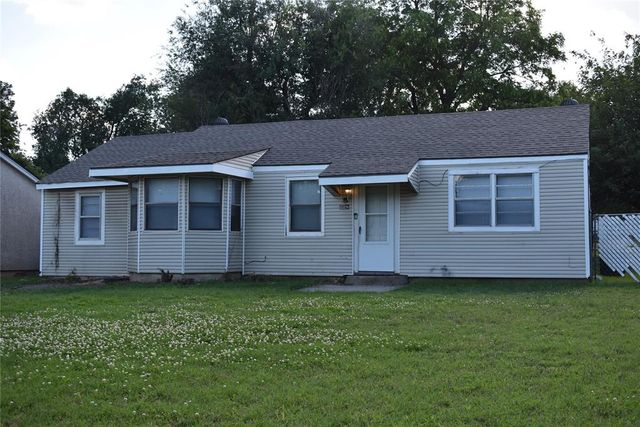
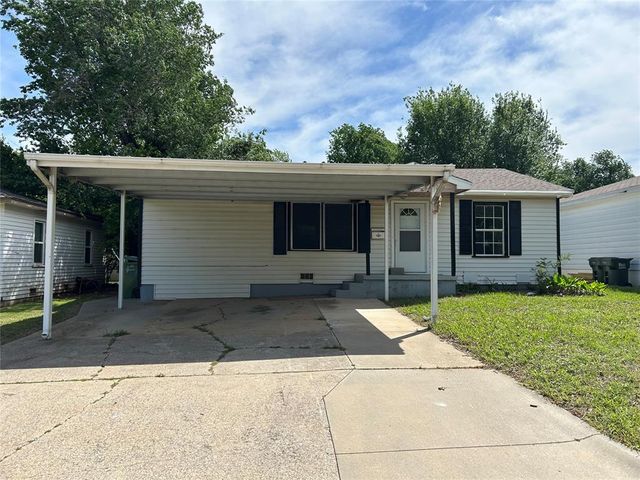
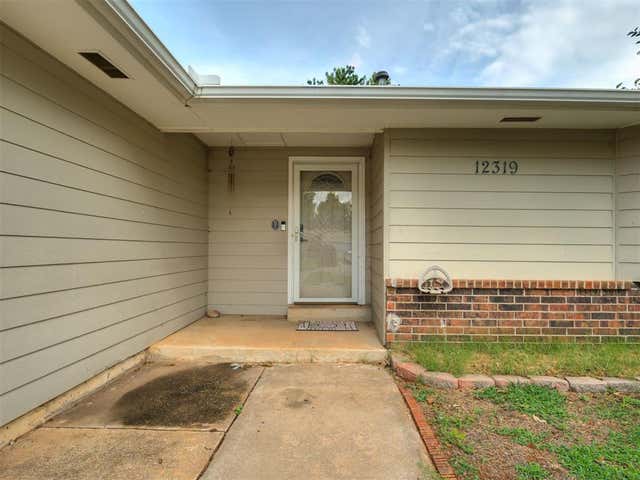
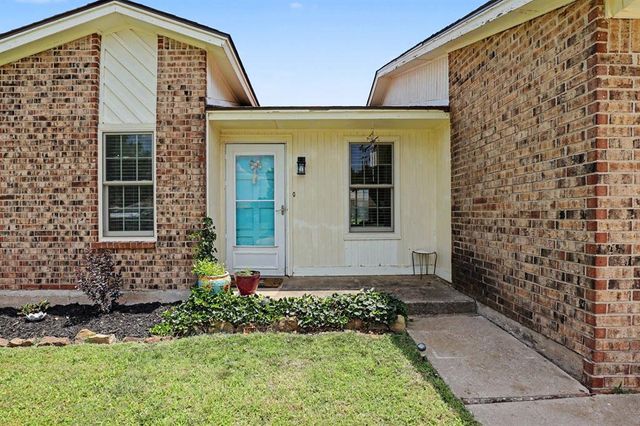

Similar Home Values
Comparable nearby listings and their asking prices.
| Address | Price | Beds | Baths | Sq Ft |
|---|---|---|---|---|
| 428 S 8th Street, Yukon, OK | $129,990 | 2 | 1 | 719 |
| 707 S 2nd Street, Yukon, OK | $150,000 | 2 | 1 | 1,063 |
| 12319 SW 14th Street, Yukon, OK | $164,900 | 3 | 1 | 1,345 |
| 12216 SW 15th Terrace, Yukon, OK | $165,000 | 2 | 2 | 838 |
| 200 E Beech Avenue, Yukon, OK | $172,500 | 3 | 2 | 1,098 |
| 203 Redbud Street, Yukon, OK | $184,000 | 3 | 2 | 1,484 |
Moving Cost Estimate
EXIT Agents in Yukon



Listing Courtesy: A Good Handyman Company - 4057578074
Presented by: Alyssa Dyer