

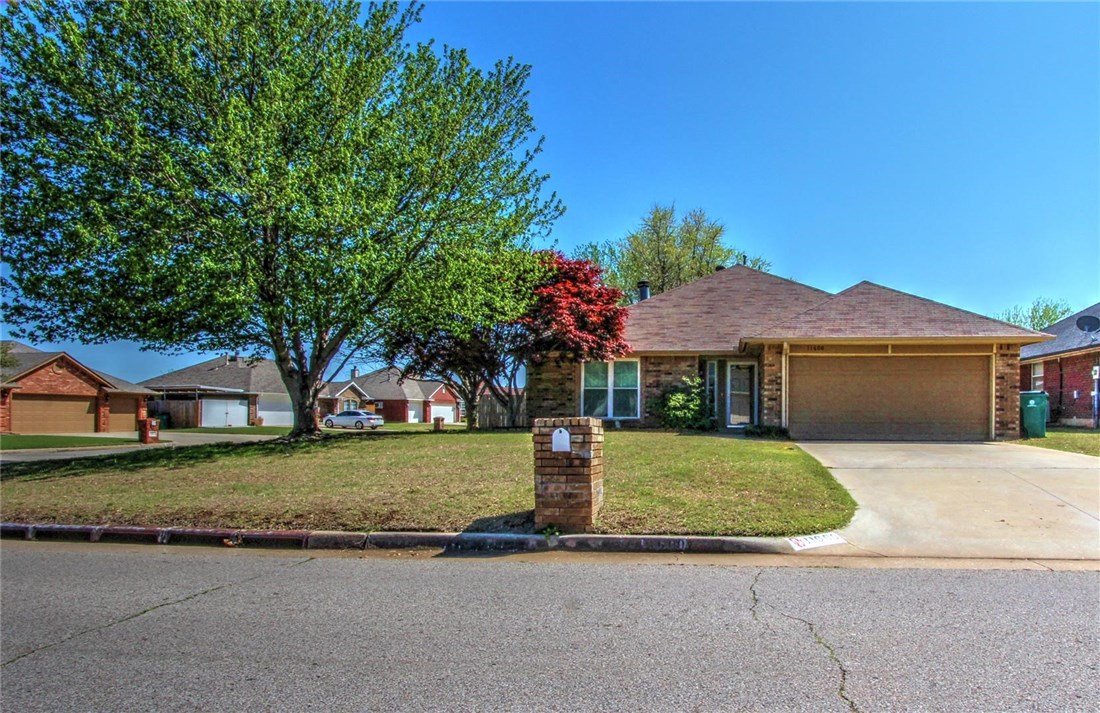
11600 SW 3rd Street, Yukon, OK 73099
Canadian County
Key Facts
Description
Enjoy the benefits of a corner lot and mature trees in a desirable area with conveniences near by. This lovely home offers an abundance of storage and space at every turn. Just beyond the formal entry, the great room provides ample space and beautiful details such as crown molding, raised ceiling, wood burning/gas start fireplace and built in shelving with desktop surface. The dining room and kitchen share a vaulted ceiling with bench style seating for additional guests. With an abundance of space, the kitchen is fit for large gatherings. Amenities include; granite counter tops, ample cabinets, modern appliances and eat-in breakfast bar. Custom wood detail continues into the master suite offering again crown molding, tray ceiling, walk in closet and large master bath. Additionally, each guest room offers walk in closets and ceiling fans. This home provides flexibility and space in the heart of a growing community.
Property Information
Property Type
Residential
Sub-Type
Single Family Residence
Style
Traditional
Year Built
1988
Living Area
1,685 sq ft
Lot Size
0.17 acres
Garage Spaces
2
Days on Market
2
MLS® Listing#
907679
Property Features
Appliances
Cooling
Heating
Fireplace
Parking
Laundry
Patio
Fencing
Lot Features
Construction
Foundation
Roof
Windows
Security
Schools
- Elementary:
- Mustang Creek ES
- Middle:
- Mustang North MS
- High:
- Mustang HS
Financial Details
Parcel Number
11600SW3rd73099
Directions
West on Reno from Mustang Rd. Turn south on Westride Drive, west on SW 3rd St.
Affordability Calculator
$30,900
Estimated monthly payment
$822/mo
Principal $123,600 · Est. interest $172,433 over 30 yrs
Neighborhood Market Statistics
How this home compares to active listings in Yukon, OK
- $328,897
- Median Listing Price
- 49
- Median Days on Market
- 1,853
- Median Sq Ft
- $176
- Median Price / Sq Ft
- 706
- Active Listings
- This home’s price is 53% below the area median.
- Its price per sq ft is 48% below the area median.
Market statistics compiled from active EXIT Realty® and MLS listings in Yukon, OK.
Location
- 11600 SW 3rd Street, Yukon, OK 73099
Points of Interest in Yukon, OK
Showing the Yukon area map.
Nearby Schools
Primrose Schools
Elementary · 0.7 mi away
Mustang Trails Elementary School
Elementary · 1.1 mi away
Mustang North Middle School
Secondary · 1.2 mi away
Mustang Creek Elementary School
Elementary · 1.3 mi away
Mustang Public Schools
School · 1.4 mi away
Parkland Elementary School
Elementary · 1.7 mi away
Yukon High School
Secondary · 1.7 mi away
Yukon Millers
School · 1.8 mi away
Shedeck Elementary School
Elementary · 2.0 mi away
Independence Elementary School
Elementary · 2.0 mi away
Glory Christian School
School · 2.0 mi away
Southwest Covenant Schools
School · 2.0 mi away
Ralph A Myers Elementary School
Elementary · 2.3 mi away
Lakeview Elementary School
Secondary · 2.5 mi away
Skyview Elementary School
Elementary · 2.6 mi away
Canyon Ridge Intermediate School
Secondary · 2.7 mi away
Yukon Middle School
Elementary · 2.9 mi away
Yukon MS
Secondary · 2.9 mi away
Mustang Valley Elementary School
Elementary · 3.0 mi away
Riverwood Elementary School
Elementary · 3.0 mi away
Commute Calculator
Nearby Homes
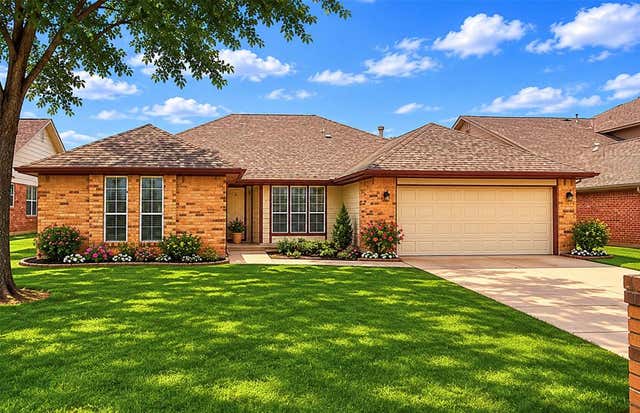

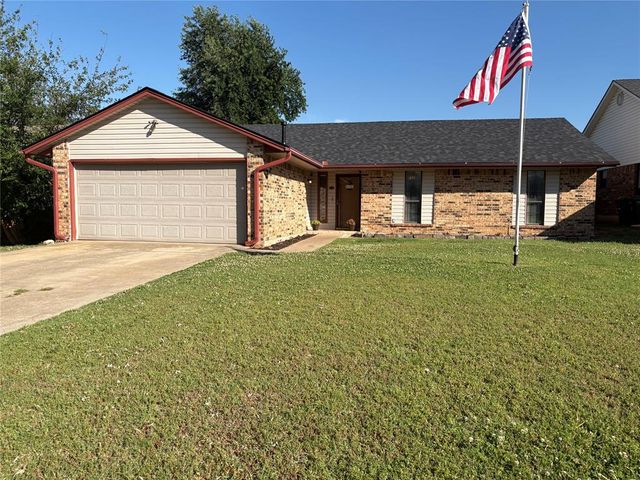
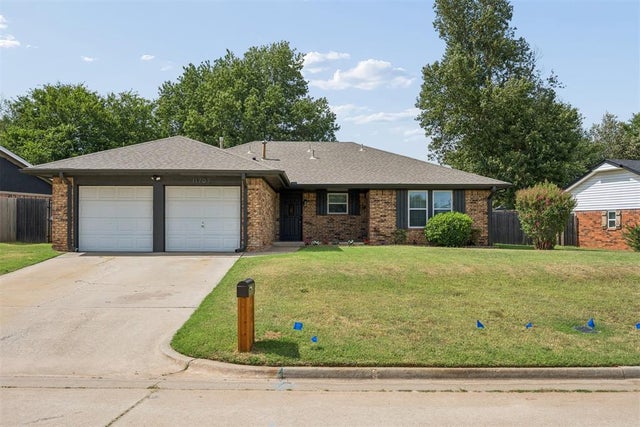

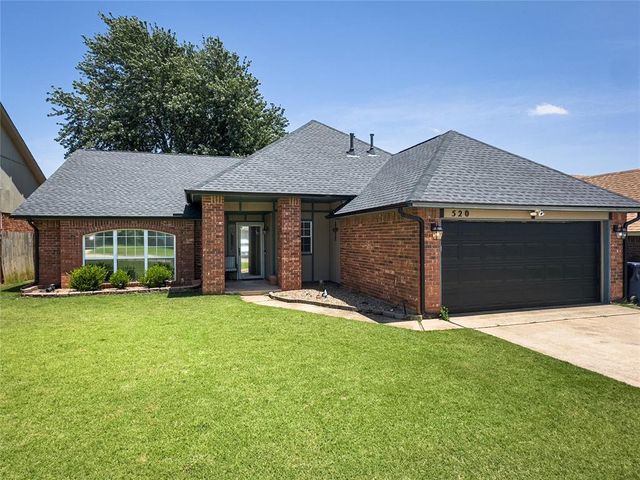
Similar Homes Nearby
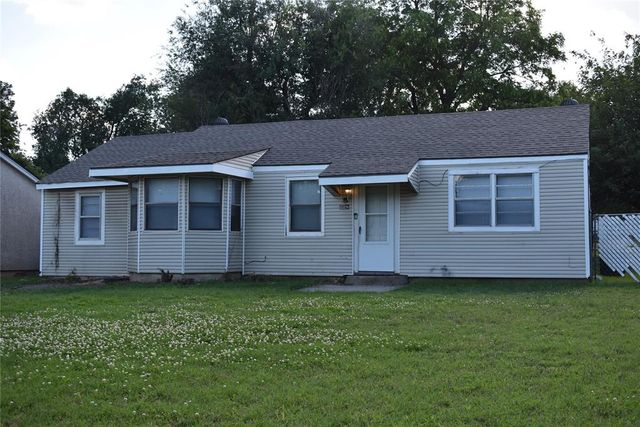
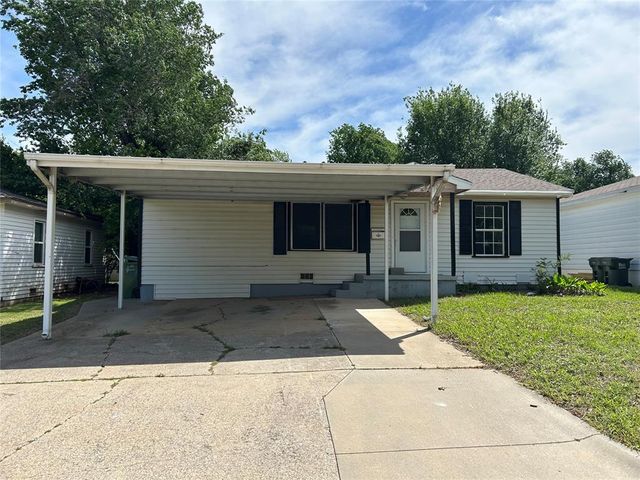
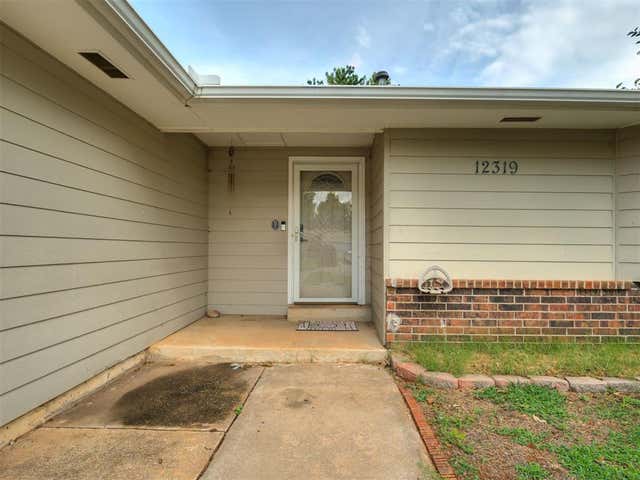
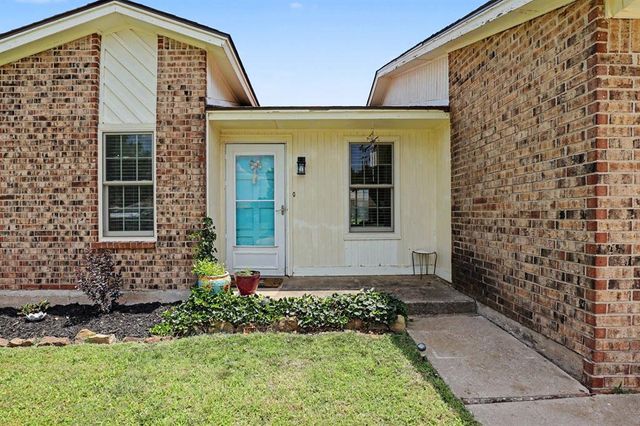
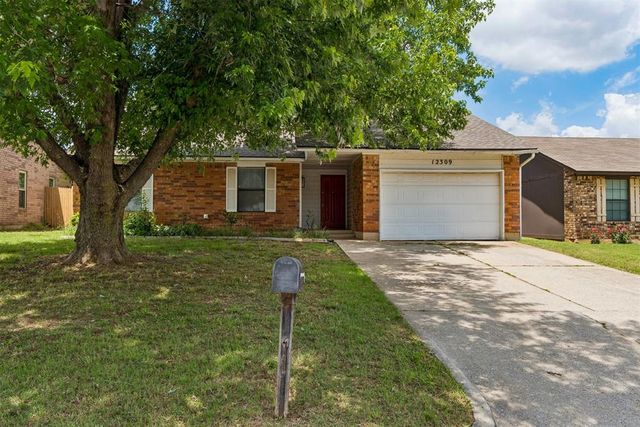

Similar Home Values
Comparable nearby listings and their asking prices.
| Address | Price | Beds | Baths | Sq Ft |
|---|---|---|---|---|
| 428 S 8th Street, Yukon, OK | $129,990 | 2 | 1 | 719 |
| 707 S 2nd Street, Yukon, OK | $150,000 | 2 | 1 | 1,063 |
| 12319 SW 14th Street, Yukon, OK | $164,900 | 3 | 1 | 1,345 |
| 12216 SW 15th Terrace, Yukon, OK | $165,000 | 2 | 2 | 838 |
| 12309 Rockgate Drive, Yukon, OK | $170,000 | 3 | 2 | 1,083 |
| 203 Redbud Street, Yukon, OK | $184,000 | 3 | 2 | 1,484 |
Moving Cost Estimate
EXIT Agents in Yukon



Listing Courtesy: Coldwell Banker Select - 4057458300
Presented by: Tamela McSwain