

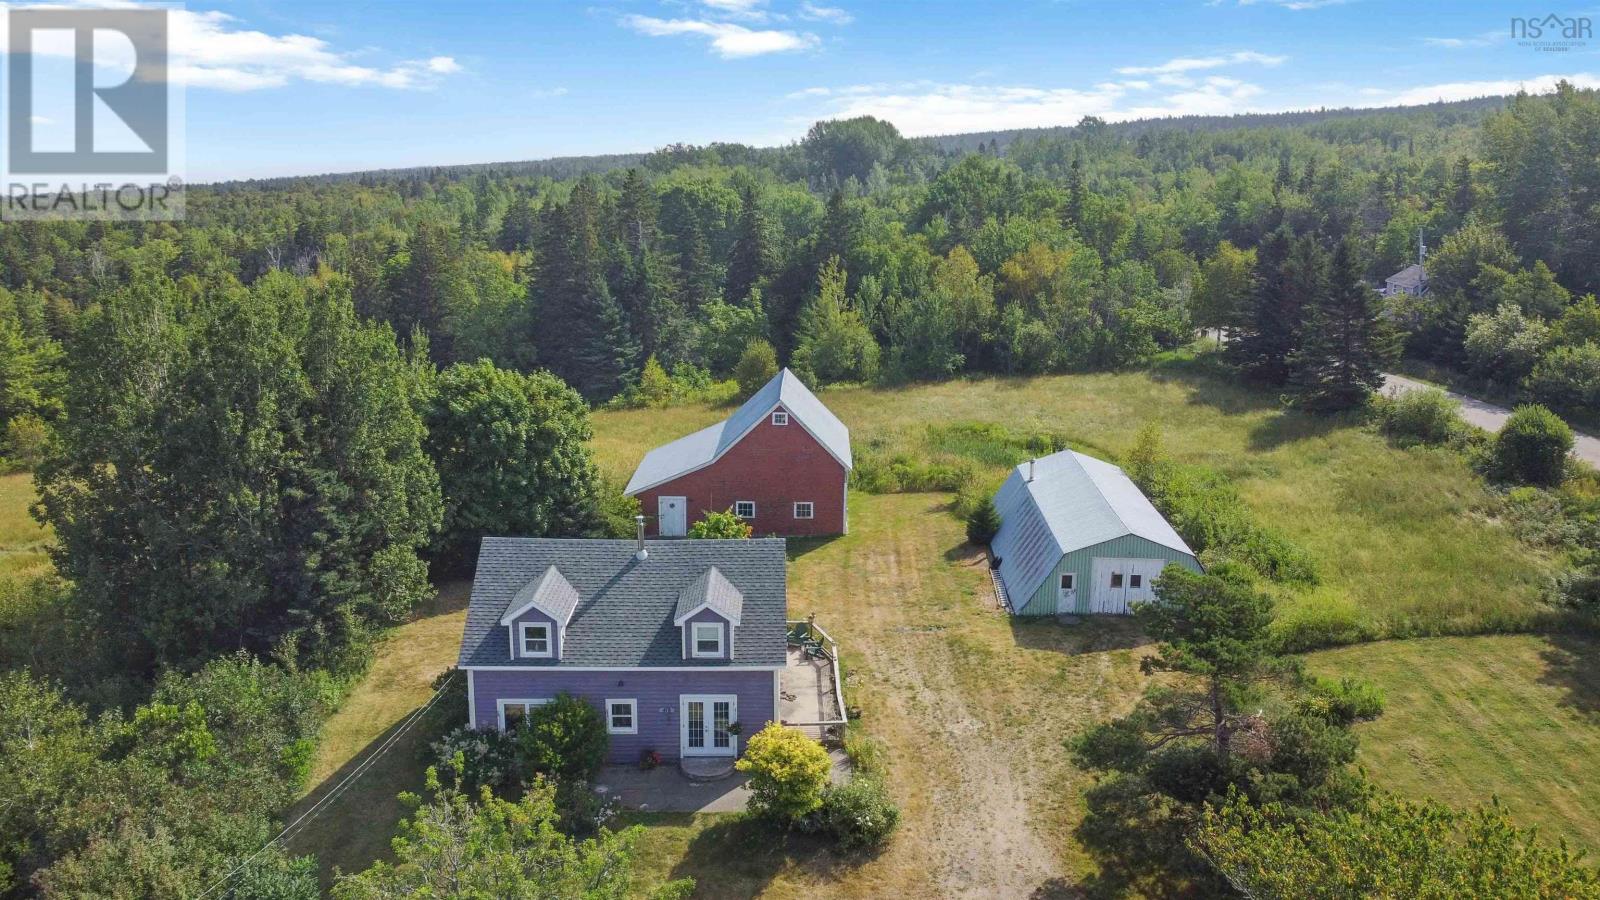
478 Port Lorne Road, Port Lorne, NS B0S1R0
Port Lorne
Key Facts
Description
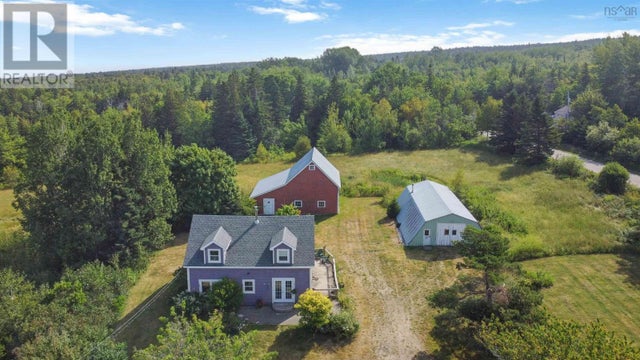
Charming 3-Bedroom Home with Ocean Views on 4 Acres Perfect for Hobby Farmers. Discover the perfect blend of country living and coastal charm with this beautiful 3-bedroom, 1.5-bath home set on 4 serene acres. Enjoy sweeping ocean views and endless potential for a hobby farm or equestrian pursuits. The property features a fully renovated barn with a brand-new concrete floor and roof, ideal for horses, sheep, goats, or storage. An additional large, insulated outbuilding offers a versatile workshop space, perfect for craftspeople or small business owners, providing year-round usability. Inside, you'll find a spacious living room perfect for gatherings, and a bright, eat-in kitchen with ample cabinetry. Patio doors from the kitchen open onto a beautiful deck that wraps around the front, side, and back of the houseideal for soaking in the ocean views and fresh sea air. The home also features a convenient laundry area on the main floor and a practical rear entry for added functionality. Located in a wonderful, close-knit community just 20 minutes from full amenities, this property offers the peace of rural life with the convenience of nearby services. Outdoors, a picturesque pond stocked with fish adds to the tranquility, while mature shrubs and perennial gardens provide seasonal beauty. The land offers ample room for grazing or gardening, making it an excellent choice for those dreaming of a rural lifestyle. Whether you're a horse lover, hobby farmer, or simply seeking a quiet retreat with ocean views, this property is a must-see! (id:31684)
Property Information
Property Type
Residential
Sub-Type
Single Family Residence
Year Built
1904
Living Area
1,336 sq ft
Lot Size
4.12 acres
Ownership
Freehold
Listing #
202604779
Property Features
Heating
Flooring
Parking
Lot Features
Sewer
Rooms
- 10x6Main
- Bathroom 16x7.6Second
- Bathroom 26x7.4Main
- Bedroom 112x12Second
- Bedroom 210x2Second
- Kitchen16x12.7Main
- Laundry6x9.5Main
- Living Room26x12Main
- Master Bedroom16x12Second
Affordability Calculator
$69,980
Estimated monthly payment
$1,862/mo
Principal $279,920 · Est. interest $390,513 over 30 yrs
Neighborhood Market Statistics
How this home compares to active listings in Port Lorne, NS
- CA$409,434
- Median Listing Price
- 86
- Median Days on Market
- 1,592
- Median Sq Ft
- CA$258
- Median Price / Sq Ft
- 175
- Active Listings
- This home’s price is 15% below the area median.
- Its price per sq ft is 2% above the area median.
Market statistics compiled from active EXIT Realty® and MLS listings in Port Lorne, NS.
Location
- 478 Port Lorne Road, Port Lorne, NS B0S1R0
Getting Around
Points of Interest in Port Lorne, NS
Showing the Port Lorne area map.
Nearby Schools
Nova Scotia Community College (Annapolis Valley Campus)
Secondary School · 9.5 km away
Lawrencetown Consolidated School
Elementary · 10.7 km away
Lawrencetown Education Centre
School · 10.7 km away
Bridgetown Regional High School
Secondary · 11.2 km away
Middleton Regional High School
Secondary · 14.8 km away
Annapolis East Elementary School
Elementary · 15.1 km away
Charity Baptist Church
School · 22.2 km away
Ecole Rose-des-Vents
School · 24.9 km away
Dwight Ross Elementary School
Elementary · 25.1 km away
Pine Ridge Middle School
School · 25.4 km away
Annapolis West Education Centre
School · 29.4 km away
Champlain Elementary School
Elementary · 29.4 km away
West Kings District High School
Secondary · 31.2 km away
St. Mary's Elementary School
Elementary · 34.8 km away
Berwick & District Nursery School
School · 42.1 km away
Berwick & District School
School · 42.2 km away
Somerset and District Elementary School
Elementary · 42.9 km away
Central Kings Rural High School
Secondary · 51.1 km away
Digby Regional High School
Secondary · 53.2 km away
Digby Elementary School
Elementary · 53.7 km away
Commute Calculator
Nearby Homes
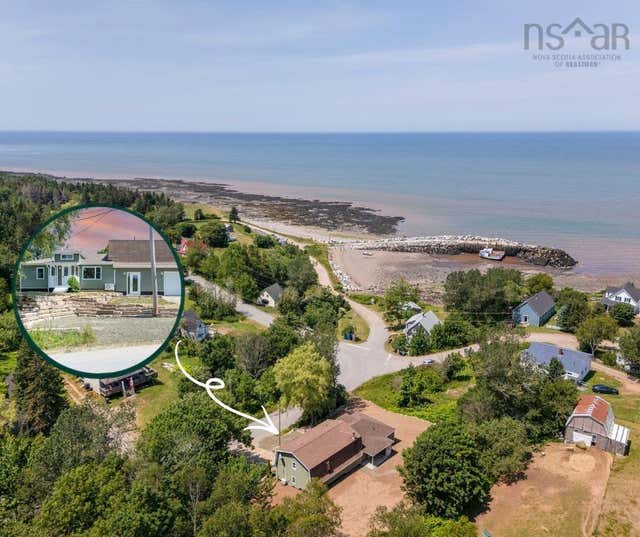


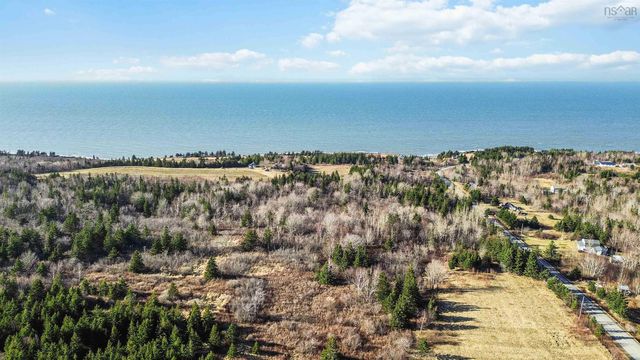
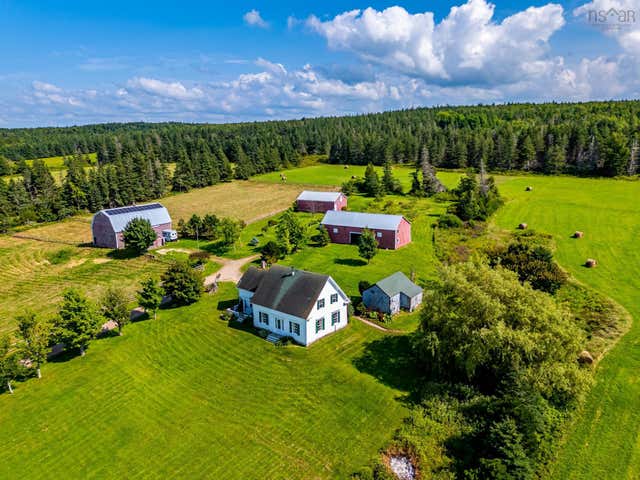
Similar Homes Nearby
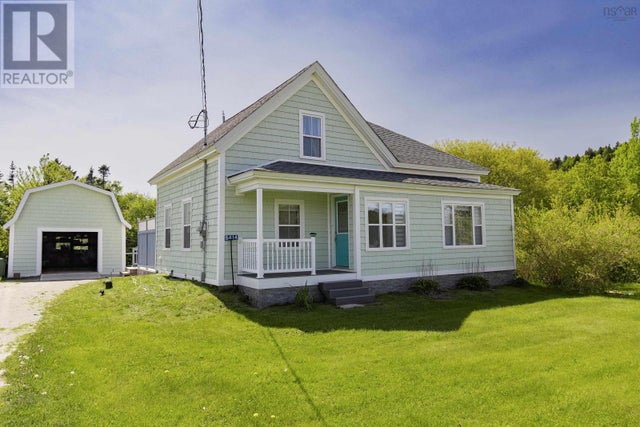
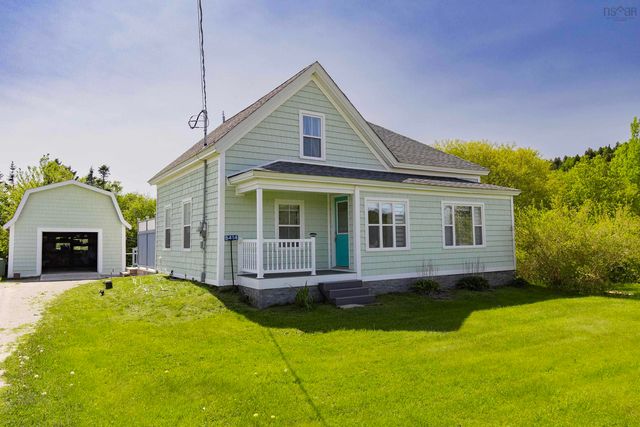


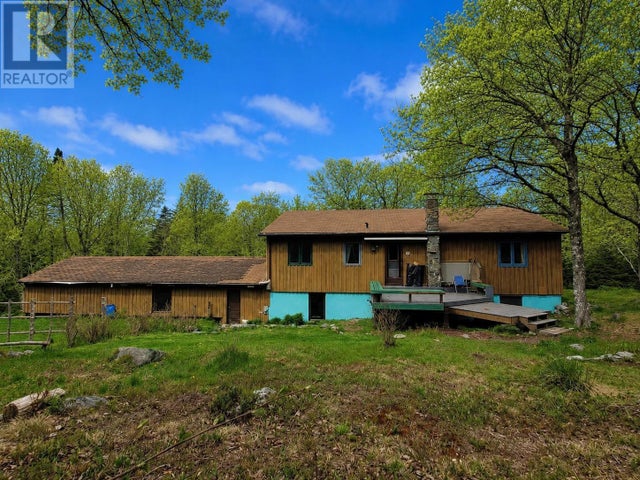
Similar Home Values
Comparable nearby listings and their asking prices.
| Address | Price | Beds | Baths | Sq Ft |
|---|---|---|---|---|
| 8414 Highway 209, Port Greville, NS | CA$249,000 | 3 | 2 | 1,380 |
| 8414 Highway 209, Port Greville, NS | CA$249,000 | 3 | 2 | 1,380 |
| 1307 Granville Road, Port Wade, NS | CA$250,000 | 2 | 2 | 870 |
| 1307 Granville Road, Port Wade, NS | CA$250,000 | 2 | 2 | 870 |
| 43 Oak Crescent, Port Hawkesbury, NS | CA$259,000 | 3 | 2 | 1,820 |
| 10 River Road, Port L'Hebert, NS | CA$275,000 | 3 | 2 | 1,943 |
Moving Cost Estimate
EXIT Agents in Port Lorne



Listing Courtesy: RE/MAX Banner Real Estate(Bridgetown)
Data Terms of Use
This website is operated by RE/MAX Banner Real Estate(Bridgetown), a brokerage who is a member of The Canadian Real Estate Association (CREA). The content on this website is owned or controlled by CREA. By accessing this website, the user agrees to be bound by these terms of use as amended from time to time, and agrees that these terms of use constitute a binding contract between the user, RE/MAX Banner Real Estate(Bridgetown), and CREA.
Copyright
The content on this website is protected by copyright and other laws, and is intended solely for the private, non-commercial use by individuals. Any other reproduction, distribution or use of the content, in whole or in part, is specifically prohibited. Prohibited uses include commercial use, “screen scraping”, “database scraping”, and any other activity intended to collect, store, reorganize or manipulate the content of this website.
Trademarks
REALTOR®, REALTORS®, and the REALTOR® logo are certification marks that are owned by REALTOR® Canada Inc. and licensed exclusively to The Canadian Real Estate Association (CREA). These certification marks identify real estate professionals who are members of CREA and who must abide by CREA’s By-Laws, Rules, and the REALTOR® Code. The MLS® trademark and the MLS® logo are owned by CREA and identify the professional real estate services provided by members of CREA.
Liability and Warranty Disclaimer
The information contained on this website is based in whole or in part on information that is provided by members of CREA, who are responsible for its accuracy. CREA reproduces and distributes this information as a service for its members, and assumes no responsibility for its completeness or accuracy.
Amendments
RE/MAX Banner Real Estate(Bridgetown) may at any time amend these Terms of Use by updating this posting. All users of this site are bound by these amendments should they wish to continue accessing the website, and should therefore periodically visit this page to review any and all such amendments.