

805 Carling Avenue 3602, Dows Lake - Civic Hospital and Area, ON K1S 5W9
Ottawa County
Key Facts
Description
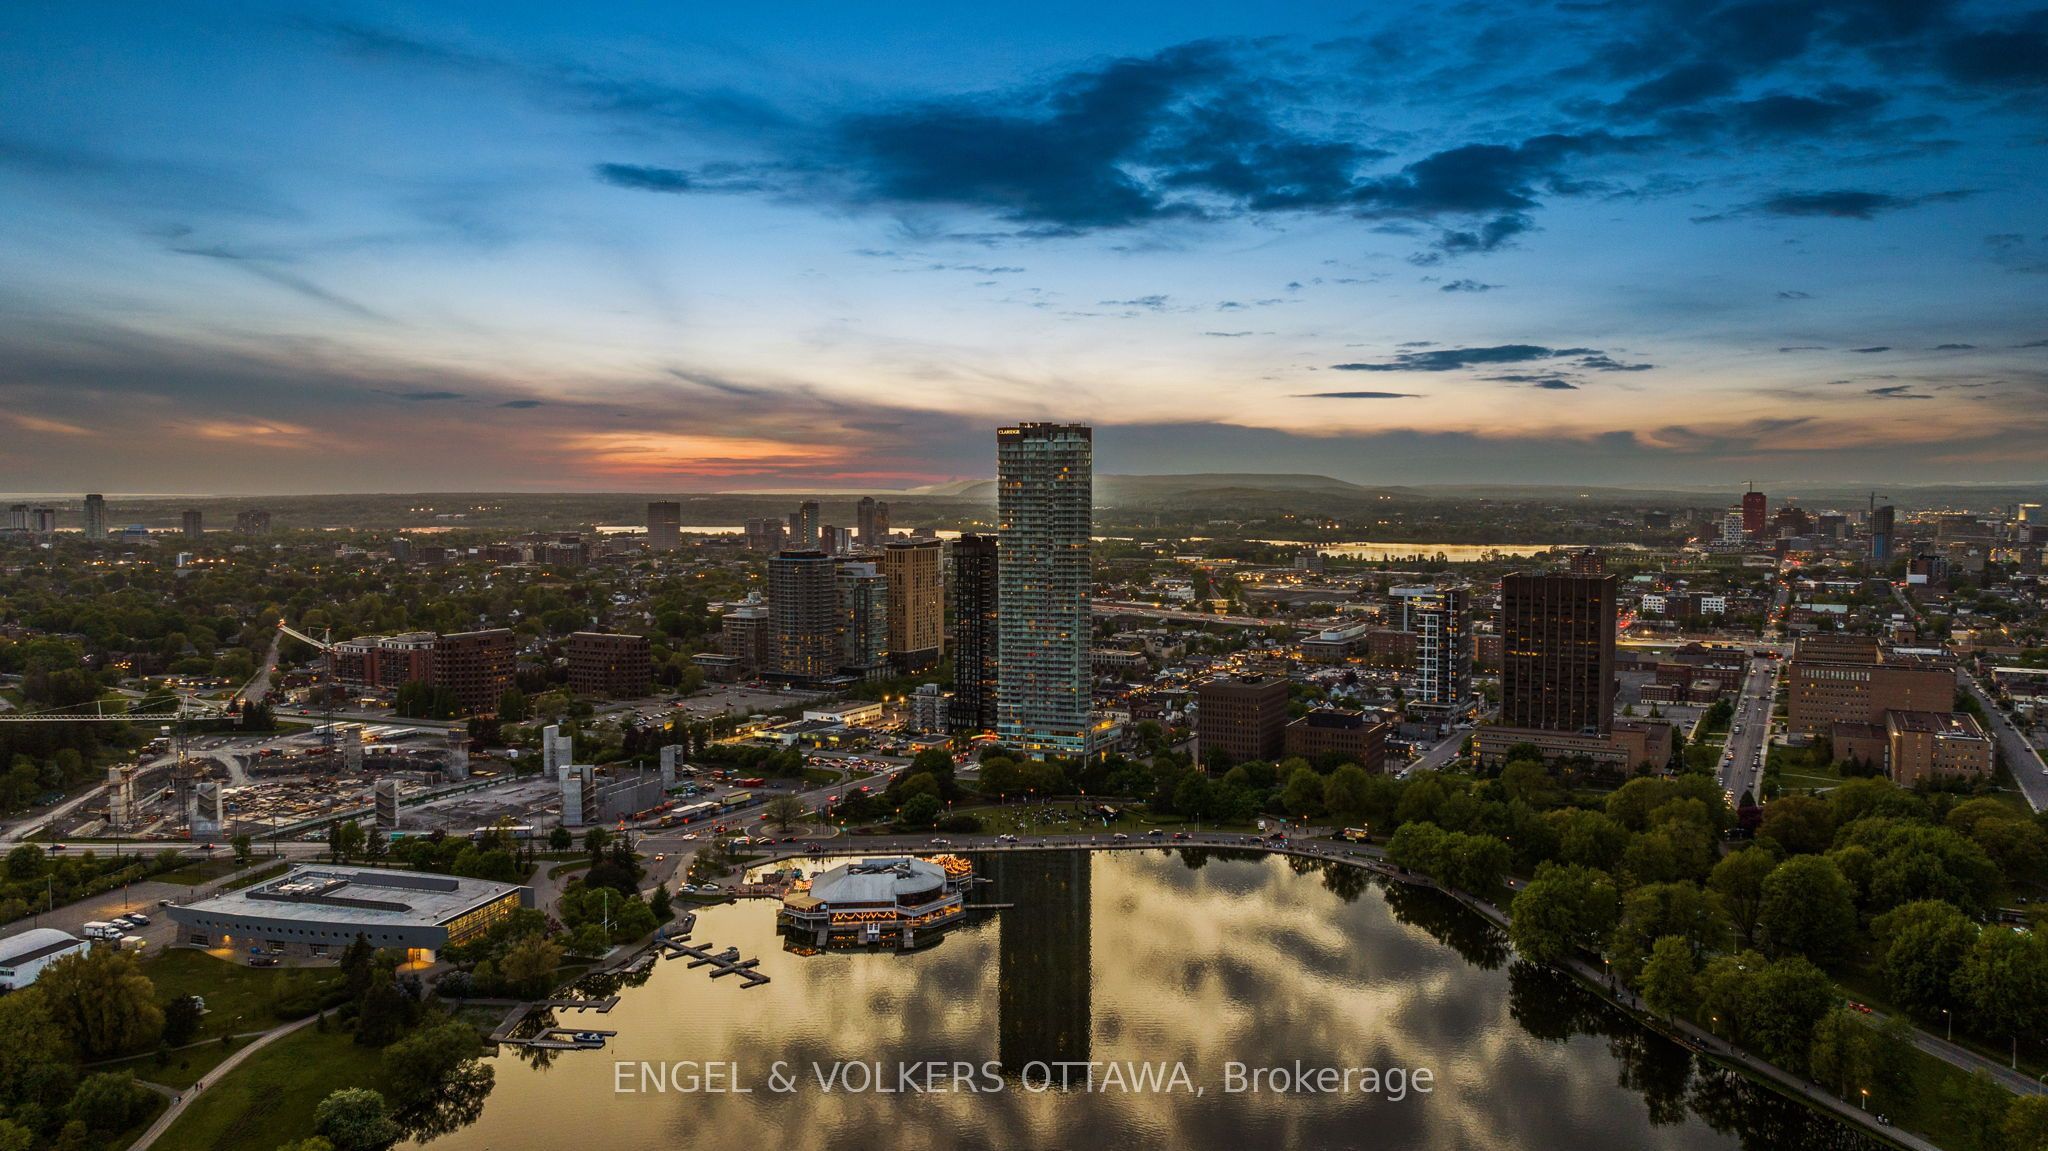
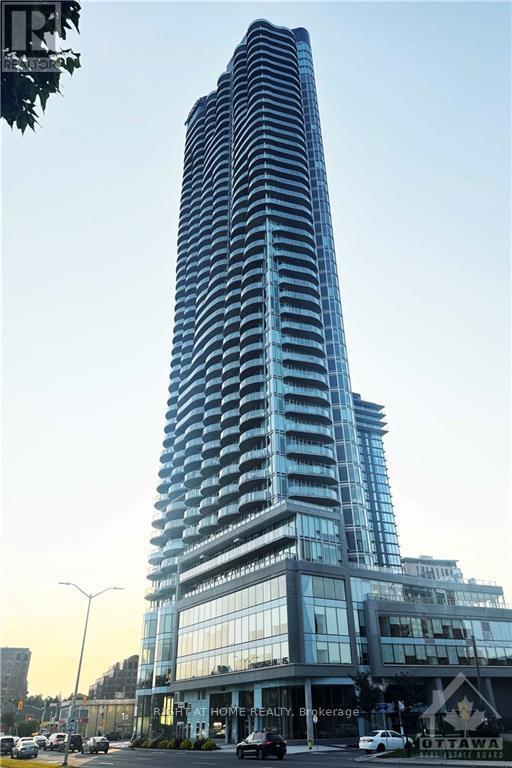
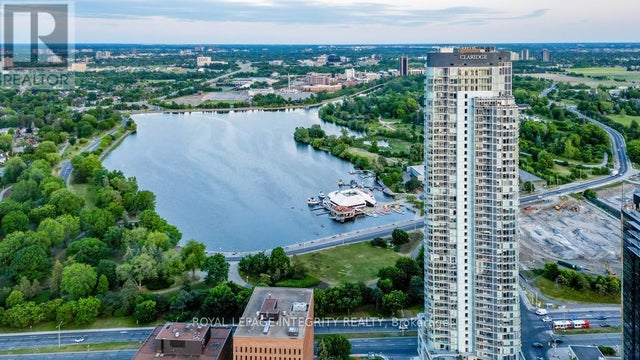
Sunset chasers, this one's for you. Perched on the 36th floor of the Claridge Icon - the city's most recognizable tower - this northwest-facing Nelson model delivers what money usually can't buy: front-row seats to the best sunsets in Ottawa. Every evening, the sky ignites over the Ottawa River and the Gatineau Hills, and floor-to-ceiling windows pull it all inside, alongside sweeping views of the skyline. All 735 sq ft glow with natural light from dawn to dusk. This 2-bed, 1-bath home is open-concept living, elevated. The gourmet kitchen anchors the space with full-height white cabinetry, quartz counters, a striking waterfall island with breakfast seating, a full-height marble-inspired backsplash, stainless steel appliances, and an undermount sink - flowing seamlessly into the dining and living areas. Sliding glass doors open to an oversized balcony that becomes your second living room above the city: the perfect perch for golden hour, or morning coffee with the hills on the horizon. Both bedrooms feature floor-to-ceiling windows and direct balcony access, with the primary just steps from a stylish full bath with modern vanity. A welcoming entry offers porcelain tile, generous closet space, and discreet in-suite laundry. Downstairs, world-class amenities await: 24-hour concierge, indoor pool, fitness centre, yoga studio, sauna, theatre, party rooms, guest suites, and outdoor entertaining spaces. At the base of Little Italy along Dow's Lake, you're steps from restaurants, cafés, bakeries, and year-round festivals. Commissioners Park, the Rideau Canal, and the Central Experimental Farm put walking, cycling, paddling, and skating right at your door. The new Civic Hospital Campus is being built across the street, and both the University of Ottawa Heart Institute and Lansdowne are minutes away. uOttawa and Carleton U are also accessible by public transit, thanks to multiple nearby LRT lines! Sophisticated condo living at its finest - where every day ends with a sunset.
Property Information
Property Type
Residential
Sub-Type
Condominium
Style
Apartment
Stories
36
Parking Spaces
1
MLS® Listing#
X13566042
Property Features
Interior
Exterior
Cooling
Heating
Basement
Construction
Financial Details
HOA
CA$666
OCSC
Annual Taxes
CA$5,616
Tax year 2026
Parcel Number
160870388
Directions
Carling Ave
Affordability Calculator
$118,960
Estimated monthly payment
$3,166/mo
Principal $475,840 · Est. interest $663,839 over 30 yrs
Neighborhood Market Statistics
How this home compares to active listings in Dows Lake - Civic Hospital and Area, ON
- CA$696,314
- Median Listing Price
- 46
- Median Days on Market
- 1,300
- Median Sq Ft
- CA$500
- Median Price / Sq Ft
- 3,778
- Active Listings
- This home’s price is 15% below the area median.
Market statistics compiled from active EXIT Realty® and MLS listings in Dows Lake - Civic Hospital and Area, ON.
Location

Points of Interest in Dows Lake - Civic Hospital and Area, ON
Showing the Dows Lake - Civic Hospital and Area area map.
Nearby Schools
Ecole Elementaire Publique Louise-Arbour
Elementary · 0.7 km away
Heritage Academy
School · 0.7 km away
Adult High School
Secondary · 0.7 km away
St Anthony Catholic School
Elementary · 0.9 km away
Glebe Collegiate Institute
Secondary · 1.0 km away
Cambridge Street Community Public School
Elementary · 1.2 km away
Devonshire Community Public School
Elementary · 1.2 km away
Azrieli Pavillion
School · 1.2 km away
Glebe Montessori School
Secondary · 1.3 km away
Glebe Cooperative Nursery School
School · 1.3 km away
Corpus Christi Catholic School
Elementary · 1.3 km away
Mutchmor Public School
Elementary · 1.4 km away
Ecole St-Francois-D'Assise
Elementary · 1.4 km away
Richard Psass Alternate School
Secondary · 1.4 km away
Nanny Goat Hill Nursery School
School · 1.4 km away
Parkdale Montessori School
Elementary · 1.4 km away
Connaught Public School
Elementary · 1.5 km away
Talking Shop Ottawa
School · 1.6 km away
Acorn Early Learning Centre
School · 1.6 km away
Glashan Public School
Secondary · 1.7 km away
Commute Calculator
Nearby Homes



Similar Homes Nearby



Similar Home Values
Comparable nearby listings and their asking prices.
| Address | Price | Beds | Baths | Sq Ft |
|---|---|---|---|---|
| 543 Chambord Street, Alfred and Plantagenet, ON | CA$416,900 | 3 | 3 | — |
| 543 CHAMBORD STREET, Alfred and Plantagenet, ON | CA$416,900 | 3 | 3 | — |
| 320 Wiffen Private, Bells Corners and South to Fallowfield, ON | CA$416,900 | 2 | 2 | — |
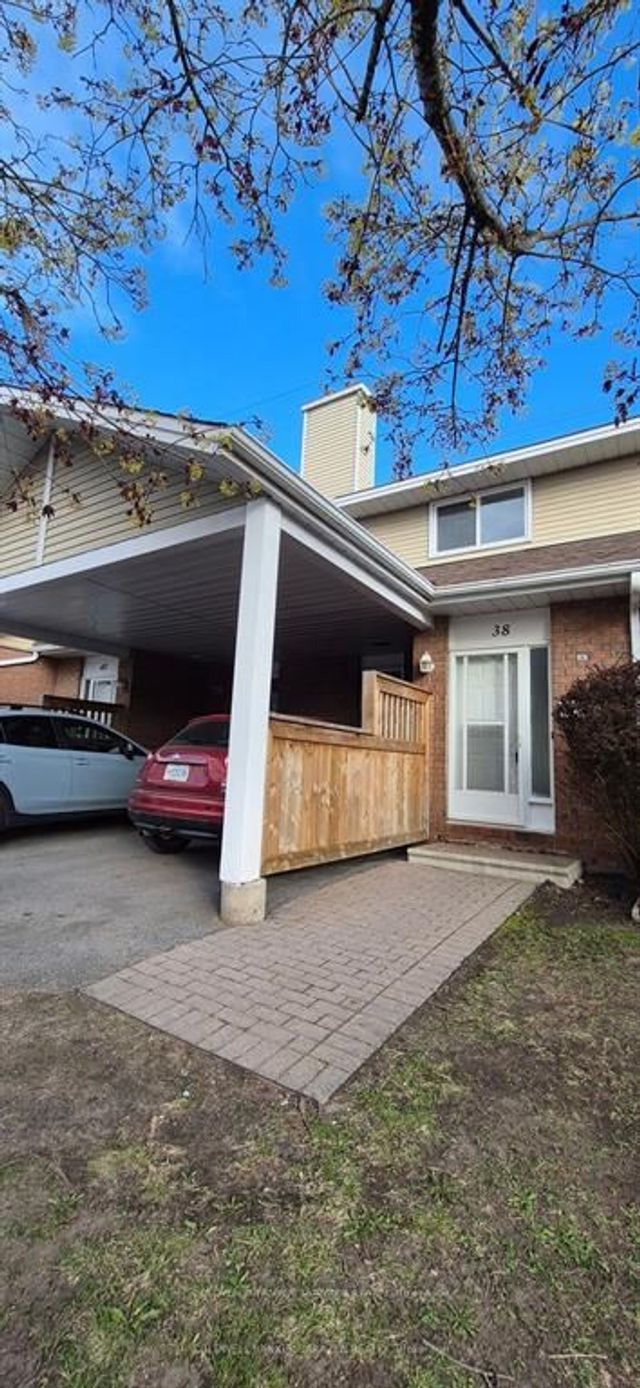
| 38 Paddington Private -, Hunt Club - South Keys and Area, ON | CA$417,000 | 3 | 2 | — |
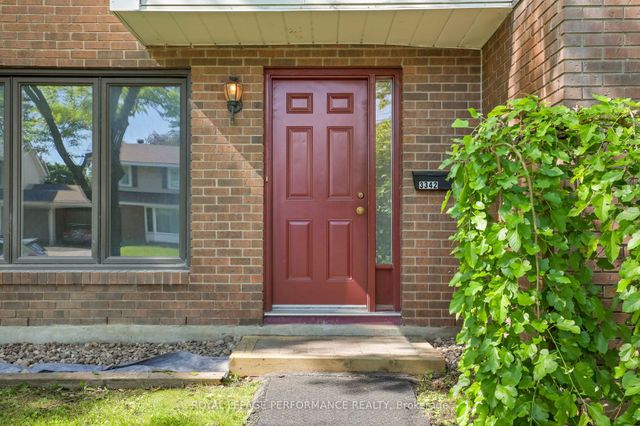
| 3342 Southgate Road 10, Hunt Club - South Keys and Area, ON | CA$418,000 | 3 | 2 | — |
| 415 Greenview Avenue 404, Britannia - Lincoln Heights and Area, ON | CA$419,000 | 3 | 2 | — |
Moving Cost Estimate
EXIT Agents in Dows Lake - Civic Hospital and Area


Listing Courtesy: ENGEL & VOLKERS OTTAWA - 6134228688
Presented by: Arian Marius