

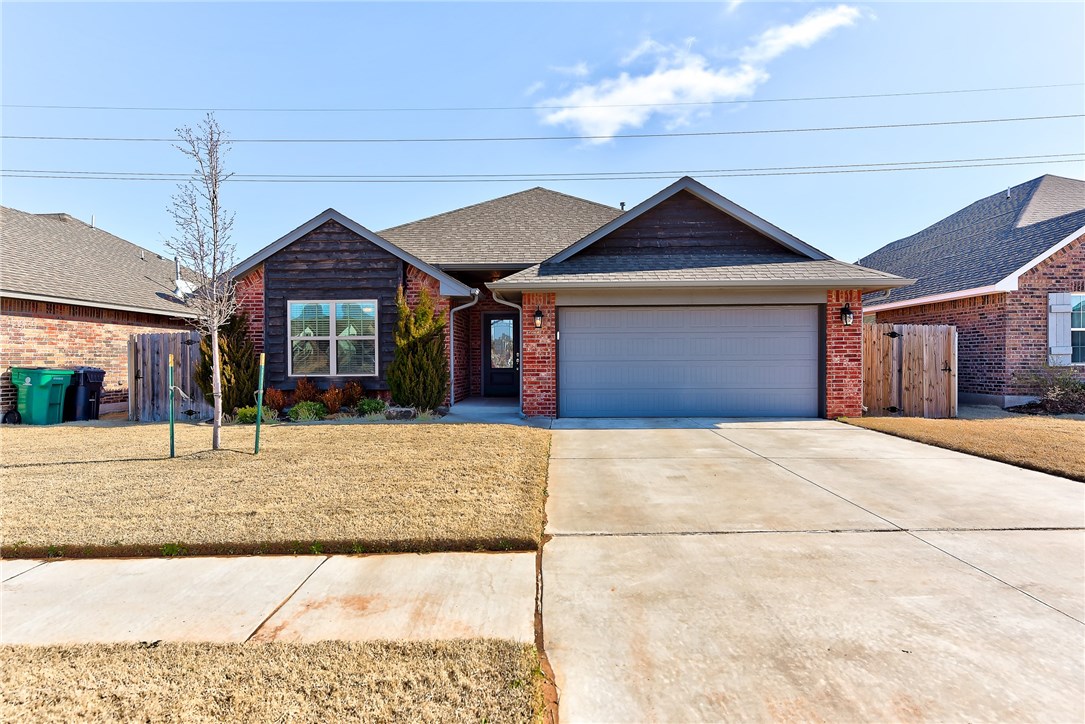
8716 Arman Drive, Yukon, OK 73099
Canadian County
Key Facts
Description
Looking for that country feel, while still having easy access to the city? This home is perfect for you, all the work is done and move-in ready. You will immediately notice all the UPGRADES and attention to detail. Entry way features a gorgeous Jolette Chandelier that provides the perfect combination of sleek and rustic. Earth tone wood-like tile expands through the main entry, living room, laundry room and kitchen. Living area is graced by a gorgeous corner gas fireplace with slate stone. Kitchen offers timeless crisp white Shaker cabinets, travertine backsplash, stainless steel appliances, soft close cabinets, granite countertops. Master Suite, complete with a spacious walk-in closet that provides extra shelving, dual sinks and jetted tub. Capture that Oklahoma sunrise and peaceful views on your OVERSIZED covered patio. Home also includes a Tuff Shed, sprinkler system, full guttering, transferable 10 YEAR FOUNDATION WARRANTY and home security system. Schedule a private tour today!
Property Information
Property Type
Residential
Sub-Type
Single Family Residence
Style
Traditional
Year Built
2017
Living Area
1,435 sq ft
Lot Size
0.18 acres
Garage Spaces
2
Days on Market
6
MLS® Listing#
897388
Property Features
Interior
Exterior
Appliances
Cooling
Heating
Flooring
Fireplace
Laundry
Patio
Fencing
Lot Features
Construction
Foundation
Roof
Windows
Security
Utilities
Rooms
- Bathroom
- Bathroom
- Bedroom
- Bedroom
- Dining Room
- Kitchen
- Living Room
- Master Bedroom
Schools
- Elementary:
- Surrey Hills ES
- Middle:
- Yukon MS
- High:
- Yukon HS
Financial Details
HOA
$180
Parcel Number
8716NONEArman73099
Directions
From Britton and County Line Rd, head west on Britton. Turn South onto Calm Springs Ln, east onto NW 88th St, south onto Arman Dr. House located on East side of Arman Dr.
Affordability Calculator
$36,980
Estimated monthly payment
$984/mo
Principal $147,920 · Est. interest $206,362 over 30 yrs
Neighborhood Market Statistics
How this home compares to active listings in Yukon, OK
- $329,735
- Median Listing Price
- 48
- Median Days on Market
- 1,853
- Median Sq Ft
- $176
- Median Price / Sq Ft
- 671
- Active Listings
- This home’s price is 44% below the area median.
- Its price per sq ft is 27% below the area median.
Market statistics compiled from active EXIT Realty® and MLS listings in Yukon, OK.
Location

Points of Interest in Yukon, OK
Showing the Yukon area map.
Nearby Schools
Harvest Hills Baptist Church
School · 0.7 mi away
Northridge Elementary School
Elementary · 0.9 mi away
Primrose Schools
Elementary · 1.3 mi away
Harvest Hills Elementary School
Elementary · 1.7 mi away
Kenneth Cooper Middle School
Secondary · 1.9 mi away
Ralph Downs Elementary School
Elementary · 2.5 mi away
Surrey Hills Elementary School
Elementary · 2.5 mi away
Redstone Intermediate School
Secondary · 2.6 mi away
Wiley Post Elementary School
Elementary · 2.8 mi away
Will Rogers Elementary School
Elementary · 2.8 mi away
Volar Flight School
School · 2.8 mi away
Kids Campus Learning & Fitness Center
School · 3.1 mi away
Atp Flight School
School · 3.2 mi away
Putnam City North High School
Secondary · 3.3 mi away
Tulakes Elementary
Elementary · 3.3 mi away
Stone Ridge Elementary School
Elementary · 3.4 mi away
King's Gate Christian School
School · 3.5 mi away
James L Dennis Elementary Pto
Elementary · 3.6 mi away
Hefner MS
Secondary · 3.6 mi away
James L. Capps Middle School
Elementary · 3.6 mi away
Commute Calculator
Nearby Homes


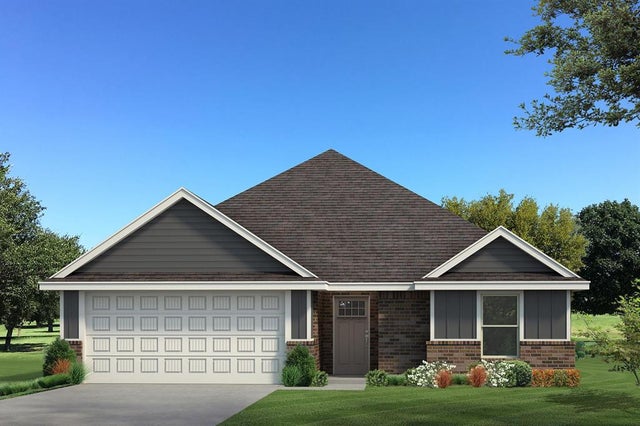

Similar Homes Nearby
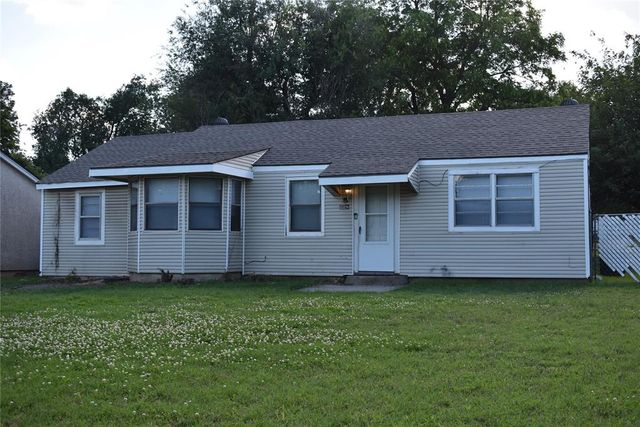
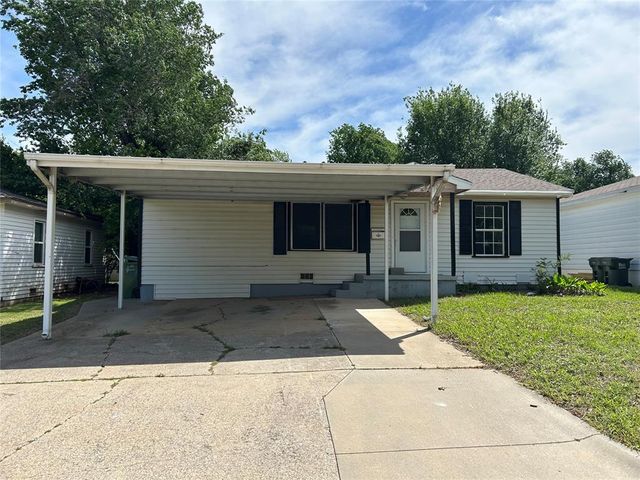
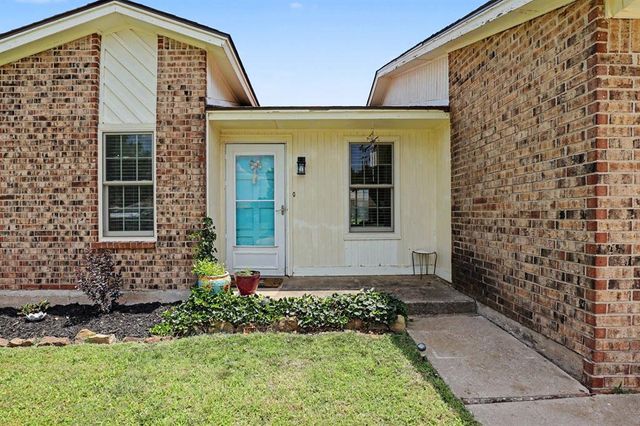
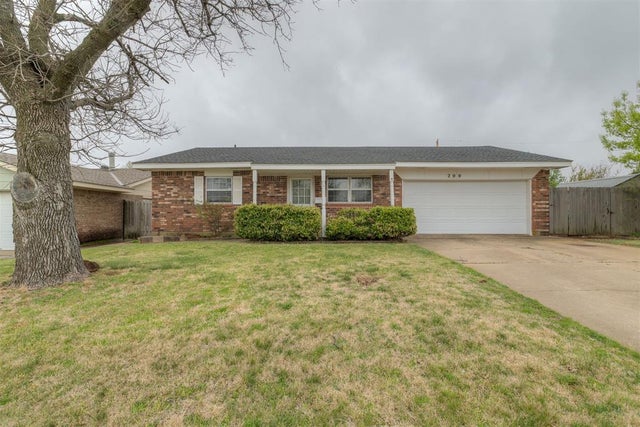

Similar Home Values
Comparable nearby listings and their asking prices.
| Address | Price | Beds | Baths | Sq Ft |
|---|---|---|---|---|
| 428 S 8th Street, Yukon, OK | $129,990 | 2 | 1 | 719 |
| 707 S 2nd Street, Yukon, OK | $150,000 | 2 | 1 | 1,063 |
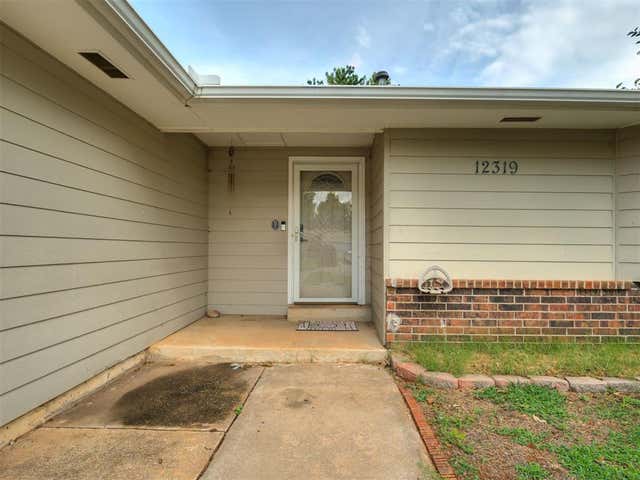
| 12319 SW 14th Street, Yukon, OK | $164,900 | 3 | 1 | 1,345 |
| 12216 SW 15th Terrace, Yukon, OK | $165,000 | 2 | 2 | 838 |
| 200 E Beech Avenue, Yukon, OK | $172,500 | 3 | 2 | 1,098 |
| 203 Redbud Street, Yukon, OK | $184,000 | 3 | 2 | 1,484 |
Moving Cost Estimate
EXIT Agents in Yukon



Listing Courtesy: Modern Abode Realty - 4056572525
Presented by: Brenda Parkins