

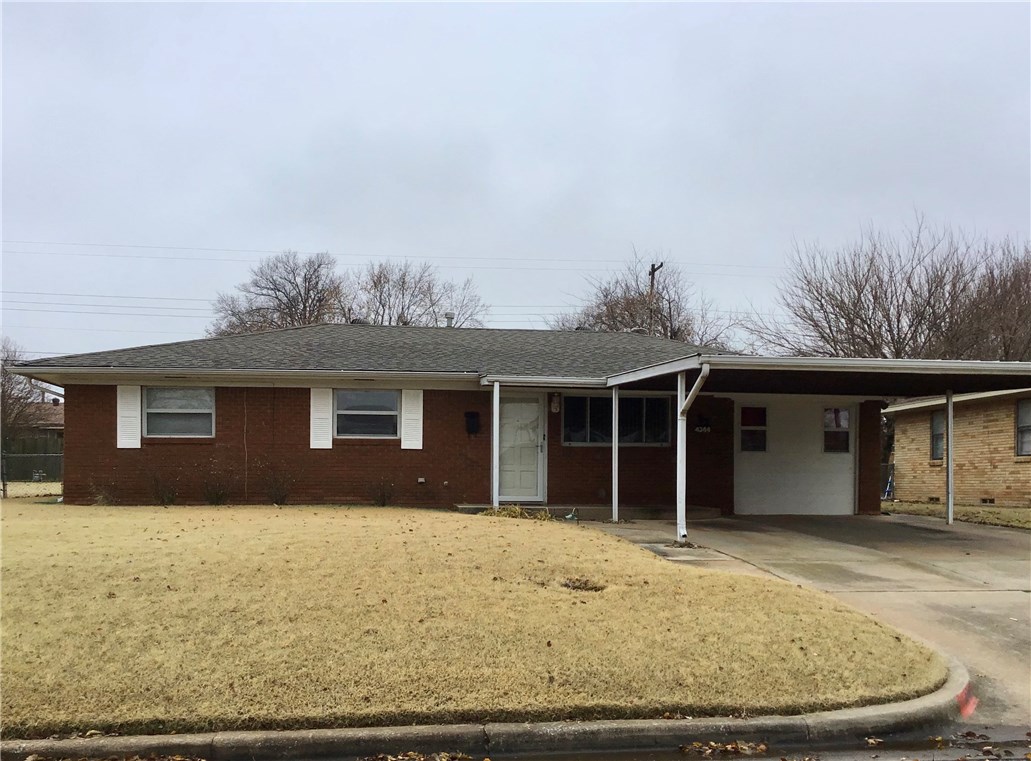
4344 Woodedge Drive, Del City, OK 73115
Oklahoma County
Key Facts
Description
Beautiful home with lots of updates. New paint and new windows throughout. New wood plank flooring in the living and hallway. New tile flooring in the kitchen, dining & bathroom. New bathroom vanity with a granite counter and new faucet. Garage has been converted into an oversized laundry room with built in cabinets and a flex room that could be used as an office, a second living, or a fourth bedroom. There is still covered parking with a 2 car carport and extra storage space with an 8x16 shed. Just minutes from I-40 and close to lots of shopping and restaurants.
Property Information
Property Type
Residential
Sub-Type
Single Family Residence
Style
Traditional
Year Built
1957
Living Area
1,323 sq ft
Lot Size
0.18 acres
Lot Dimensions
120x65
Garage Spaces
2
Days on Market
10
MLS® Listing#
891532
Property Features
Interior
Appliances
Cooling
Heating
Flooring
Fireplace
Parking
Laundry
Patio
Fencing
Lot Features
Construction
Foundation
Windows
Other Structures
Rooms
- Bathroom9x5
- Bedroom11x9
- Bedroom12x9
- Bedroom11x11
- Dining Room10x10
- Kitchen10x9
- Living Room15x12
- Living Room14x12
Schools
- Elementary:
- Del City ES
- Middle:
- Del Crest MS
- High:
- Del City HS
Financial Details
Parcel Number
4344NONEWoodedge73115
Directions
East from SE 15th & Sunnylane, North on Woodedge Dr to property
Affordability Calculator
$18,980
Estimated monthly payment
$505/mo
Principal $75,920 · Est. interest $105,915 over 30 yrs
Location
- 4344 Woodedge Drive, Del City, OK 73115
Points of Interest in Del City, OK
Showing the Del City area map.
Nearby Schools
Del City High School
Secondary · 0.5 mi away
Del City Njrotc
School · 0.5 mi away
Del Crest Middle School
Elementary · 0.5 mi away
Mid-del Public Schools
School · 0.8 mi away
Epperly Heights Elementary School
Elementary · 0.9 mi away
Del City Middle School
Elementary · 0.9 mi away
Christian Heritage Academy
School · 1.1 mi away
Traub es
School · 1.6 mi away
Townsend Elementary School
Elementary · 1.8 mi away
Happy Times II
School · 1.9 mi away
Cleveland Bailey Elementary School
Elementary · 2.0 mi away
Cristo Rey Oklahoma City Catholic High School
Secondary · 2.1 mi away
Oakridge Elementary School
Elementary · 2.1 mi away
Crooked Oak High School
Secondary · 2.2 mi away
Midwest City del City Schools Transportation
School · 2.2 mi away
Mid-del
School · 2.3 mi away
Midwest City High School
Secondary · 2.3 mi away
Jarman Middle School
Elementary · 2.3 mi away
Wickline Day School
School · 2.3 mi away
The Good Shepherd Lutheran School
Elementary · 2.4 mi away
Commute Calculator
Nearby Homes


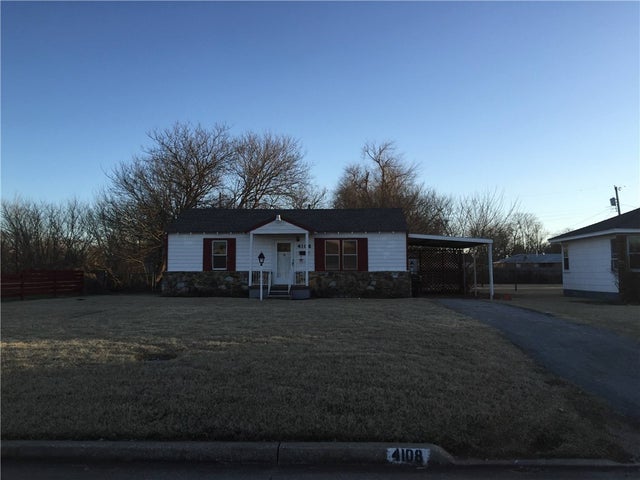
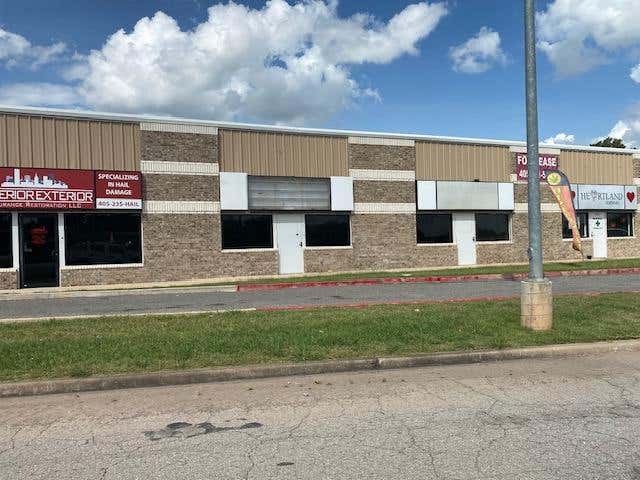
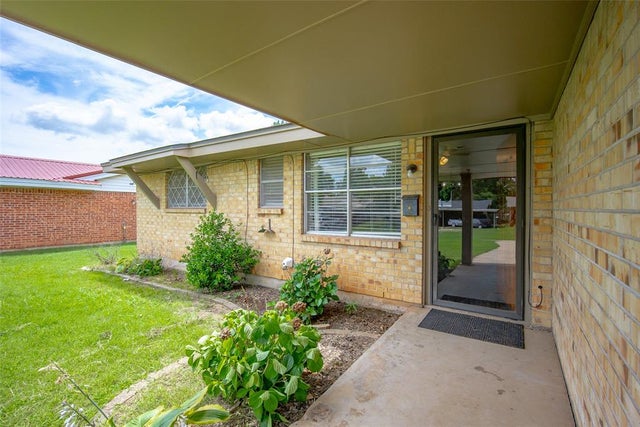

Similar Homes Nearby


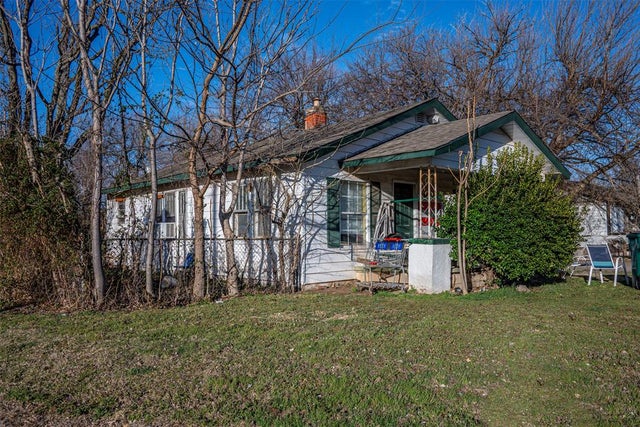
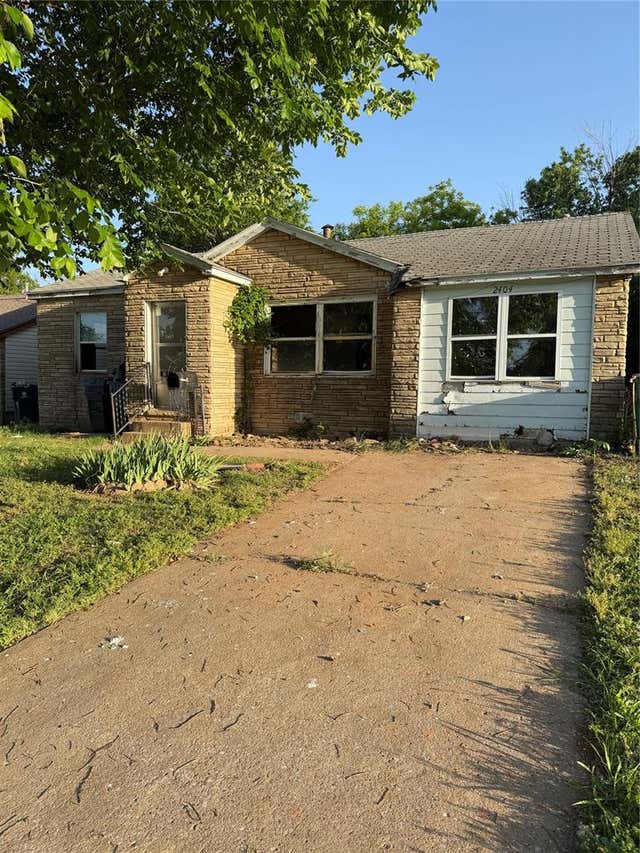
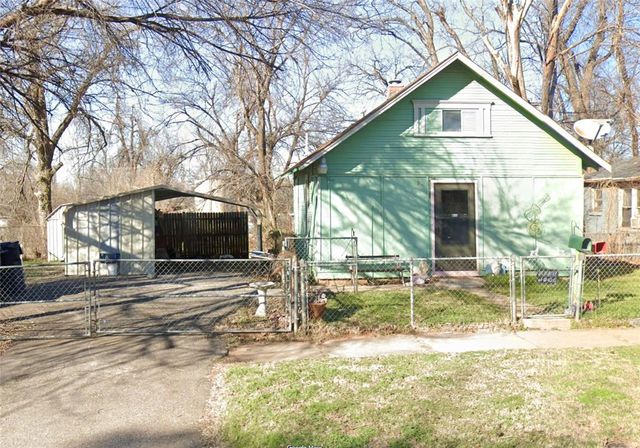
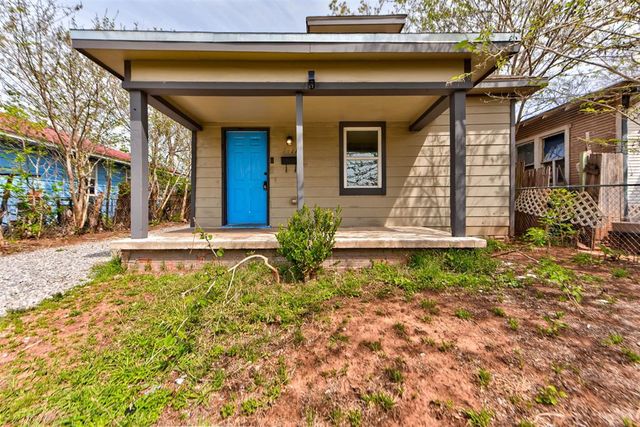
Similar Home Values
Comparable nearby listings and their asking prices.
| Address | Price | Beds | Baths | Sq Ft |
|---|---|---|---|---|
| 11421 N May Avenue A, Oklahoma City, OK | $69,499 | 2 | 2 | 900 |
| 1811 N Stonewall Avenue, Oklahoma City, OK | $69,900 | 2 | 1 | 874 |
| 1941 SW 14th Street, Oklahoma City, OK | $69,900 | 2 | 1 | 936 |
| 2404 SW 51st Street, Oklahoma City, OK | $69,900 | 2 | 1 | 913 |
| 415 SE 23rd Street, Oklahoma City, OK | $69,990 | 2 | 1 | 844 |
| 1421 NW 7th Street, Oklahoma City, OK | $70,000 | 2 | 1 | 814 |
Moving Cost Estimate
EXIT Agents in Del City



Listing Courtesy: Movers Real Estate Company - 4057223232
Presented by: Becky Ivins