

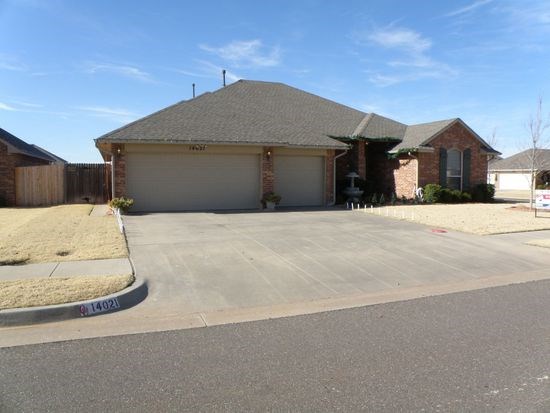
14021 Korbyn Drive, Yukon, OK 73099
Canadian County
Key Facts
Description
Exempted from MLS, entered for comps. Nice Taber re-sale with new roof and spacious floorplan. 3rd car bay converted into bonus living space.
Property Information
Property Type
Residential
Sub-Type
Single Family Residence
Style
Traditional
Year Built
2004
Living Area
2,300 sq ft
Lot Size
0.21 acres
Garage Spaces
2
MLS® Listing#
869850
Property Features
Cooling
Heating
Fireplace
Lot Features
Construction
Foundation
Roof
Schools
- Elementary:
- Stone Ridge ES
- Middle:
- Piedmont MS
- High:
- Piedmont HS
Financial Details
HOA
$350
Parcel Number
14021NONEKorbyn73099
Directions
Stoneridge Farms
Affordability Calculator
$43,000
Estimated monthly payment
$1,144/mo
Principal $172,000 · Est. interest $239,955 over 30 yrs
Neighborhood Market Statistics
How this home compares to active listings in Yukon, OK
- $329,735
- Median Listing Price
- 48
- Median Days on Market
- 1,853
- Median Sq Ft
- $176
- Median Price / Sq Ft
- 671
- Active Listings
- This home’s price is 35% below the area median.
- Its price per sq ft is 47% below the area median.
Market statistics compiled from active EXIT Realty® and MLS listings in Yukon, OK.
Location

Points of Interest in Yukon, OK
Showing the Yukon area map.
Nearby Schools
Stone Ridge Elementary School
Elementary · 0.4 mi away
King's Gate Christian School
School · 2.3 mi away
Will Rogers Elementary School
Elementary · 2.3 mi away
Primrose Schools
Elementary · 2.4 mi away
Piedmont Intermediate
Secondary · 2.8 mi away
Surrey Hills Elementary School
Elementary · 2.9 mi away
Harvest Hills Elementary School
Elementary · 3.2 mi away
Harvest Hills Baptist Church
School · 3.3 mi away
Francis Tuttle Technology Center
Secondary · 3.3 mi away
Spring Creek es
Elementary · 3.3 mi away
Spring Creek Elementary School
Elementary · 3.3 mi away
Ralph Downs Elementary School
Elementary · 3.5 mi away
Putnam City North High School
Secondary · 3.7 mi away
Piedmont Elementary School
Elementary · 3.7 mi away
Piedmont Middle School
School · 3.8 mi away
Redstone Intermediate School
Secondary · 3.8 mi away
Piedmont Intermediate School
Secondary · 3.9 mi away
Primrose Schools
Elementary · 4.0 mi away
James L Dennis Elementary Pto
Elementary · 4.0 mi away
Warm World School
School · 4.1 mi away
Commute Calculator
Nearby Homes
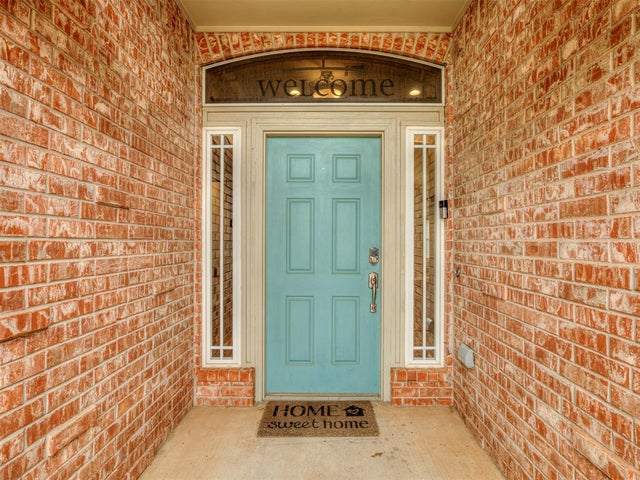


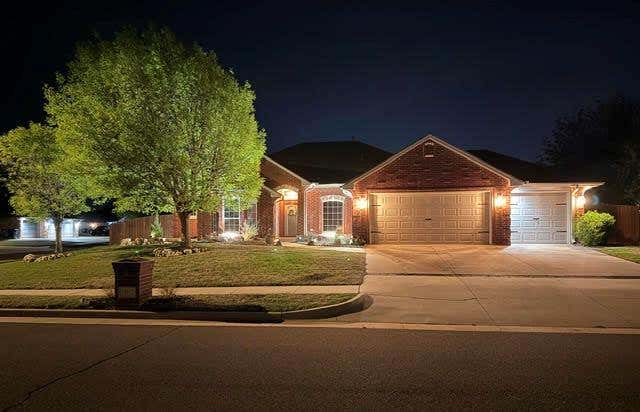

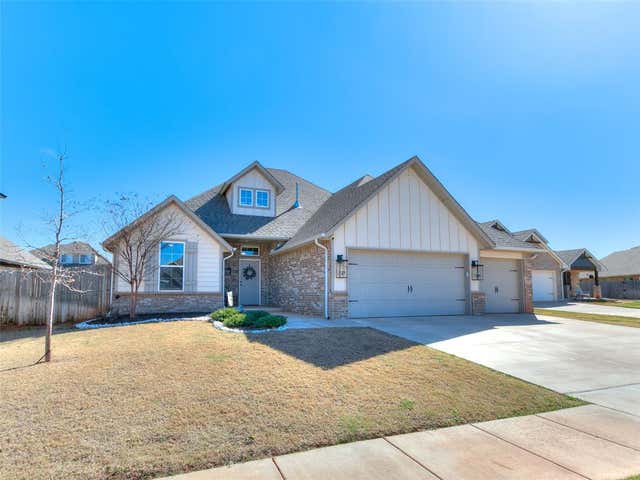
Similar Homes Nearby
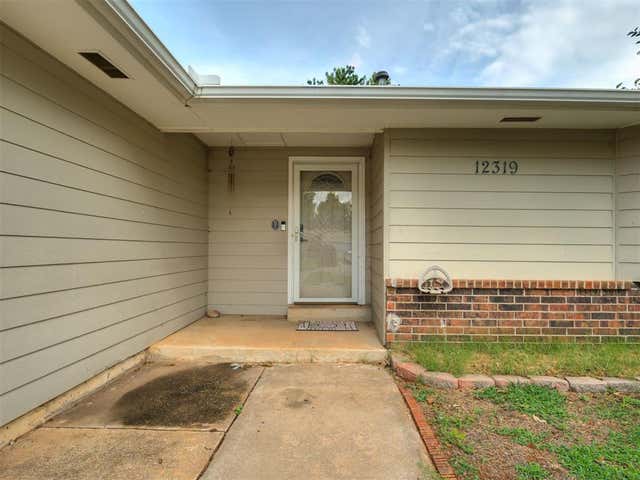
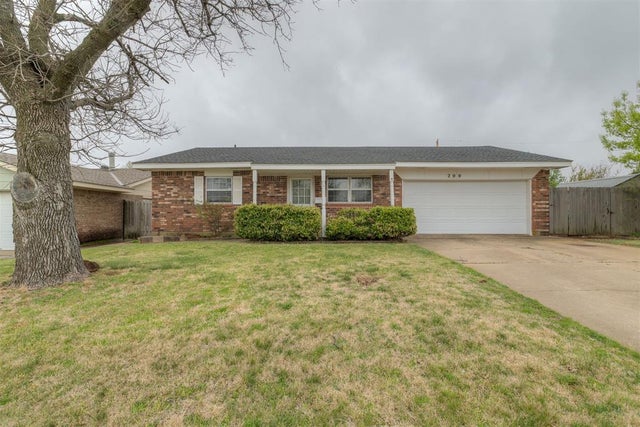

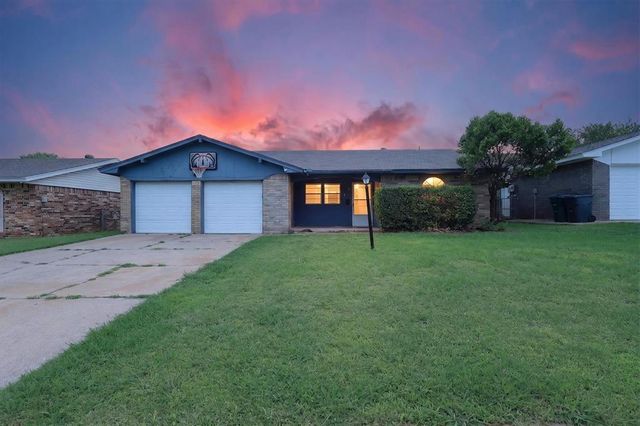
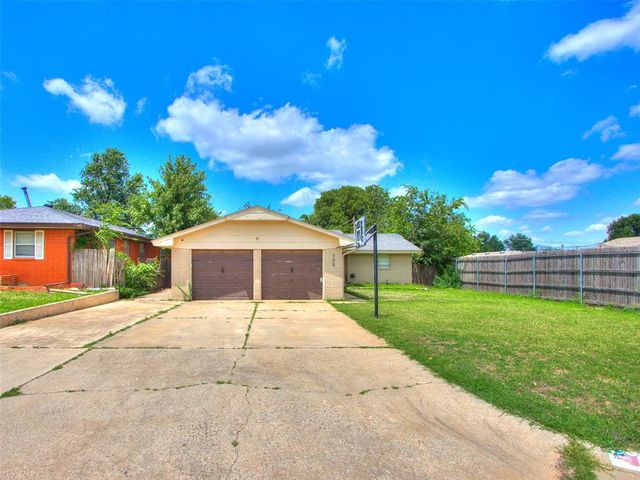
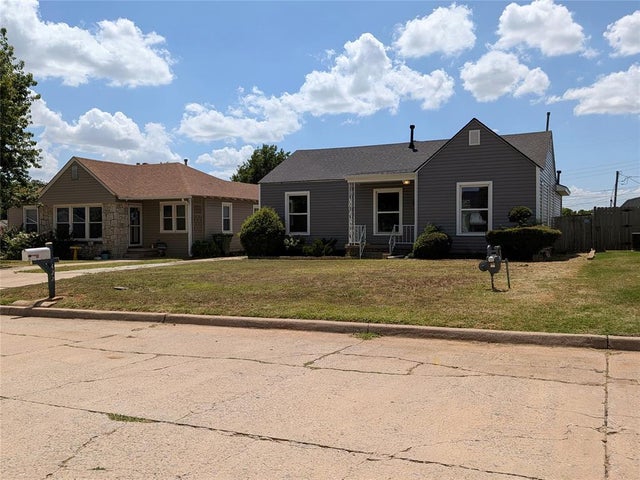
Similar Home Values
Comparable nearby listings and their asking prices.
| Address | Price | Beds | Baths | Sq Ft |
|---|---|---|---|---|
| 12319 SW 14th Street, Yukon, OK | $164,900 | 3 | 1 | 1,345 |
| 200 E Beech Avenue, Yukon, OK | $172,500 | 3 | 2 | 1,098 |
| 203 Redbud Street, Yukon, OK | $184,000 | 3 | 2 | 1,484 |
| 811 Ridgeway Drive, Yukon, OK | $185,000 | 3 | 2 | 1,076 |
| 105 Paul Avenue, Yukon, OK | $185,000 | 3 | 2 | 1,056 |
| 422 S 9th Street, Yukon, OK | $185,000 | 3 | 2 | 1,068 |
Moving Cost Estimate
EXIT Agents in Yukon



Listing Courtesy: Metro First Realty Group - 4057031333
Presented by: Travis Mills