

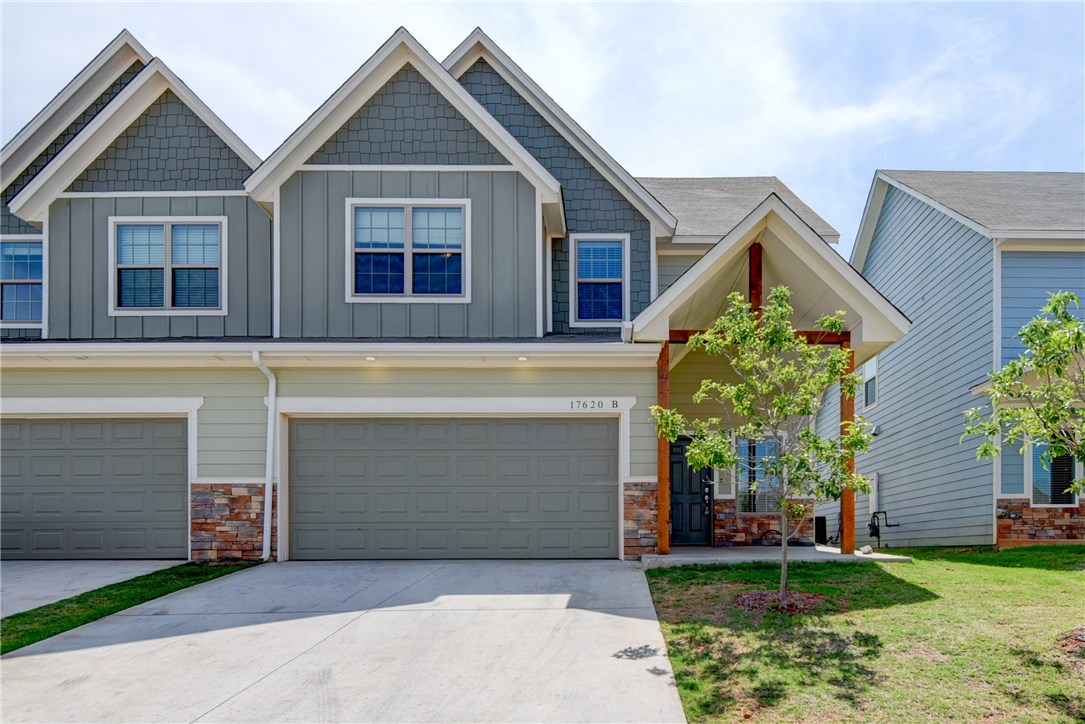
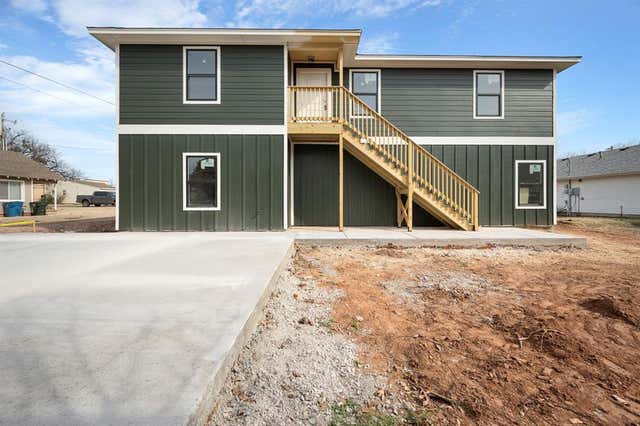
17620 Hampton Park Drive, Edmond, OK 73012
Oklahoma County
Key Facts
Description
This beautiful newer duplex is an amazing investment. Sitting in the heart of Edmond, they offer a fantastic location as well as modern fixtures and features: lush carpets, granite countertops, master suite with soaking bathtub, massive windows throughout and a kitchen fit for a chef are just some of what this home has to offer.
Property Information
Property Type
Residential Income
Sub-Type
Duplex
Style
Contemporary / Traditional
Year Built
2015
Stories
2
Living Area
3,936 sq ft
Lot Size
8,381 sq ft
Parking Spaces
4
Days on Market
97
MLS® Listing#
865344
Property Features
Appliances
Cooling
Heating
Fireplace
Parking
Construction
Foundation
Roof
Windows
Community
Schools
- Elementary:
- Washington Irving ES
- Middle:
- Summit MS
- High:
- Santa Fe HS
Financial Details
Parcel Number
17620NONEHamptonPark73012
Directions
Western Ave and NW 178th St. Go E on 178th St. Turn S into addition and follow to property.
Affordability Calculator
$77,980
Estimated monthly payment
$2,075/mo
Principal $311,920 · Est. interest $435,156 over 30 yrs
Neighborhood Market Statistics
How this home compares to active listings in Edmond, OK
- $423,120
- Median Listing Price
- 54
- Median Days on Market
- 2,280
- Median Sq Ft
- $189
- Median Price / Sq Ft
- 1,251
- Active Listings
- This home’s price is 8% below the area median.
- Its price per sq ft is 48% below the area median.
Market statistics compiled from active EXIT Realty® and MLS listings in Edmond, OK.
Location

Points of Interest in Edmond, OK
Showing the Edmond area map.
Nearby Schools
Goddard School
School · 0.4 mi away
Washington Irving Elementary School
Elementary · 0.5 mi away
Santa Fe High School
Secondary · 1.2 mi away
Akram's Daycare
School · 1.2 mi away
Keystone Adventure School and Farm
School · 1.3 mi away
West Field Elementary School
Elementary · 1.4 mi away
Santa Fe Day School
Elementary · 1.6 mi away
Charles Haskell Elementary School
Elementary · 1.9 mi away
Edmond Public Schools
School · 1.9 mi away
Edmond Public Schools Transportation Department
School · 1.9 mi away
Churchill Academy
School · 1.9 mi away
Edmond Public Schools
School · 2.0 mi away
Summit Middle School
Secondary · 2.0 mi away
Primrose Schools
Elementary · 2.0 mi away
Ida Freeman Elementary School
Elementary · 2.0 mi away
Bekidz
Elementary · 2.0 mi away
Sunset Elementary School
Elementary · 2.1 mi away
Heartland Middle School
Secondary · 2.2 mi away
Frontier Elementary
Elementary · 2.2 mi away
The Society of Creative Curiosities
School · 2.4 mi away
Commute Calculator
Nearby Homes


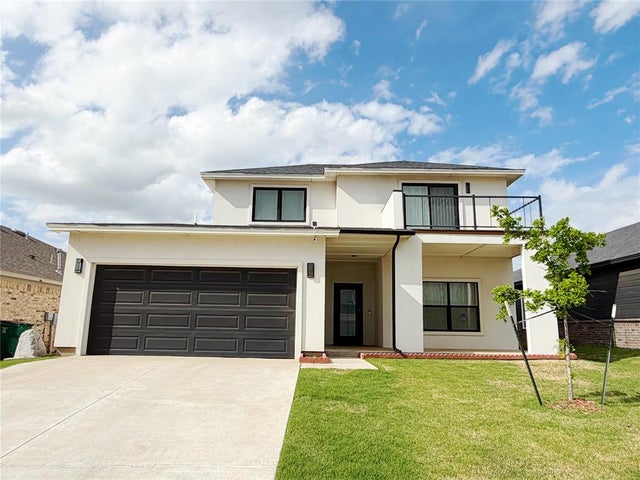
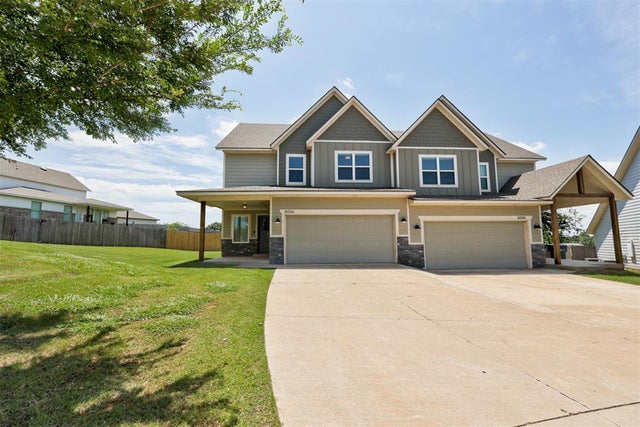
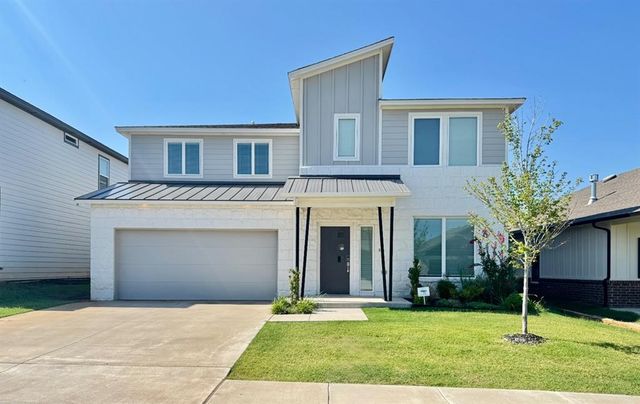
Similar Homes Nearby
Similar Home Values
Comparable nearby listings and their asking prices.
| Address | Price | Beds | Baths | Sq Ft |
|---|---|---|---|---|
| 100 S. Walnut Street, Edmond, OK | $469,900 | 8 | 6 | 2,600 |
| 9 N State Street, Edmond, OK | $499,000 | 8 | 6 | 3,100 |
Moving Cost Estimate
EXIT Agents in Edmond



Listing Courtesy: Levinson Real Estate, LLC - 4054148750
Presented by: Tara Levinson