

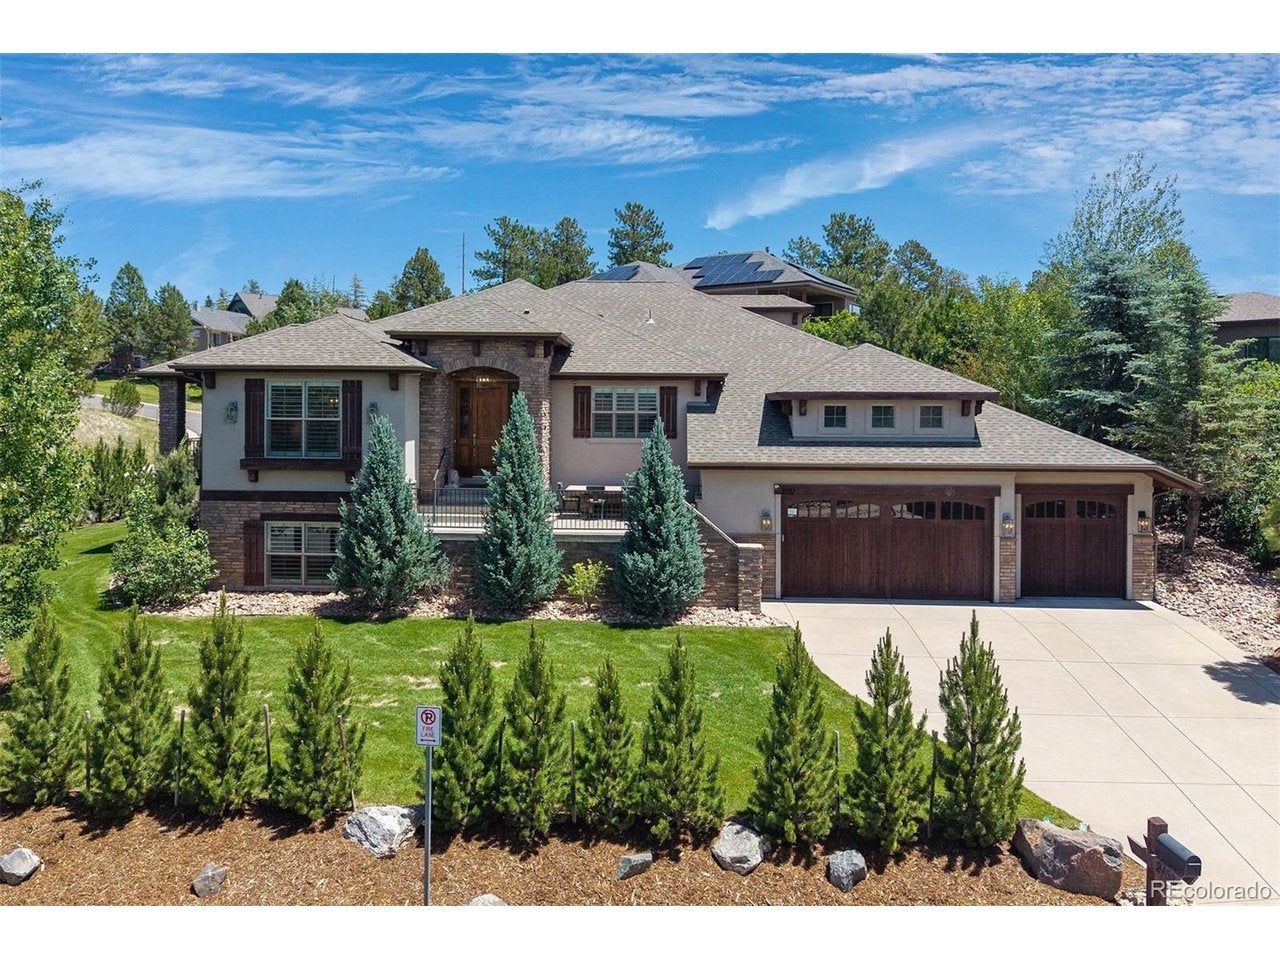
2151 Saddleback Dr, Castle Rock, CO 80104
Escavera · Douglas County
Key Facts
Description
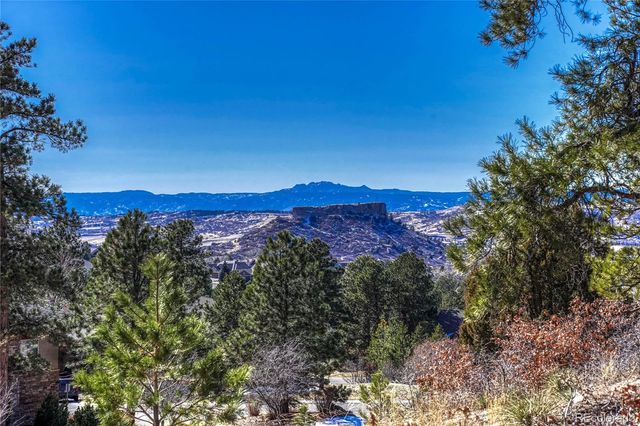
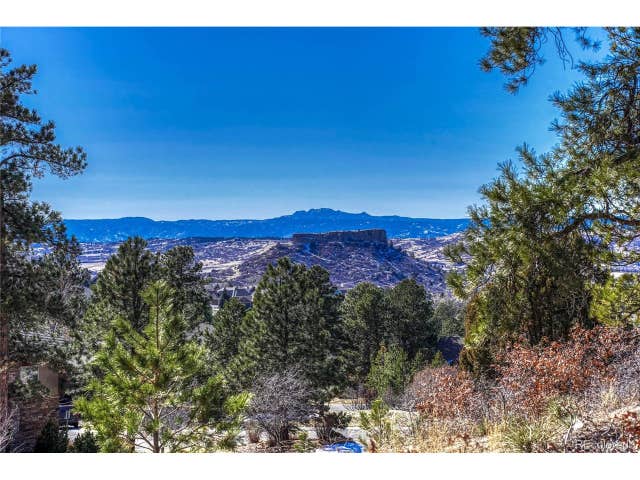
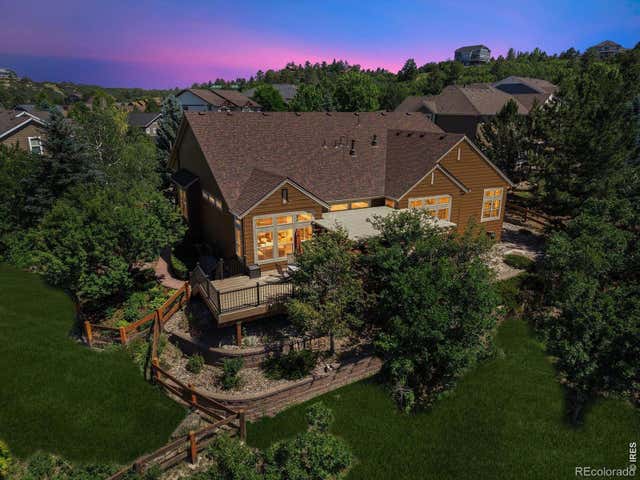
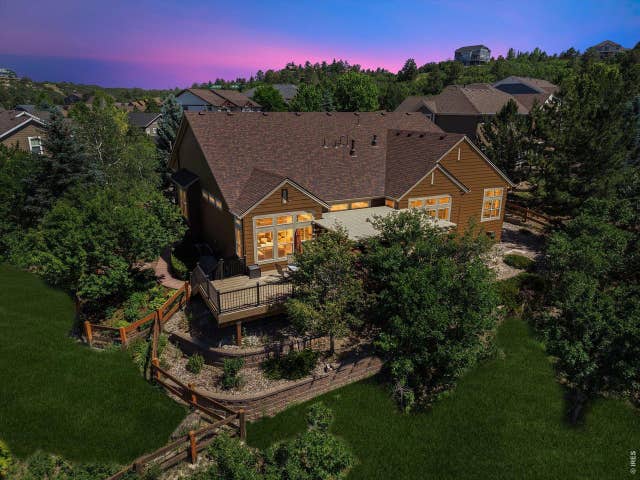
A rare private retreat featuring a year-round heated pool and spa, this exceptional custom home seamlessly blends luxury, and comfort. Thoughtfully designed with high-end finishes and bespoke details throughout, every space has been curated to create an atmosphere of elegance and tranquility. The main level showcases sophisticated living spaces bathed in natural light. At the heart of the home, the gourmet kitchen is appointed with premium appliances, stunning granite countertops, and a spacious walk-in pantry. Just beyond, a charming outdoor patio with a built-in grill creates the perfect setting for intimate gatherings and effortless entertaining. The open-concept design flows seamlessly into the dining area, where expansive windows and cabinetry enhance both beauty and functionality. The family room serves as a warm gathering space, highlighted by a striking fireplace and built-in bookshelves adding character and refinement. The luxurious primary suite offers a sanctuary, complete with its own fireplace and private patio, creating a escape that feels worlds away from everyday life. The lower levels thoughtful design with its soaring ceilings and an expansive recreation area ideal for movie nights, game days, and entertaining. Additional bedrooms and bathrooms are generously sized and strategically positioned to provide comfort, privacy, and flexibility for family and visitors alike. What truly sets this property apart is the extraordinary outdoor environment. Surrounded by mature trees that create a secluded, estate setting. Enjoy year-round relaxation in the heated in-ground pool and spa, protected by a motorized pool cover and enveloped by lush landscaping that offers both beauty and privacy. Whether hosting or unwinding, this remarkable outdoor oasis delivers an unparalleled lifestyle rarely found in Colorado homes. Future expansion opportunities with completed architectural plans for an approximately 900-square-foot addition above the garage.
Property Information
Property Type
Residential
Sub-Type
Single Family Residence
Year Built
2015
Living Area
4,105 sq ft
Lot Size
0.33 acres
Garage Spaces
3
Days on Market
1
MLS® Listing#
8581287
Property Features
Interior
Exterior
Appliances
Cooling
Heating
Fireplace
Basement
Parking
Patio
Fencing
Lot Features
Construction
Roof
Security
Community
Utilities
Sewer
Water Source
Rooms
- 27x16Main
- 15x13Main
- Bedroom 216x14Basement
- Bedroom 316x13Main
- Bedroom 413x12Basement
- Dining Room22x14Main
- Family Room30x18Main
- Great Room30x24Basement
- Kitchen15x13Main
- Laundry13x12Main
Schools
- Elementary:
- Castle Rock
- Middle:
- Mesa
- High:
- Douglas County
Financial Details
HOA
$100 / Monthly
Escavera
Annual Taxes
$5,985
Tax year 2025
Directions
I-25 to Exit 184, East 4 miles to Escavera entrance, Right onto Black Pine Drive, Right onto Saddleback Drive
Affordability Calculator
$335,000
Estimated monthly payment
$8,915/mo
Principal $1,340,000 · Est. interest $1,869,419 over 30 yrs
Neighborhood Market Statistics
How this home compares to active listings in Castle Rock, CO
- $771,320
- Median Listing Price
- 56
- Median Days on Market
- 3,076
- Median Sq Ft
- $279
- Median Price / Sq Ft
- 1,447
- Active Listings
- This home’s price is 117% above the area median.
- Its price per sq ft is 46% above the area median.
Market statistics compiled from active EXIT Realty® and MLS listings in Castle Rock, CO.
Location
Map is currently unavailable for this location.
Points of Interest in Castle Rock, CO
Showing the Castle Rock area map.
Commute Calculator
Nearby Homes

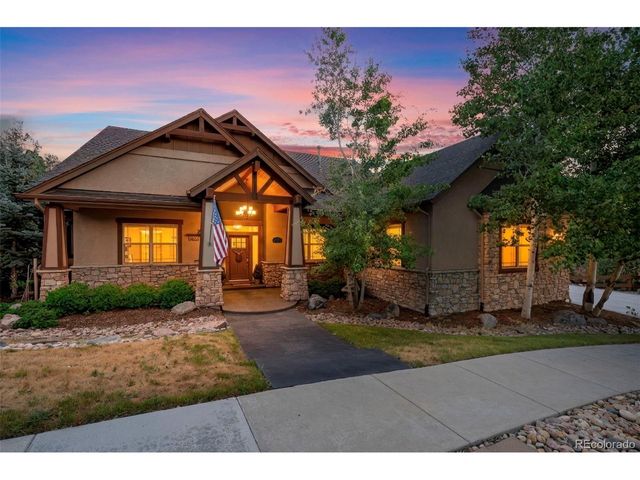
Similar Homes Nearby



Similar Home Values
Comparable nearby listings and their asking prices.
| Address | Price | Beds | Baths | Sq Ft |
|---|---|---|---|---|
| 1505 Stonehill Court, Castle Rock, CO | $1,174,900 | 4 | 5 | 4,932 |
| 1505 Stonehill Ct, Castle Rock, CO | $1,174,900 | 4 | 5 | 4,932 |
| 7186 Weaver Circle, Castle Rock, CO | $1,175,000 | 5 | 5 | 4,943 |
| 5428 Brotherton Ct, Castle Rock, CO | $1,175,000 | 5 | 4 | 4,282 |
| 6440 Kenzie Cir, Castle Rock, CO | $1,175,000 | 5 | 5 | 4,661 |
| 7186 Weaver Cir, Castle Rock, CO | $1,175,000 | 5 | 5 | 4,943 |


