

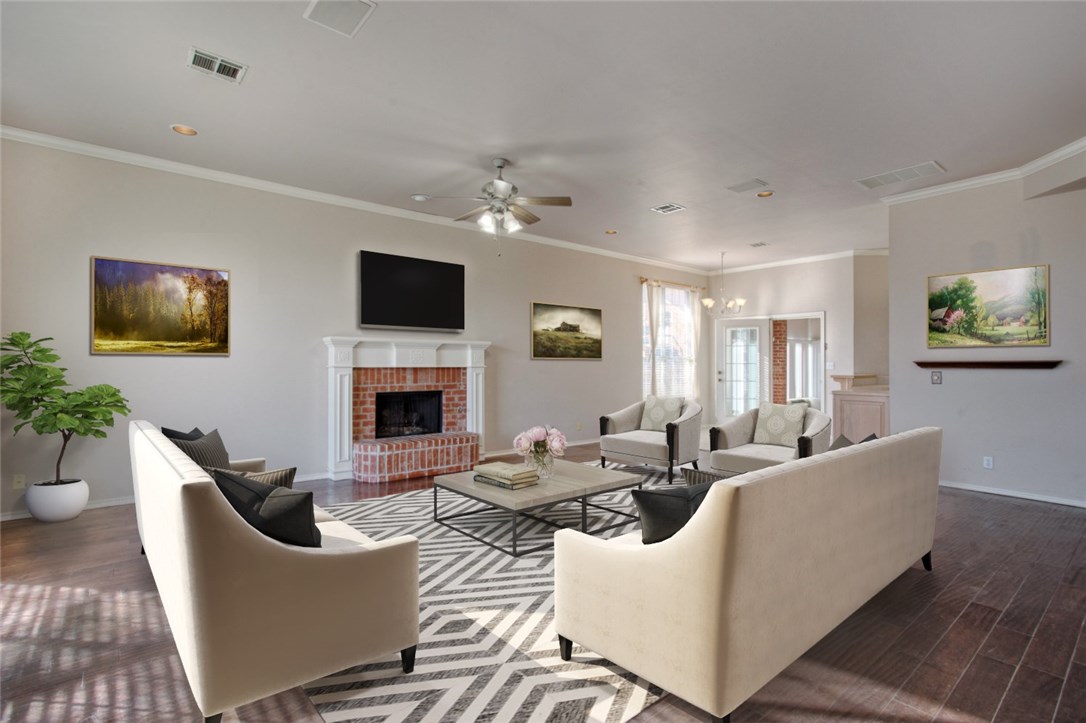
3413 Brookend Court, Oklahoma City, OK 73120
Oklahoma County
Key Facts
Description
LOVELY home and LOVELY PRICE on CORNER LOT quiet CUL-DE-SAC in SPRING HOLLOW of Quail Creek community! OPEN & SPACIOUS floor plan! Tons of NATURAL LIGHTING throughout house as well as a couple SKYLIGHTS. Newer WOOD FLOORING & TILE FLOORING. BEAUTIFUL brick HEARTH FIREPLACE with CUSTOM MANTLE. Built-in WINE RACK in kitchen. Glass storm door at front of house. Newer light fixtures & ceiling fans throughout the house. Large ENCLOSED SUN ROOM with heat & air unit, high ceilings, sliding doors on both sides, updated ceiling fan/light fixture! LARGE BACKYARD with 2 magnolia trees. Tall wooden PRIVACY FENCE with sturdy metal posts. Buyer to verify all info including school districts. This house is a must see! Come see it & make it your HOME TODAY!
Property Information
Property Type
Residential
Sub-Type
Single Family Residence
Style
Dallas / Traditional
Year Built
1994
Living Area
1,779 sq ft
Lot Size
6,273 sq ft
Garage Spaces
2
Days on Market
116
MLS® Listing#
841848
Property Features
Interior
Appliances
Cooling
Heating
Fireplace
Parking
Laundry
Patio
Lot Features
Construction
Foundation
Roof
Security
Schools
- Elementary:
- Quail Creek ES
- Middle:
- John Marshall MS
- High:
- John Marshall HS
Financial Details
Parcel Number
3413Brookend10573120
Directions
From Lake Hefner Parkway, Exit East toward Hefner Road, Go North onto Springhollow Rd, Go Left onto Springhollow Ct, Left onto Brookend Ct, Home will be is the left.
Affordability Calculator
$35,400
Estimated monthly payment
$942/mo
Principal $141,600 · Est. interest $197,545 over 30 yrs
Neighborhood Market Statistics
How this home compares to active listings in Oklahoma City, OK
- $290,695
- Median Listing Price
- 52
- Median Days on Market
- 1,726
- Median Sq Ft
- $157
- Median Price / Sq Ft
- 2,401
- Active Listings
- This home’s price is 39% below the area median.
- Its price per sq ft is 37% below the area median.
Market statistics compiled from active EXIT Realty® and MLS listings in Oklahoma City, OK.
Location

Points of Interest in Oklahoma City, OK
Showing the Oklahoma City area map.
Nearby Schools
King's Gate Christian School
School · 0.2 mi away
Quail Creek Elementary School
Elementary · 0.6 mi away
John Marshall High School
Secondary · 0.8 mi away
Stonegate Elementary School
Elementary · 1.1 mi away
St Eugene Catholic School
School · 1.3 mi away
John Marshall Enterprise Middle School
Elementary · 1.4 mi away
Greystone Upper es
School · 1.4 mi away
Ridgeview Elementary School
Elementary · 1.5 mi away
Village Montessori School
Elementary · 1.5 mi away
OKC Montessori
Elementary · 1.9 mi away
Johnson Elementary School
Elementary · 2.1 mi away
Casady School
Secondary · 2.1 mi away
Heritage Hall School
School · 2.2 mi away
Crossings Christian School
Secondary · 2.3 mi away
West Nichols Hills Elementary School
Elementary · 2.3 mi away
Christ the King School
School · 2.5 mi away
Britton Nursery School
School · 2.6 mi away
Little Magnolia Playschool
School · 2.7 mi away
Britton Elementary School
Elementary · 2.8 mi away
Hefner MS
Secondary · 2.8 mi away
Commute Calculator
Nearby Homes


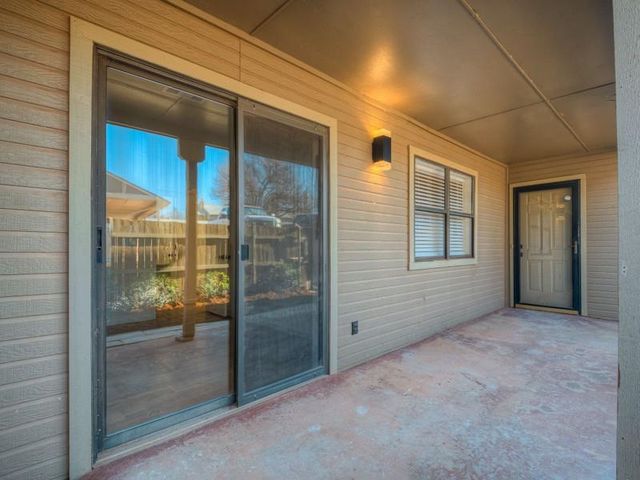
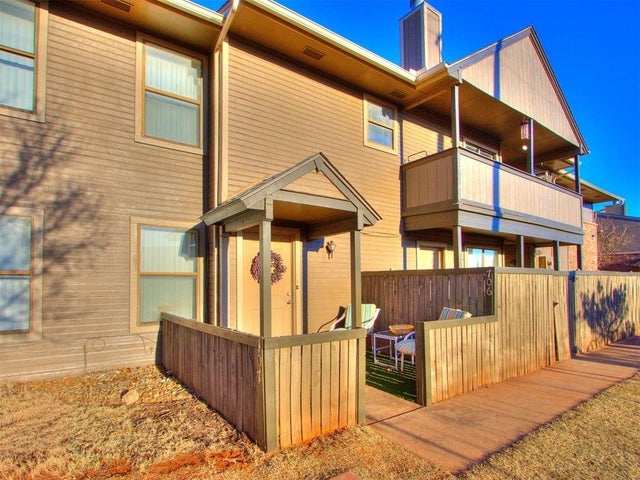

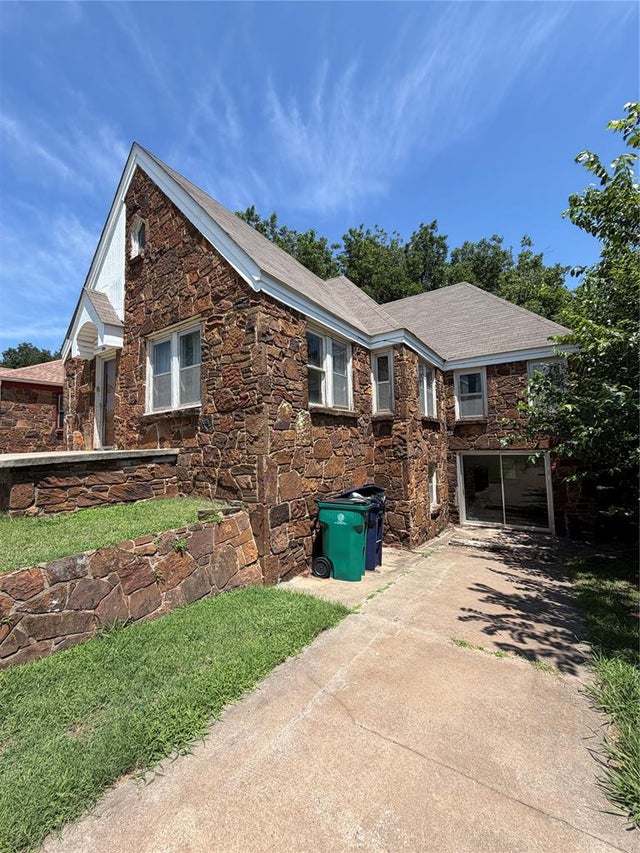
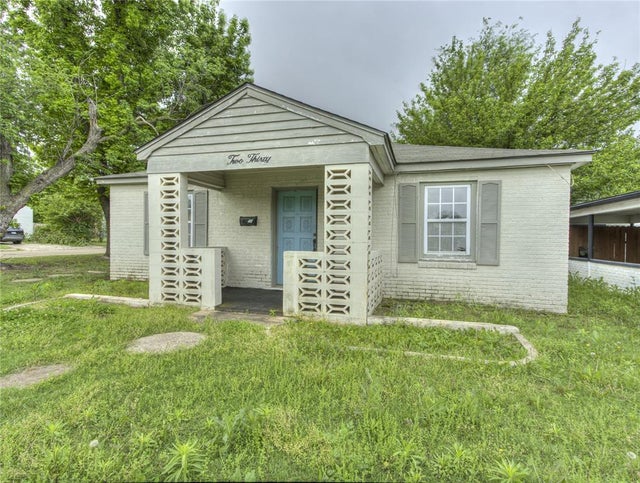
Similar Homes Nearby
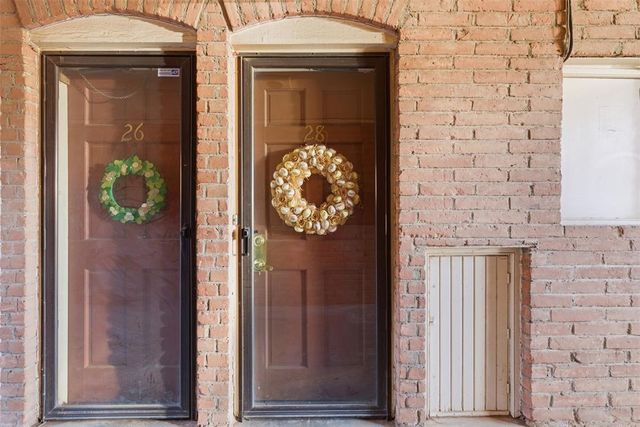


Similar Home Values
Comparable nearby listings and their asking prices.
| Address | Price | Beds | Baths | Sq Ft |
|---|---|---|---|---|
| 6100 N Brookline 28, Oklahoma City, OK | $124,000 | 2 | 2 | 1,211 |
| 525 SW 35th Street, Oklahoma City, OK | $124,000 | 5 | 2 | 2,460 |
| 230 E Jacobs Drive, Midwest City, OK | $124,900 | 2 | 1 | 942 |
| 3305 S Kelley Avenue, Oklahoma City, OK | $124,999 | 3 | 2 | 1,112 |
| 9817 NE 10th Street, Midwest City, OK | $125,000 | 2 | 1 | 720 |
| 11130 Stratford Drive 408, Oklahoma City, OK | $125,000 | 2 | 2 | 845 |
Moving Cost Estimate
EXIT Agents in Oklahoma City



Listing Courtesy: RE/MAX Preferred Properties - 4057514848
Presented by: Valerie McEvoy