

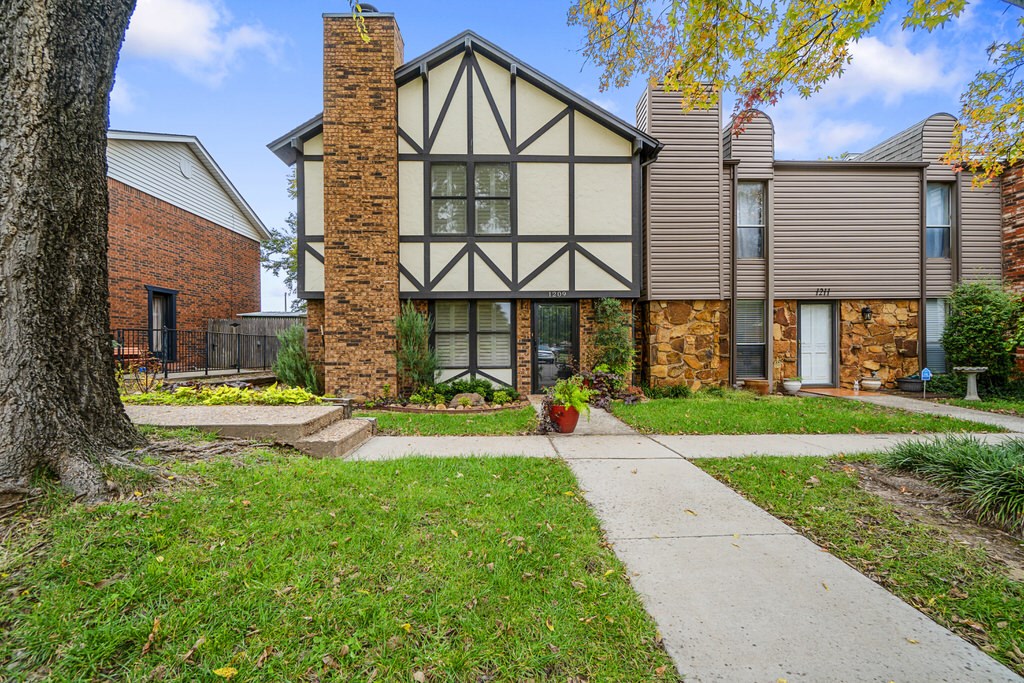
1208 E Oak, El Reno, OK 73036
Canadian County
Key Facts
Description
Well maintained 2 bedroom, 1 full bath and a half bath down stairs. Open living space with a marble fire place. The kitchen has a built in refrigerator, the dishwasher also matches the cabinets. Beautiful hard wood floors in the living area and on the stair case. The 2 bedrooms are large with ample closet space. The second bedroom has an outside deck to the back yard. The stack able washer and dryer are also upstairs by the master bedroom and are staying with the property. Detached double garage and storage shed in the back yard. Move in ready!
Property Information
Property Type
Residential
Sub-Type
Townhouse
Style
Tudor
Year Built
1979
Living Area
1,536 sq ft
Lot Size
4,068 sq ft
Garage Spaces
2
Days on Market
11
MLS® Listing#
841199
Property Features
Appliances
Cooling
Heating
Fireplace
Lot Features
Construction
Foundation
Roof
Schools
- Elementary:
- N/A
- Middle:
- Etta Dale JHS
- High:
- El Reno HS
Financial Details
HOA
$420
Parcel Number
1208EOak40473036
Directions
1208 E Oak El Reno, OK 73036
Affordability Calculator
$29,980
Estimated monthly payment
$798/mo
Principal $119,920 · Est. interest $167,299 over 30 yrs
Neighborhood Market Statistics
How this home compares to active listings in El Reno, OK
- $260,563
- Median Listing Price
- 51
- Median Days on Market
- 1,692
- Median Sq Ft
- $146
- Median Price / Sq Ft
- 123
- Active Listings
- This home’s price is 42% below the area median.
- Its price per sq ft is 33% below the area median.
Market statistics compiled from active EXIT Realty® and MLS listings in El Reno, OK.
Location

Points of Interest in El Reno, OK
Showing the El Reno area map.
Nearby Schools
Rose Witcher Elementary School
Elementary · 0.3 mi away
Webster School
School · 0.6 mi away
Etta Dale Junior High School
Secondary · 0.8 mi away
El Reno High School
Secondary · 0.9 mi away
El Reno Public Schools
School · 0.9 mi away
Sacred Heart Catholic School
School · 1.0 mi away
Hillcrest Elementary School
Elementary · 1.1 mi away
Lincoln Elementary School
Elementary · 1.3 mi away
Leslie F Roblyer Middle School
School · 1.5 mi away
The Little Amigo's Child Care
Elementary · 1.8 mi away
Riverside School
Elementary · 2.4 mi away
Darlington Public School
Elementary · 3.2 mi away
Banner Public School
Elementary · 5.6 mi away
Union City High School
Secondary · 9.1 mi away
St John Nepomuk Catholic Church
School · 10.2 mi away
Yukon Public Schools
Secondary · 10.3 mi away
Central Elementary School
Elementary · 10.4 mi away
Yukon Alternative School
School · 10.5 mi away
Yukon Middle School
Elementary · 10.5 mi away
Yukon MS
Secondary · 10.5 mi away
Commute Calculator
Nearby Homes


Similar Homes Nearby
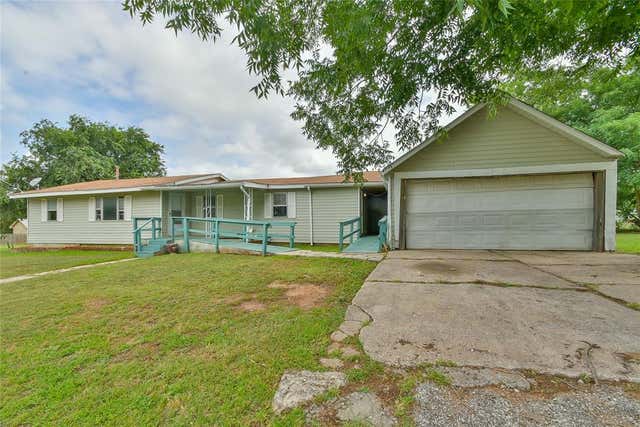

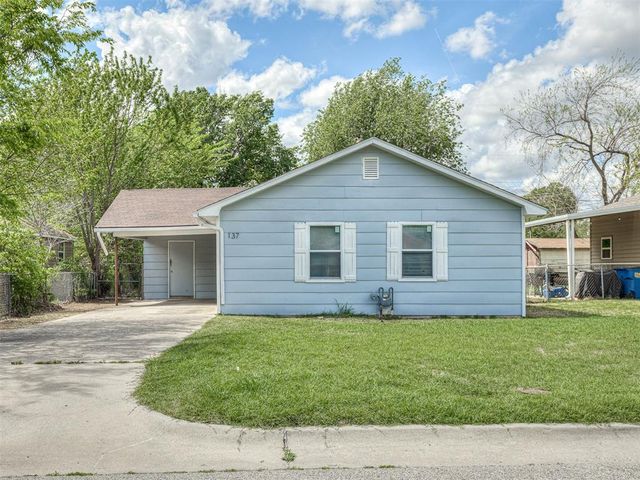

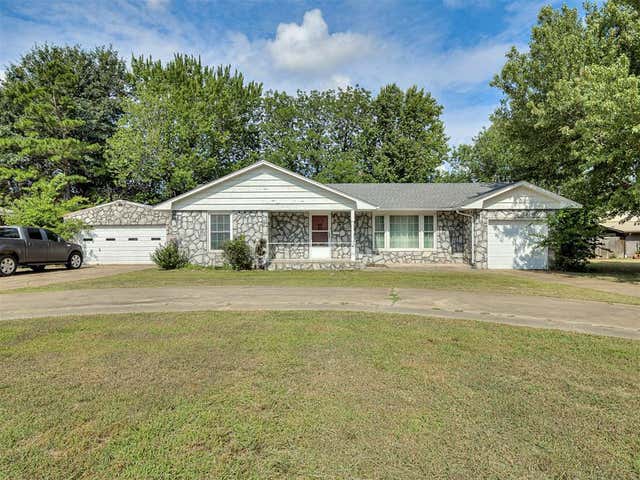
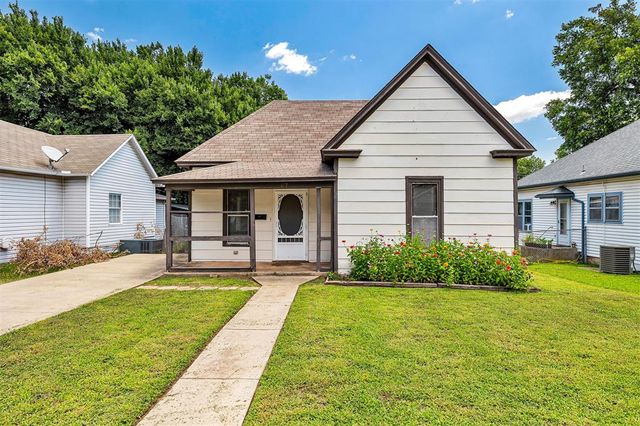
Similar Home Values
Comparable nearby listings and their asking prices.
| Address | Price | Beds | Baths | Sq Ft |
|---|---|---|---|---|
| 418 W Penn Street, El Reno, OK | $114,900 | 3 | 1 | 1,592 |
| 227 N K Avenue, El Reno, OK | $115,000 | 2 | 1 | 800 |
| 137 N O Avenue, El Reno, OK | $119,000 | 2 | 1 | 900 |
| 407 W Wade Street, El Reno, OK | $120,000 | 3 | 2 | 1,104 |
| 1100 S Reno Avenue, El Reno, OK | $124,900 | 2 | 1 | 1,142 |
| 617 S Roberts Avenue, El Reno, OK | $126,000 | 2 | 1 | 1,372 |
Moving Cost Estimate
EXIT Agents in El Reno



Listing Courtesy: L H Preferred Properties - 4052626020
Presented by: Hope Renee McClellan