

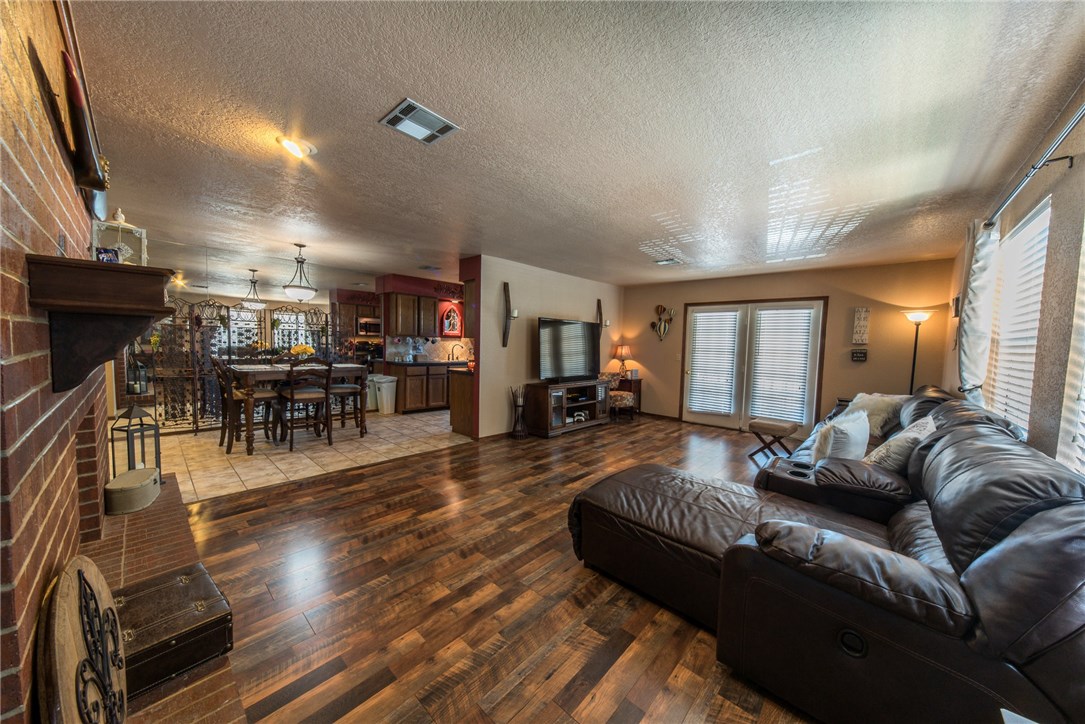
4400 Hemingway Drive 262, Oklahoma City, OK 73118
Oklahoma County
Key Facts
Description
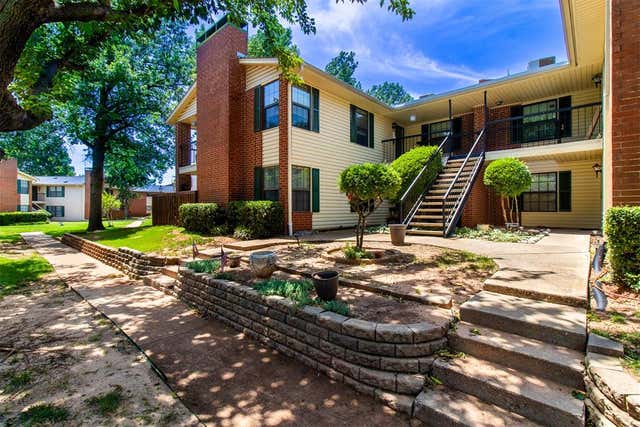
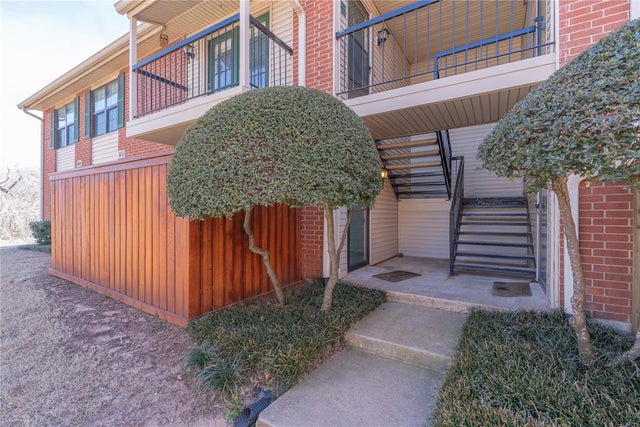
Condo's like this are extremely hard to find. 2 bedrooms, 2 full & 1 half bath, tons of character and extremely sought after location. Community pool, gated entry and extremely well taken care of. Located close to just about everything, dining, shopping, groceries, highway access, and more. Call today for a private showing.
Property Information
Property Type
Residential
Sub-Type
Condominium
Style
Other
Year Built
1982
Living Area
1,614 sq ft
Garage Spaces
1
Days on Market
19
MLS® Listing#
840995
Property Features
Cooling
Heating
Fireplace
Lot Features
Construction
Foundation
Roof
Schools
- Elementary:
- Monroe ES
- Middle:
- Taft MS
- High:
- Northwest Classen HS
Financial Details
HOA
$2,710
Parcel Number
4400Hemingway26210273118
Directions
From N Classen go west on NW 41st then north on Hemmingway.
Affordability Calculator
$19,600
Estimated monthly payment
$522/mo
Principal $78,400 · Est. interest $109,375 over 30 yrs
Neighborhood Market Statistics
How this home compares to active listings in Oklahoma City, OK
- $290,695
- Median Listing Price
- 52
- Median Days on Market
- 1,726
- Median Sq Ft
- $157
- Median Price / Sq Ft
- 2,401
- Active Listings
- This home’s price is 66% below the area median.
- Its price per sq ft is 61% below the area median.
Market statistics compiled from active EXIT Realty® and MLS listings in Oklahoma City, OK.
Location

Points of Interest in Oklahoma City, OK
Showing the Oklahoma City area map.
Nearby Schools
Epic Charter Schools
Secondary · 0.5 mi away
Putnam Heights Academy
School · 0.6 mi away
Monroe Elementary School
Elementary · 0.8 mi away
Sequoyah Elementary School
Elementary · 0.8 mi away
Bishop McGuinness Catholic High School
Secondary · 1.1 mi away
Bishop John Carroll School
School · 1.2 mi away
Westminster School
Elementary · 1.2 mi away
Belle Isle Enterprise Middle School
School · 1.2 mi away
Belle Isle MS
Secondary · 1.2 mi away
Saint Paul School of Theology
School · 1.4 mi away
St John's Episcopal Church School
Elementary · 1.5 mi away
Astec Charter Schools
Secondary · 1.6 mi away
First Presbyterian Preschool
Elementary · 1.6 mi away
Trinity School
School · 1.6 mi away
Edgemere Elementary School
Elementary · 1.6 mi away
Gatewood Elementary School
Elementary · 1.6 mi away
Northwest Classen High School
Secondary · 1.7 mi away
Dove Science Academy
School · 1.8 mi away
Cleveland Elementary School
Elementary · 1.8 mi away
Rosary Catholic School
Elementary · 1.8 mi away
Commute Calculator
Nearby Homes


Similar Homes Nearby



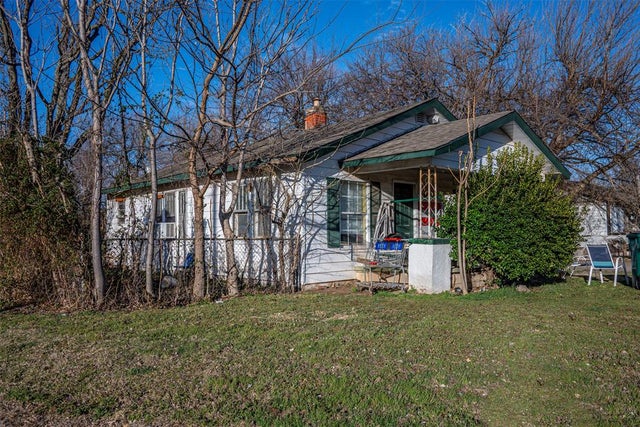
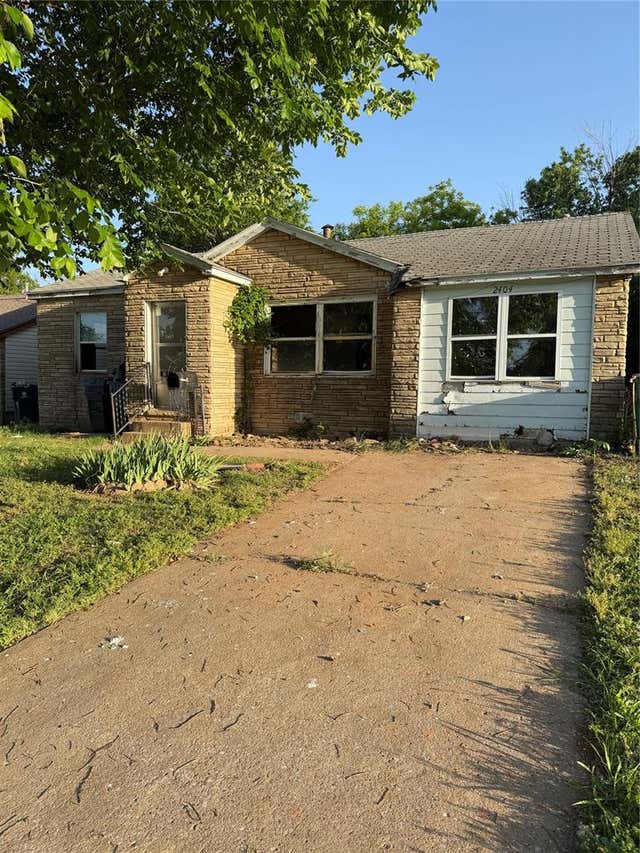
Similar Home Values
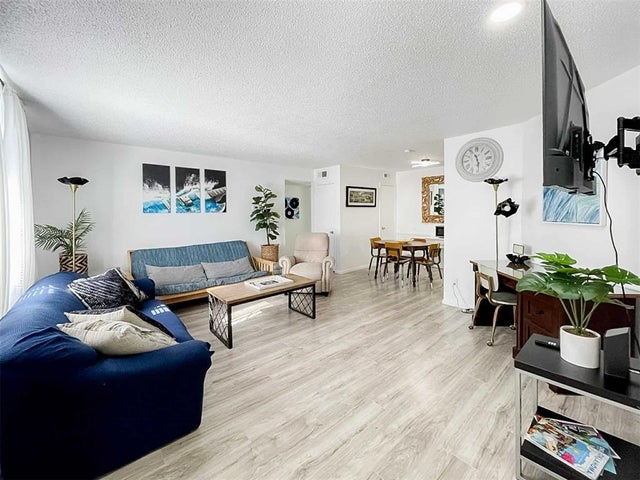
Comparable nearby listings and their asking prices.
| Address | Price | Beds | Baths | Sq Ft |
|---|---|---|---|---|
| 11421 N May Avenue A, Oklahoma City, OK | $69,499 | 2 | 2 | 900 |
| 6030 NW Expressway Street D, Oklahoma City, OK | $69,500 | 1 | 1 | 816 |
| 1811 N Stonewall Avenue, Oklahoma City, OK | $69,900 | 2 | 1 | 874 |
| 2316 W Lindley Avenue, Oklahoma City, OK | $69,900 | 1 | 1 | 468 |
| 1941 SW 14th Street, Oklahoma City, OK | $69,900 | 2 | 1 | 936 |
| 2404 SW 51st Street, Oklahoma City, OK | $69,900 | 2 | 1 | 913 |
Moving Cost Estimate
EXIT Agents in Oklahoma City



Listing Courtesy: Century 21 Judge Fite Company - 4057360127
Presented by: Shane Willard