

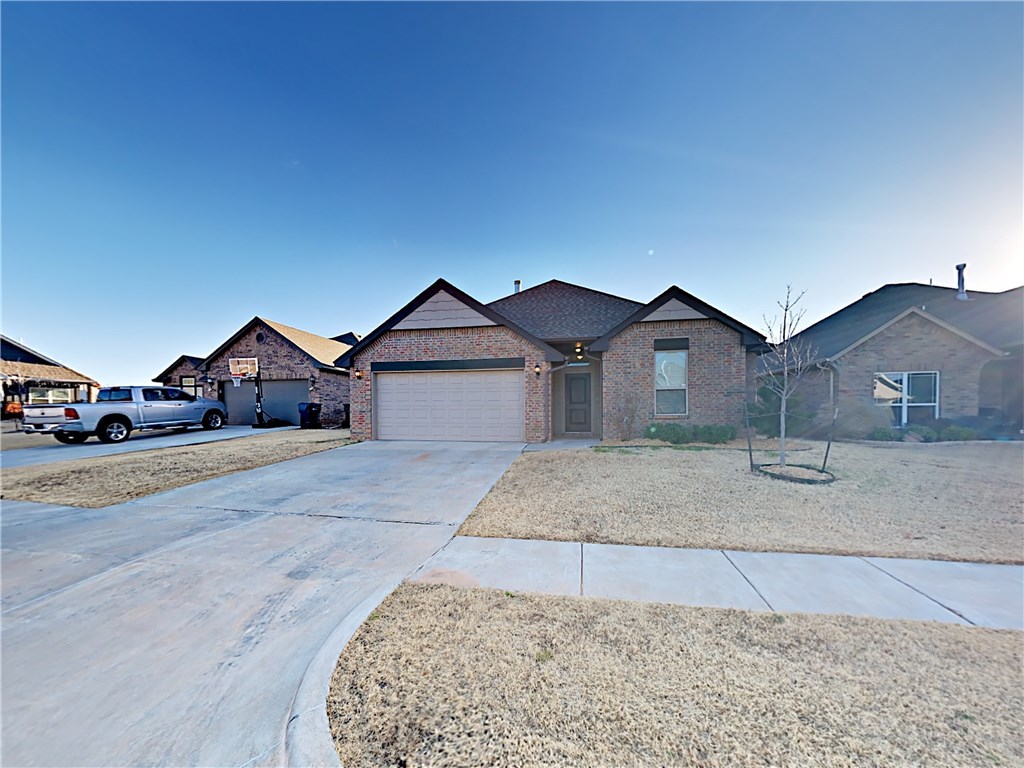
8308 NW 139th Terrace, Oklahoma City, OK 73142
Oklahoma County
Key Facts
Description
Beautiful Home in Deer Creek Schools. 4 bed 2 bath 3 car Tandem garage. Kitchen is open to the living room with breakfast bar,granite counter tops and lots of storage in the kitchen. Large family room as a wood burning fireplace. Large laundry area just off the master. Master suite has a large master closet and double sinks in the master bath. Neighborhood park with pond and walking trail. Easy access to the Kilpatrick Turnpike, restaurants and shopping. Ready Now for a new tenant!
Property Information
Property Type
Residential Lease
Sub-Type
Single Family Residence
Year Built
2014
Living Area
1,698 sq ft
Lot Size
6,562 sq ft
Days on Market
112
MLS® Listing#
840670
Property Features
Lot Features
Construction
Roof
Schools
- Elementary:
- Rose Union ES
- Middle:
- Deer Creek MS
- High:
- Deer Creek HS
Financial Details
Parcel Number
8308NW139th11173142
Directions
N Council Rd and W Memorial Rd. Go W on Memorial. Turn N on Pleasant Grove Ln into addition.
Affordability Calculator
$279
Estimated monthly payment
$7/mo
Principal $1,116 · Est. interest $1,557 over 30 yrs
Neighborhood Market Statistics
How this home compares to active listings in Oklahoma City, OK
- $290,730
- Median Listing Price
- 53
- Median Days on Market
- 1,726
- Median Sq Ft
- $157
- Median Price / Sq Ft
- 2,393
- Active Listings
- This home’s price is 100% below the area median.
- Its price per sq ft is 99% below the area median.
Market statistics compiled from active EXIT Realty® and MLS listings in Oklahoma City, OK.
Location

Points of Interest in Oklahoma City, OK
Showing the Oklahoma City area map.
Nearby Schools
Will Rogers Elementary School
Elementary · 1.2 mi away
Francis Tuttle Technology Center
Secondary · 1.6 mi away
Spring Creek es
Elementary · 1.7 mi away
Spring Creek Elementary School
Elementary · 1.7 mi away
Stone Ridge Elementary School
Elementary · 2.0 mi away
Primrose Schools
Elementary · 2.1 mi away
Putnam City North High School
Secondary · 2.1 mi away
Warm World School
School · 2.2 mi away
United Methodist Church
Elementary · 2.2 mi away
Ralph Downs Elementary School
Elementary · 2.4 mi away
James L Dennis Elementary Pto
Elementary · 2.4 mi away
Harvest Hills Elementary School
Elementary · 2.5 mi away
Primrose Schools
Elementary · 2.6 mi away
Harvest Hills Baptist Church
School · 3.1 mi away
Deer Creek Elementary School
Elementary · 3.5 mi away
Wiley Post Elementary School
Elementary · 3.6 mi away
Northridge Elementary School
Elementary · 3.8 mi away
King's Gate Christian School
School · 3.9 mi away
Surrey Hills Elementary School
Elementary · 4.2 mi away
John Marshall High School
Secondary · 4.4 mi away
Commute Calculator
Nearby Homes
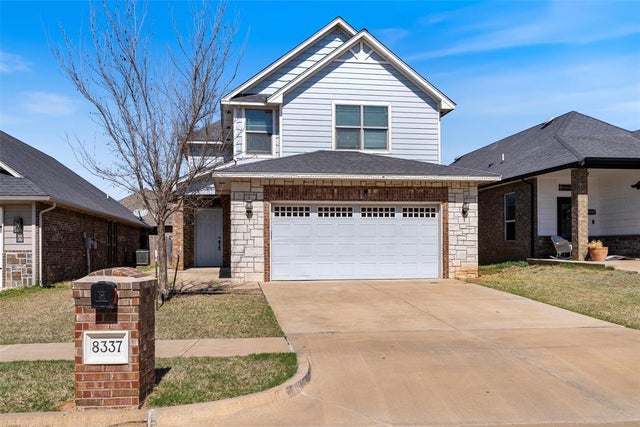
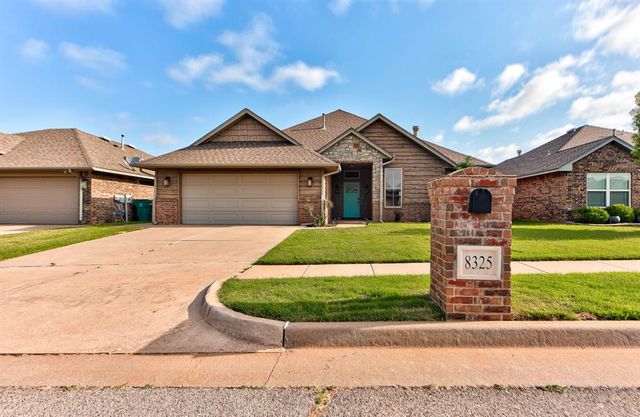
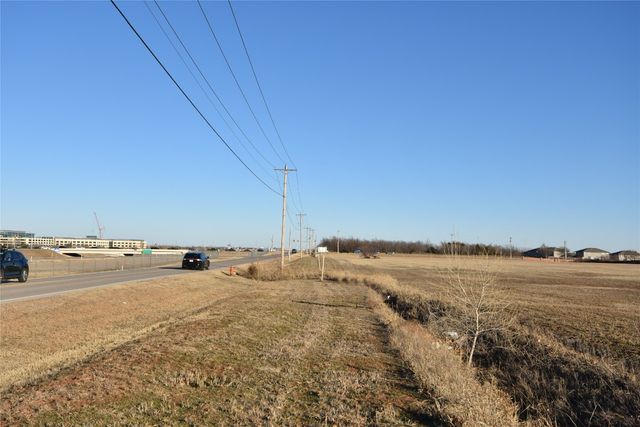

Similar Homes Nearby
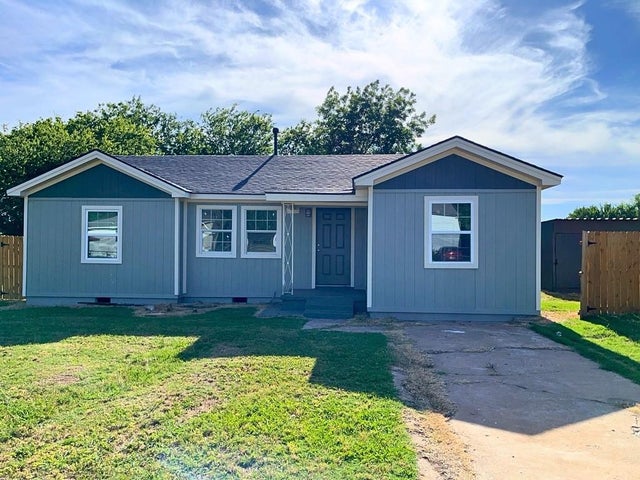
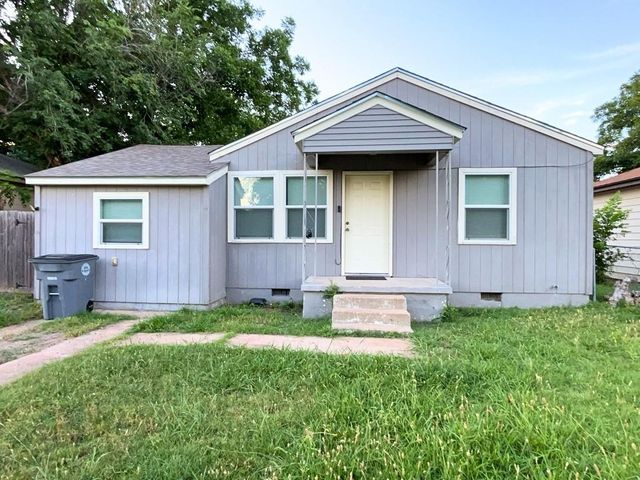

Similar Home Values
Comparable nearby listings and their asking prices.
| Address | Price | Beds | Baths | Sq Ft |
|---|---|---|---|---|
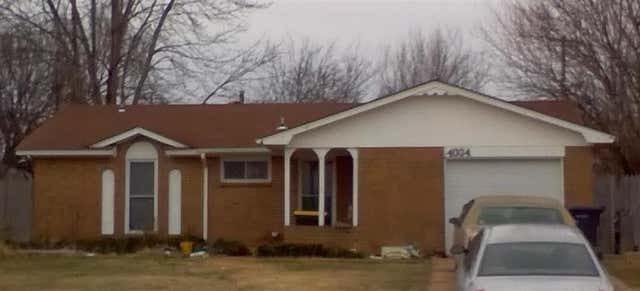
| 4004 SE 45th Street, Oklahoma City, OK | $1,095/mo | 3 | 2 | 1,006 |
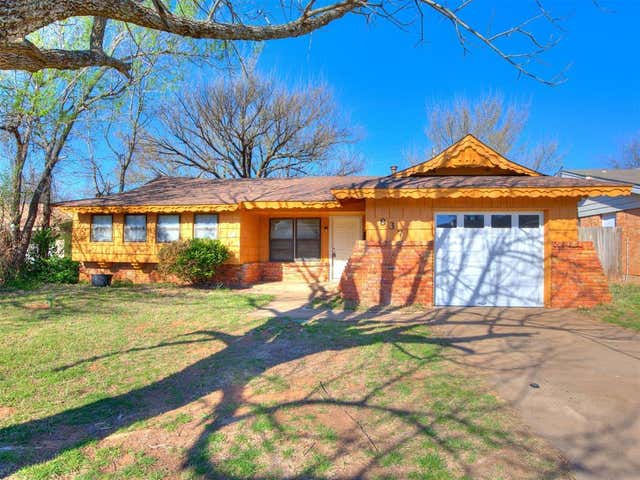
| 837 Briarlane Road, Oklahoma City, OK | $1,100/mo | 3 | 2 | 1,048 |
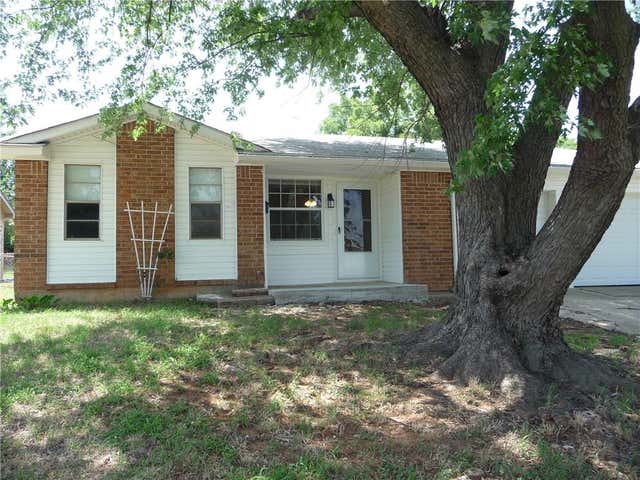
| 4917 S Karen Street, Del City, OK | $1,100/mo | 3 | 2 | 960 |
| 2308 NW 20th Street, No City, OK | $1,150/mo | 3 | 2 | 1,032 |
| 1713 NW Irwin Avenue, No City, OK | $1,150/mo | 3 | 2 | 1,128 |
| 1808 NW Taft Avenue, No City, OK | $1,175/mo | 3 | 2 | 1,101 |
Moving Cost Estimate
EXIT Agents in Oklahoma City



Listing Courtesy: Linsch Realty LLC - 9727321589
Presented by: Deana Irving