

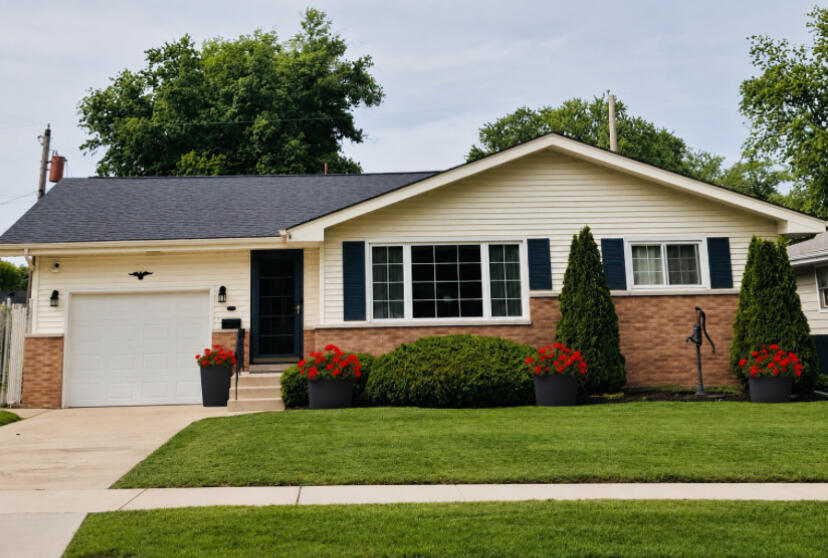
118 Minter Drive, Griffith, IN 46319
Oak Hills 1st Add · Lake County
Key Facts
Description
Lovely Home in perfectly located Griffith Neighborhood! Welcome home to this beautifully maintained residence offering 2,520 sq. ft. of comfortable living space in one of Griffith's most well-established and desirable neighborhoods. Ideally situated for privacy while remaining just minutes from downtown, shopping, dining, parks, and major interstate highways. As you enter 118 Minter Dr., you'll immediately notice the abundance of natural light streaming through the picturesque bay window in the spacious living room. The inviting open-concept floor plan and authentic original hardwood floors and new energy efficient windows throughout create warmth and charm.The large eat-in kitchen comes complete with all stainless steel appliances, including a state-of-the-art stove with built-in air fryer technology. Just off the kitchen, the cozy family room is the perfect space for movie nights, game nights, or simply relaxing after dinner. During warmer months, enjoy dining or entertaining in the enclosed sun porch overlooking the private fenced backyard. The finished basement offers endless possibilities with: An additional bedroom Spacious entertainment area Decorative fireplace and bar .Extra flex space ideal for a home office or mini theater .Large laundry room with washer, dryer, and new water filtration system -- no more bottled water. Step outside and unwind in your private backyard hot tub, perfect for relaxing during warmer months. Conveniently located near major restaurants, shopping plazas, parks, and commuter routes, this home truly has it all. Schedule your showing today!
Property Information
Property Type
Residential
Sub-Type
Single Family Residence
Year Built
1968
Living Area
2,520 sq ft
Lot Size
0.16 acres
Garage Spaces
1
Days on Market
29
MLS® Listing#
839523
Property Features
Interior
Exterior
Appliances
Cooling
Heating
Flooring
Basement
Pool
Parking
Laundry
Patio
Fencing
Lot Features
Construction
Roof
Windows
Security
Other Structures
Utilities
Sewer
Water Source
Financial Details
HOA
None
Annual Taxes
$2,987
Tax year 2024
Assessed Value
$255,900
Parcel Number
450726178008000006
Directions
Take Ridge Rd East, to Broad St. turn south on Broad St, to Minter Dr. , turn east , home is on the left side.
Affordability Calculator
$63,000
Estimated monthly payment
$1,677/mo
Principal $252,000 · Est. interest $351,562 over 30 yrs
Neighborhood Market Statistics
How this home compares to active listings in Griffith, IN
- $300,000
- Median Listing Price
- 42
- Median Days on Market
- 1,804
- Median Sq Ft
- $158
- Median Price / Sq Ft
- 18
- Active Listings
- This home’s price is 5% above the area median.
- Its price per sq ft is 21% below the area median.
Market statistics compiled from active EXIT Realty® and MLS listings in Griffith, IN.
Location

Points of Interest in Griffith, IN
Showing the Griffith area map.
Nearby Schools
Eldon Ready Elementary School
Elementary · 0.1 mi away
Calumet Christian School
Elementary · 0.6 mi away
Lake Ridge Schools
School · 0.8 mi away
Calumet New Tech High School
Secondary · 0.8 mi away
Southridge Elementary School
Elementary · 0.9 mi away
Bible Baptist Church
School · 1.0 mi away
Griffith Public Schools
School · 1.0 mi away
St. Mary Catholic School
School · 1.0 mi away
Elsie Wadsworth Elementary School
Elementary · 1.0 mi away
Griffith Senior High School
Secondary · 1.1 mi away
Longfellow Elementary School
Elementary · 1.1 mi away
Beiriger Elementary School
Elementary · 1.2 mi away
Franklin Elementary School
Elementary · 1.4 mi away
Highland Middle School
Secondary · 1.5 mi away
Highland Christian School
School · 1.6 mi away
Merkley Elementary School
Elementary · 1.6 mi away
Highland Theatre Company of Highland High School
Secondary · 1.6 mi away
Our Lady of Grace School
School · 1.6 mi away
Excel Center - Gary
Secondary · 1.7 mi away
Schools Public
Secondary · 1.8 mi away
Commute Calculator
Nearby Homes

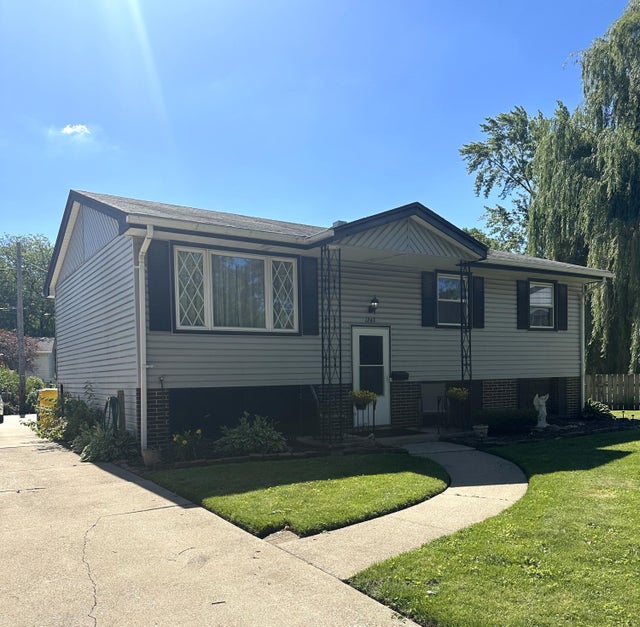
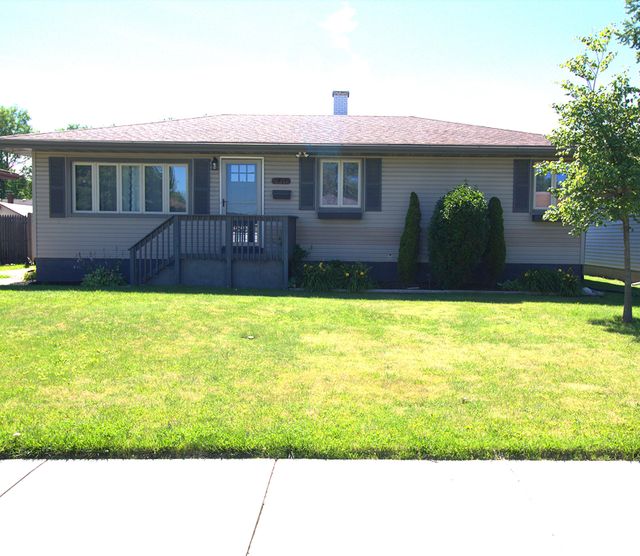
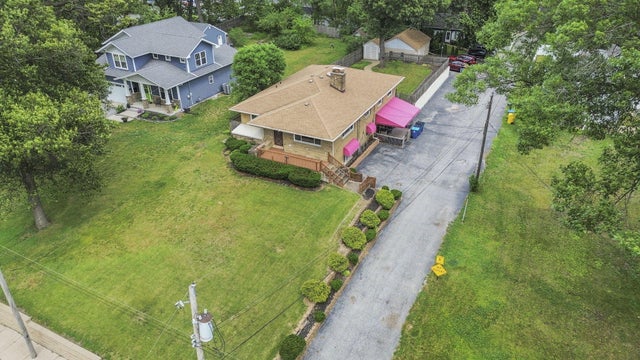

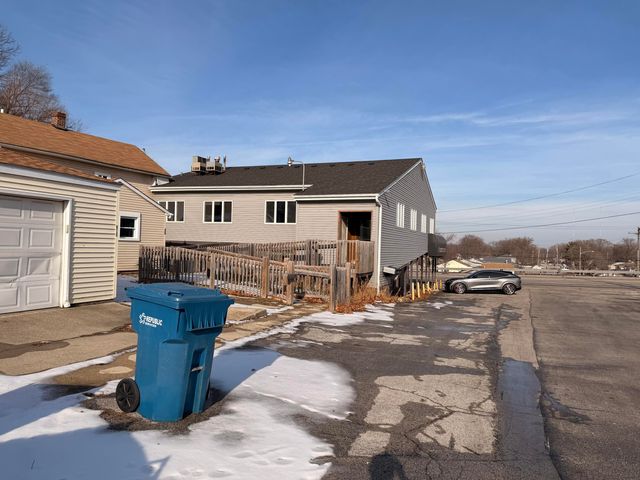
Similar Homes Nearby


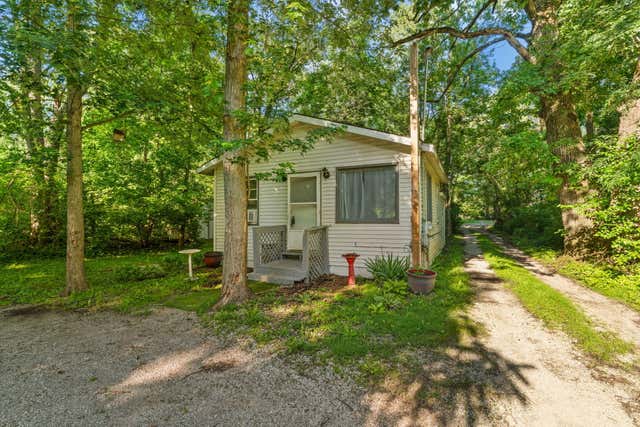
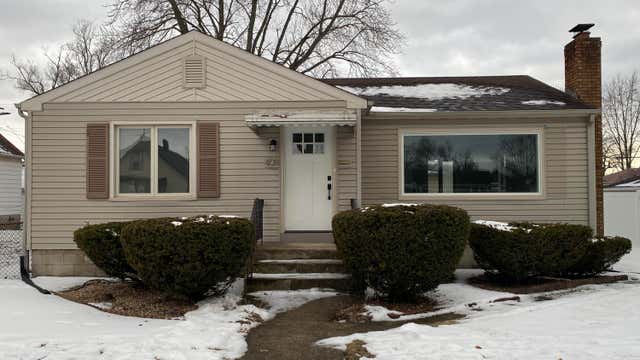
Similar Home Values
Comparable nearby listings and their asking prices.
| Address | Price | Beds | Baths | Sq Ft |
|---|---|---|---|---|
| 1123 N Wood Street, Griffith, IN | $237,000 | 3 | 1 | 1,140 |
| 438 N Lindberg Street, Griffith, IN | $239,900 | 3 | 1 | 864 |
| 827 N Wiggs Street, Griffith, IN | $259,900 | 3 | 2 | 1,536 |
| 135 N Lindberg Street, Griffith, IN | $265,000 | 3 | 2 | 2,995 |
| 1910 S Calhoun Street, Griffith, IN | $275,000 | 5 | 3 | 2,500 |
| 408 N Griffith Boulevard, Griffith, IN | $279,896 | 3 | 2 | 1,727 |
Moving Cost Estimate
EXIT Agents in Griffith


Listing Courtesy: B. Daniels Real Estate, LLC - 2197305692
Presented by: Baverly Daniels
Last Updated: 2026-05-25