

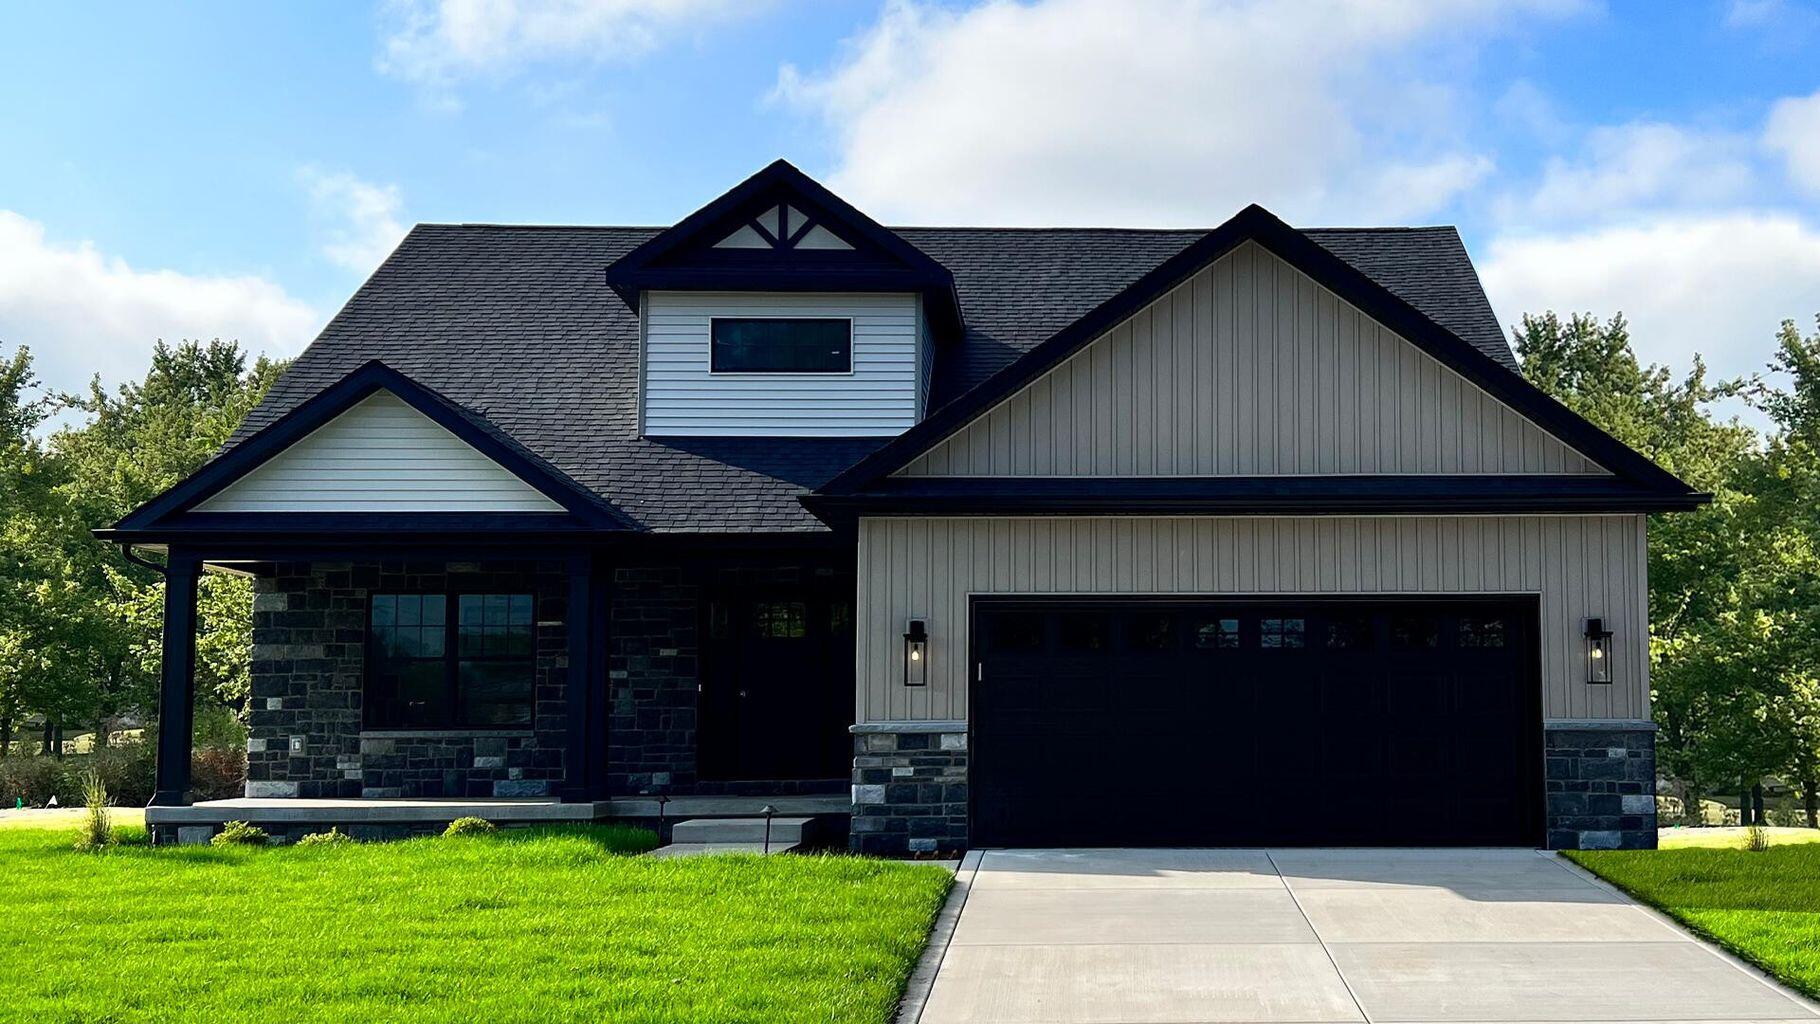
5044 Richard Drive, Lowell, IN 46356
Beverly Estates · Lake County
Key Facts
Description
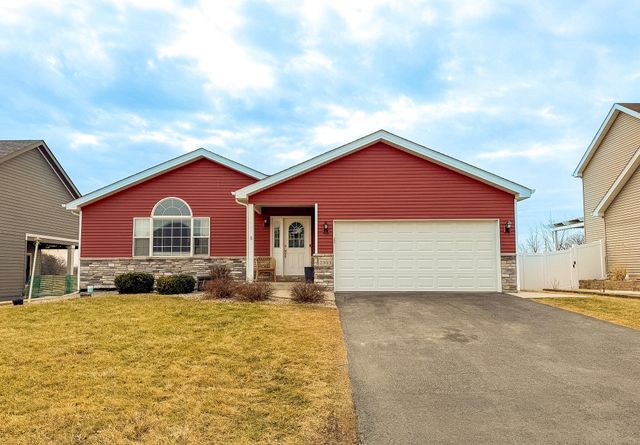
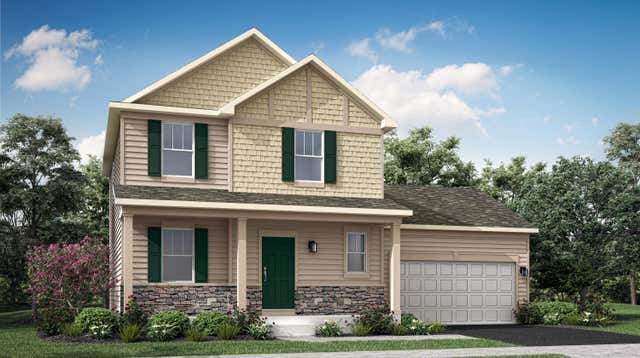
NOT YET BUILT, this is our WALTON 2 model. Features include an open concept living area, spacious great room with vaulted ceiling, kitchen has maple cabinetry with crown molding, soft close doors and dovetail drawers, large breakfast bar with seating, granite counters, and a walk-in pantry. Additional features include a dining area with immediate access to rear patio through sliding glass doors, Primary MAIN FLOOR BEDROOM with ensuite bath, tray ceiling, and walk-in closet, main level flex room (5th bedroom) has an option for FRENCH DOORS, and separate main level LAUNDRY. Upstairs are two additional bedrooms EACH WITH WALK-IN CLOSET, full upper level bathroom, and cozy loft area. Also included is a FULL BASEMENT (stubbed for future bath), full LANDSCAPE PACKAGE, concrete patio, attached garage with openers installed, and BUILDER WARRANTY. Many options for customization of our 18 floor plans are possible to include structural changes such as a 3 car garage, 5' garage extension, slab, or basement options, as well as for other finishes such as for a fireplace, custom tile shower, exterior masonry, etc. Photos are of a previously built home.
Property Information
Property Type
Residential
Sub-Type
Single Family Residence
Year Built
2026
Living Area
2,454 sq ft
Lot Size
0.25 acres
Garage Spaces
2.5
Days on Market
87
MLS® Listing#
837042
Property Features
Interior
Exterior
Appliances
Cooling
Heating
Flooring
Basement
Pool
Parking
Laundry
Patio
Lot Features
Construction
Roof
Windows
Security
Utilities
Sewer
Water Source
Financial Details
HOA
None
Annual Taxes
$14
Tax year 2025
Parcel Number
Tbd
Directions
Rt 2/Commercial Ave to Clark, south to Richard
Affordability Calculator
$92,180
Estimated monthly payment
$2,453/mo
Principal $368,720 · Est. interest $514,397 over 30 yrs
Neighborhood Market Statistics
How this home compares to active listings in Lowell, IN
- $391,489
- Median Listing Price
- 39
- Median Days on Market
- 2,044
- Median Sq Ft
- $198
- Median Price / Sq Ft
- 98
- Active Listings
- This home’s price is 18% above the area median.
- Its price per sq ft is 5% below the area median.
Market statistics compiled from active EXIT Realty® and MLS listings in Lowell, IN.
Location

Points of Interest in Lowell, IN
Showing the Lowell area map.
Nearby Schools
Lowell Senior High School
Secondary · 0.4 mi away
Three Creeks Elementary School
Elementary · 0.5 mi away
Lowell Christian Academy
School · 1.6 mi away
Oak Hill Elementary School
Elementary · 1.8 mi away
Lowell Middle School
Secondary · 2.2 mi away
Tri-Creek School Corporation
School · 2.3 mi away
Lake Prairie Elementary School
Elementary · 4.1 mi away
Hanover Central Middle School
Secondary · 6.4 mi away
Douglas MacArthur Elementary School
Elementary · 6.8 mi away
Jane Ball Elementary School
Elementary · 6.8 mi away
Lincoln Elementary School
Elementary · 7.0 mi away
Hanover Central High School
Secondary · 7.2 mi away
Crown Point High School
Secondary · 7.4 mi away
CPHS Vex Robotics
School · 7.5 mi away
Dwight D Eisenhower Elementary School
Elementary · 7.5 mi away
Gingerbread School
School · 7.8 mi away
Robert Taft Middle School
Secondary · 8.1 mi away
Solon Robinson Elementary School
Elementary · 8.5 mi away
Lake Street Elementary School
Elementary · 8.6 mi away
Pathway Christian School
School · 8.8 mi away
Commute Calculator
Nearby Homes

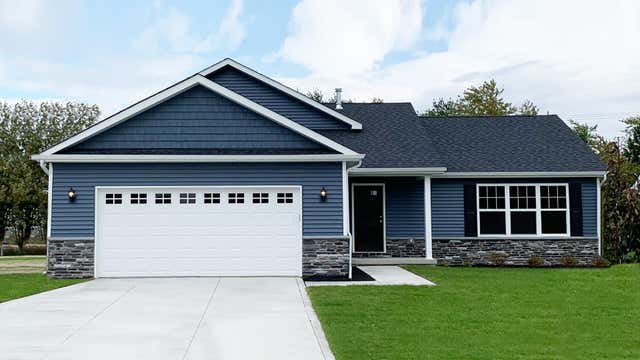
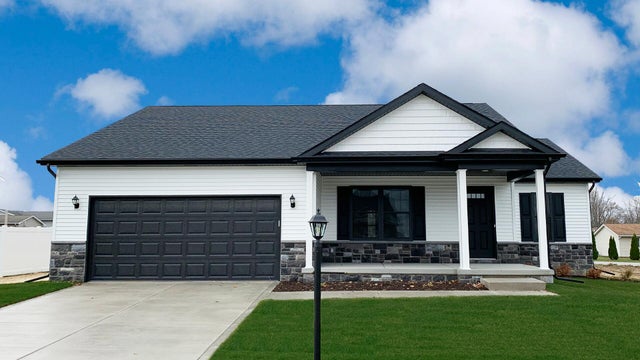
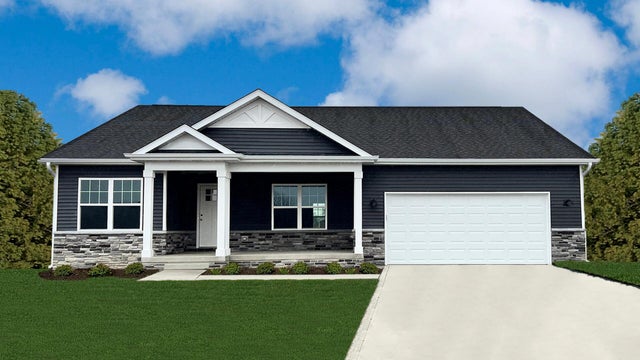
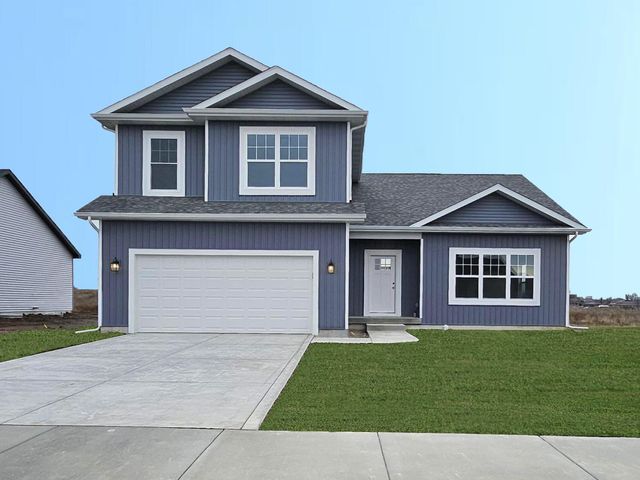
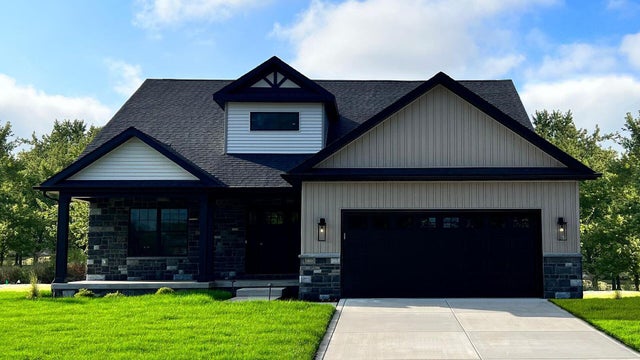
Similar Homes Nearby
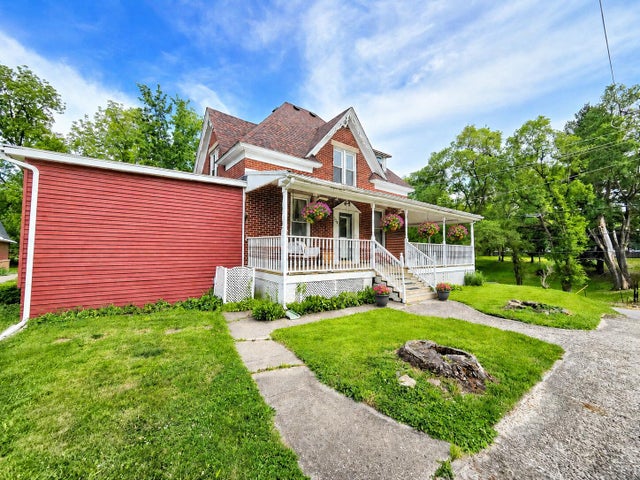
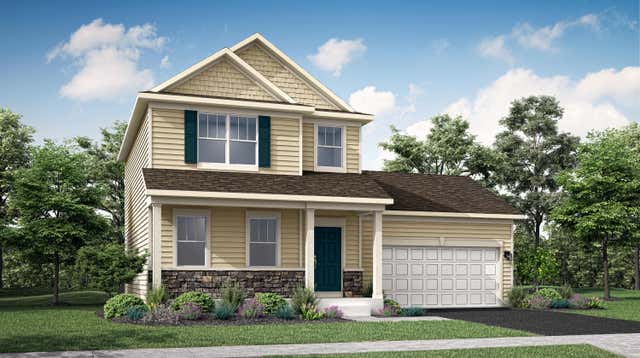


Similar Home Values
Comparable nearby listings and their asking prices.
| Address | Price | Beds | Baths | Sq Ft |
|---|---|---|---|---|
| 1201 Lincoln Street, Lowell, IN | $348,000 | 5 | 3 | 2,641 |
| 17928 Hillside Drive, Lowell, IN | $349,613 | 3 | 3 | 1,517 |
| 17781 Hillside Drive, Lowell, IN | $354,900 | 4 | 3 | 1,824 |
| 2303 Spring Run Lane, Lowell, IN | $359,900 | 5 | 2 | 2,024 |
| 4801 Crk Vw Lane, Lowell, IN | $359,990 | 4 | 3 | 1,792 |
| 17816 Creek View Court, Lowell, IN | $365,000 | 4 | 3 | 1,792 |
Moving Cost Estimate
EXIT Agents in Lowell


Listing Courtesy: McColly Real Estate - 2193225508
Presented by: Lynn Palmer
Last Updated: 2026-04-14