

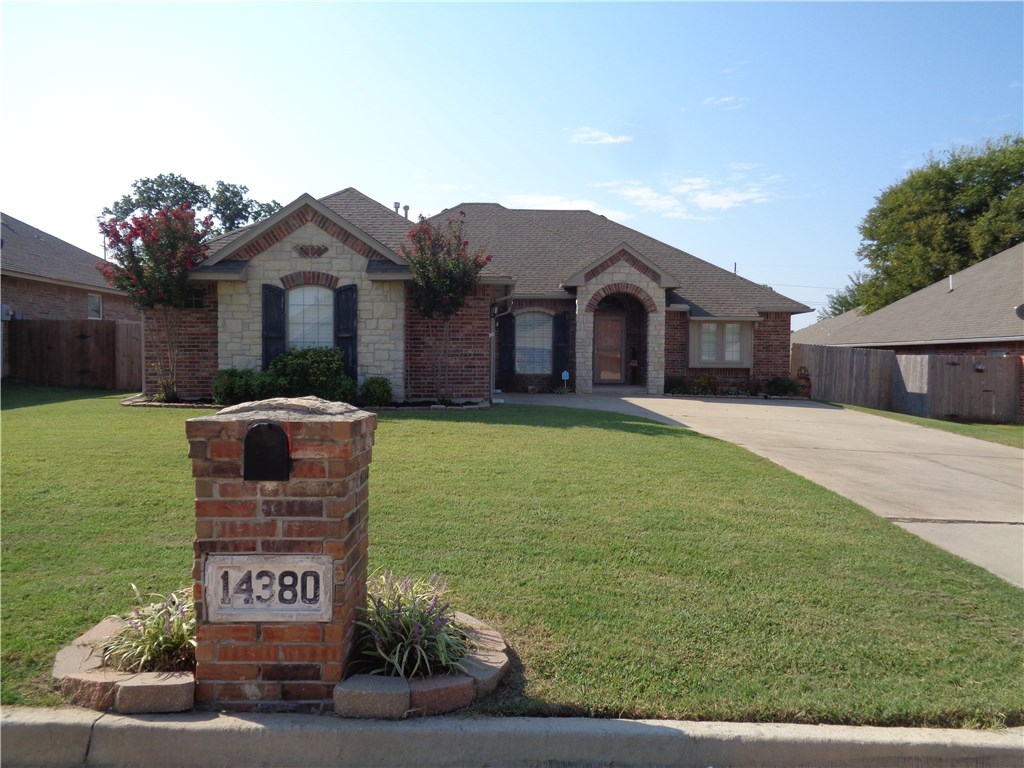
14380 Glenview Drive, Choctaw, OK 73020
Oklahoma County
Key Facts
Description
Open floorplan with 3 beds plus a study. Popular Mother-in-law (split) plan. Updated finishes throughout including barn door. 2018 updates: kitchen appliances, HVAC & hot water tank. Plantation shutters beautifully adorn each window. Utility room with sink. Master bath with large walk-in closet, tiled shower, tub and double vanity. Master bedroom with bay window, sitting area and private patio. This house has been loved and it shows. Squeaky clean. Storm Shelter. Visit soon. HOA $150 annual. Buyer to verify all information including school information.
Property Information
Property Type
Residential
Sub-Type
Single Family Residence
Style
Traditional
Year Built
2005
Living Area
1,636 sq ft
Lot Size
0.19 acres
Garage Spaces
2
Days on Market
8
MLS® Listing#
836726
Property Features
Interior
Appliances
Cooling
Heating
Flooring
Fireplace
Parking
Laundry
Patio
Fencing
Lot Features
Construction
Foundation
Roof
Windows
Security
Utilities
Rooms
- Bedroom
- Bedroom
- Dining Room
- Kitchen
- Living Room
- Master Bedroom
Schools
- Elementary:
- Choctaw ES
- Middle:
- Choctaw MS
- High:
- Choctaw HS
Financial Details
HOA
$150
Parcel Number
14380Glenview20673020
Directions
Harper and 23rd (Heart of Choctaw), south past park to Redvine Road, follow Redvine to Glenview, east to house.
Affordability Calculator
$35,600
Estimated monthly payment
$947/mo
Principal $142,400 · Est. interest $198,661 over 30 yrs
Neighborhood Market Statistics
How this home compares to active listings in Choctaw, OK
- $396,296
- Median Listing Price
- 47
- Median Days on Market
- 2,152
- Median Sq Ft
- $189
- Median Price / Sq Ft
- 122
- Active Listings
- This home’s price is 55% below the area median.
- Its price per sq ft is 42% below the area median.
Market statistics compiled from active EXIT Realty® and MLS listings in Choctaw, OK.
Location

Points of Interest in Choctaw, OK
Showing the Choctaw area map.
Nearby Schools
Choctaw High School
Secondary · 0.2 mi away
LW Westfall Elementary School
Elementary · 1.1 mi away
Choctaw Elementary School
Elementary · 1.4 mi away
Choctaw Junior High School
Secondary · 1.4 mi away
Choctaw Middle School Home of the Yellowjackets
Secondary · 1.4 mi away
Choctaw MS
Elementary · 1.4 mi away
Choctaw Nicoma Park Public Schools
School · 1.5 mi away
Life Christian Academy
School · 1.7 mi away
Eoc Tech Center
School · 2.6 mi away
James Griffith Intermediate
School · 2.8 mi away
Indian Meridian Elementary School
Elementary · 2.8 mi away
Nicoma Park Intermediate
Elementary · 2.8 mi away
Nicoma Park Middle School
Secondary · 2.9 mi away
Oklahoma Virtual Charter Academy
School · 2.9 mi away
Telstar Elementary School
Elementary · 4.8 mi away
Green Pastures Elementary School
Elementary · 5.0 mi away
Carl Albert High School
Secondary · 5.0 mi away
Carl Albert Middle School
Secondary · 5.1 mi away
Jones Middle School
Elementary · 5.3 mi away
Carl Albert Titans Football Field
School · 5.3 mi away
Commute Calculator
Nearby Homes

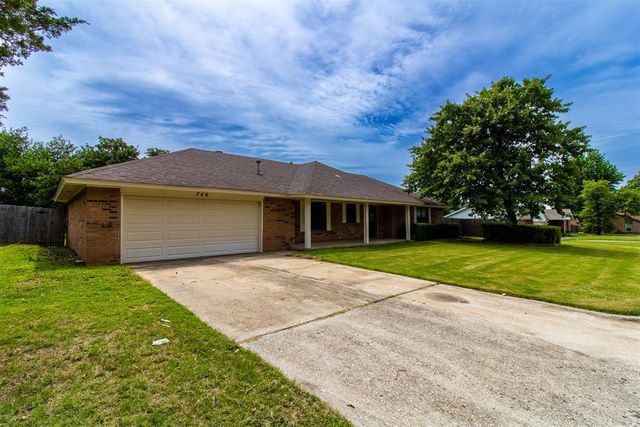
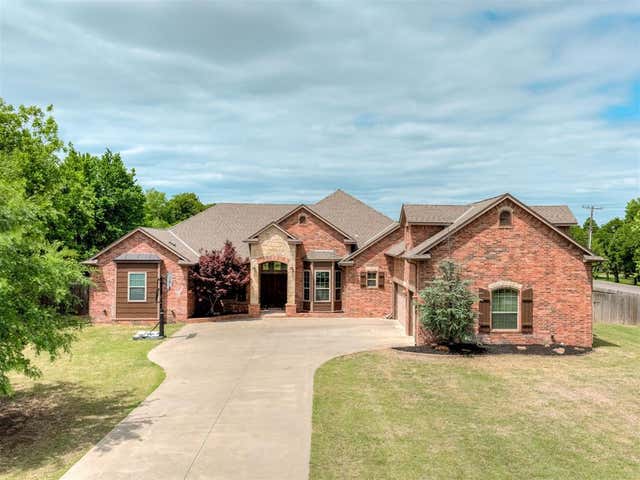


Similar Homes Nearby


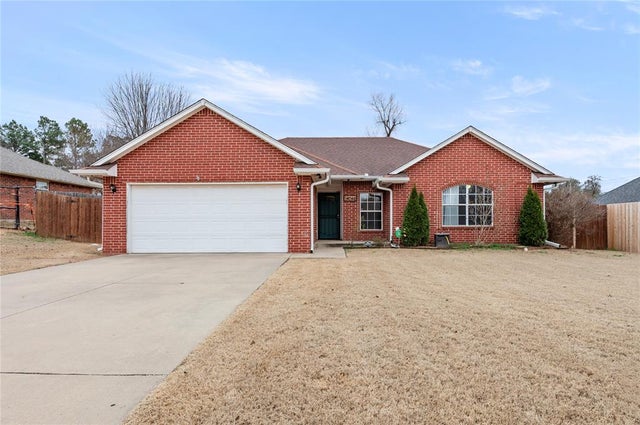
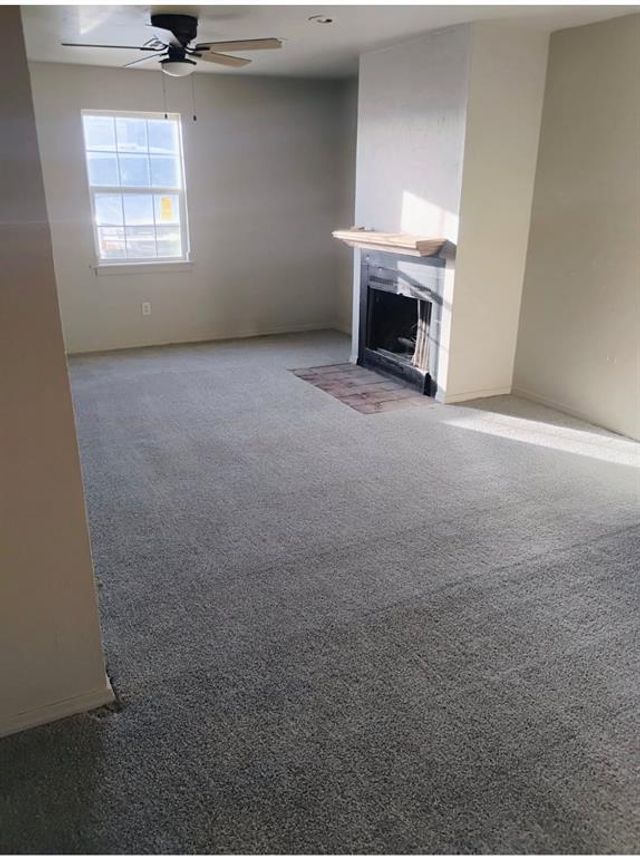
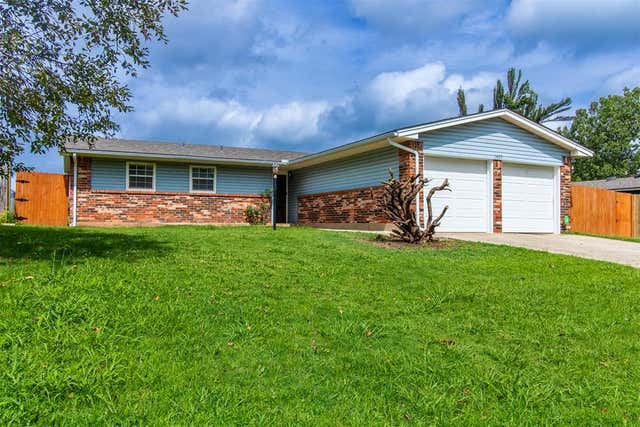
Similar Home Values
Comparable nearby listings and their asking prices.
| Address | Price | Beds | Baths | Sq Ft |
|---|---|---|---|---|
| 2580 N Hiwassee Road, Choctaw, OK | $155,000 | 3 | 2 | 1,584 |
| 14785 NE 63rd Street, Choctaw, OK | $175,000 | 3 | 2 | 1,078 |
| 14048 NE 4th Street, Choctaw, OK | $184,999 | 3 | 2 | 1,218 |
| 2216 Dixon Road, Choctaw, OK | $189,000 | 4 | 2 | 1,642 |
| 1425 N Indian Meridian Road, Choctaw, OK | $189,900 | 3 | 2 | 1,380 |
| 14205 NE 4th Street, Choctaw, OK | $195,800 | 3 | 2 | 1,210 |
Moving Cost Estimate
EXIT Agents in Choctaw



Listing Courtesy: Prestige Real Estate Services - 4057370202
Presented by: Pam King