

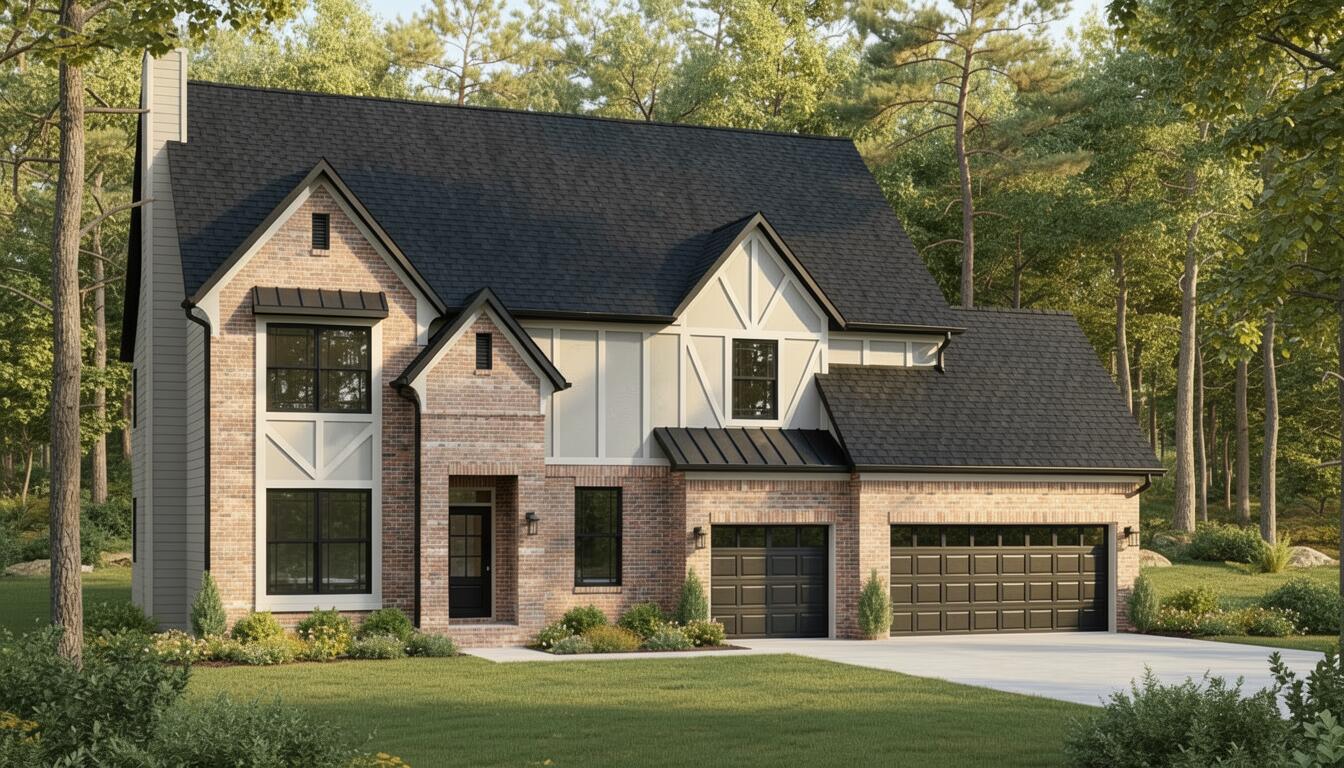
13862 Waterleaf Drive, St. John, IN 46373
THE PRESERVE (ST JOHN) · Lake County
Key Facts
Description
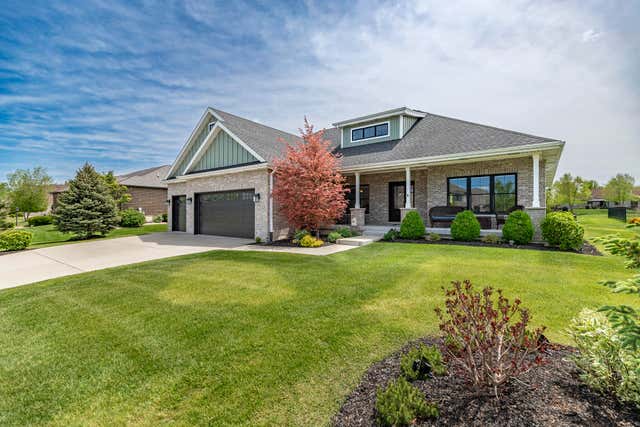
Introducing the Winchester! A stunning, newly constructed, two-story home currently underway in the desirable Preserve subdivision. Scheduled for completion in September 2026, the Winchester model boasts over 3,300 square feet of thoughtfully designed living space. This elegant home features 5 bedrooms, 4.5 bathrooms, a gourmet kitchen, an office/5th bedroom, a formal dining room, and a sunroom. The expansive great room features a wood burning fireplace and flows effortlessly into the gourmet kitchen and dining nook, featuring a large center island, 42" cabinetry, stainless steel appliances, tile backsplash, and quartz countertops. A bright sunroom is just off the main living space and is filled with natural light, perfect for year-round enjoyment. The upper level hosts the private primary suite, which boasts a custom tile shower in its beautiful en-suite bath and a spacious walk-in closet. Of the four other generously sized bedrooms, three include large walk-in closets and two have their own en-suite bathrooms. One of the bedrooms with the attached bath is located on the main floor, making it ideal for multi-generational living. Quality craftsmanship and energy-efficient features are found throughout, including a 3-car garage, full sod and professional landscape package with in-ground sprinkler system, Carrier 96-high-efficiency furnace with 14 SEER HVAC, programmable thermostat, and water softener/RO system. The full basement provides expansive additional living space, ready to be tailored to your vision. It includes a future full bath rough-in and may be finished at an additional cost to suit your lifestyle and needs. Buyers still have the opportunity to make custom interior selections and personalize finishes, creating a home that truly reflects their style. Don't miss the chance to secure this exceptional new construction home in one of St. John's premier communities.
Property Information
Property Type
Residential
Sub-Type
Single Family Residence
Year Built
2026
Living Area
3,377 sq ft
Lot Size
0.31 acres
Garage Spaces
3
Days on Market
95
MLS® Listing#
835769
Property Features
Interior
Appliances
Cooling
Heating
Flooring
Fireplace
Basement
Parking
Laundry
Patio
Lot Features
Roof
Sewer
Water Source
Financial Details
HOA
$550 / Annually
The Preserve HOA
Annual Taxes
$2
Tax year 2024
Parcel Number
451131353002000035
Directions
Head toward Ontario St. Turn right onto White Oak Ave. Turn left onto Waterleaf Dr. Home will on the right.
Affordability Calculator
$209,000
Estimated monthly payment
$5,562/mo
Principal $836,000 · Est. interest $1,166,294 over 30 yrs
Neighborhood Market Statistics
How this home compares to active listings in St. John, IN
- $684,211
- Median Listing Price
- 57
- Median Days on Market
- 2,966
- Median Sq Ft
- $220
- Median Price / Sq Ft
- 130
- Active Listings
- This home’s price is 53% above the area median.
- Its price per sq ft is 41% above the area median.
Market statistics compiled from active EXIT Realty® and MLS listings in St. John, IN.
Similar Homes Nearby
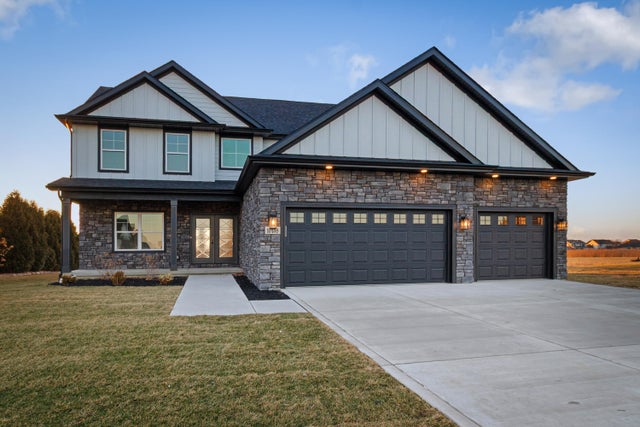

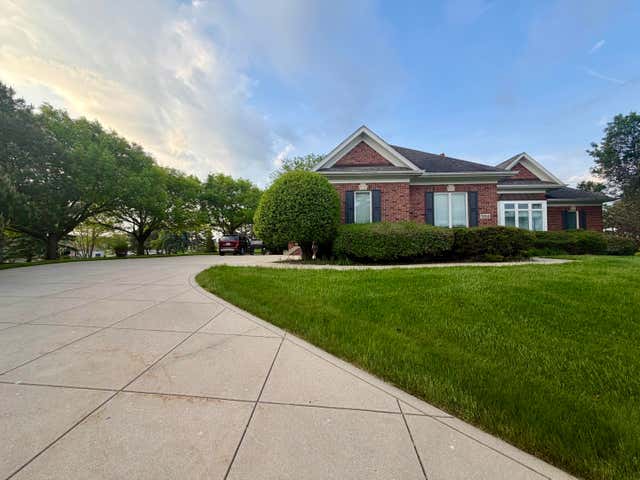
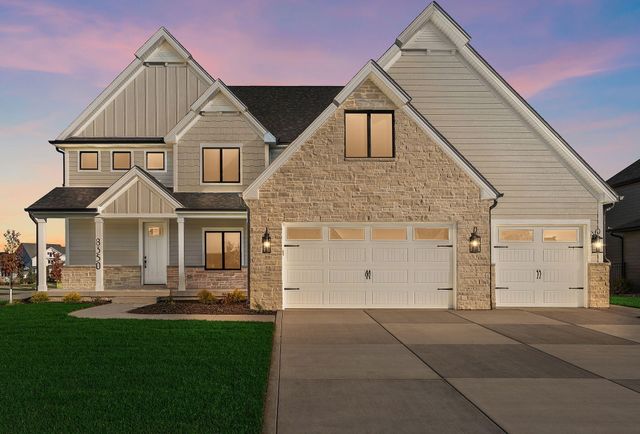

Similar Home Values
Comparable nearby listings and their asking prices.
| Address | Price | Beds | Baths | Sq Ft |
|---|---|---|---|---|
| 10138 Sentry Drive, St. John, IN | $739,900 | 4 | 3 | 2,819 |
| 8384 Willowhaven Drive, St. John, IN | $750,000 | 4 | 3 | 2,819 |
| 9261 Ruth Court, St. John, IN | $774,900 | 4 | 3 | 4,796 |
| 8350 W 105th Avenue, St. John, IN | $799,900 | 5 | 4 | 3,370 |
| 9863 Elle Avenue, St. John, IN | $818,900 | 5 | 4 | 4,022 |
| 9080 Winding Trail, St. John, IN | $819,900 | 6 | 5 | 5,613 |
Moving Cost Estimate

Listing Courtesy: eXp Realty, LLC - hello@janacaudillteam.com
Presented by: Jana Caudill
Last Updated: 2026-03-20