

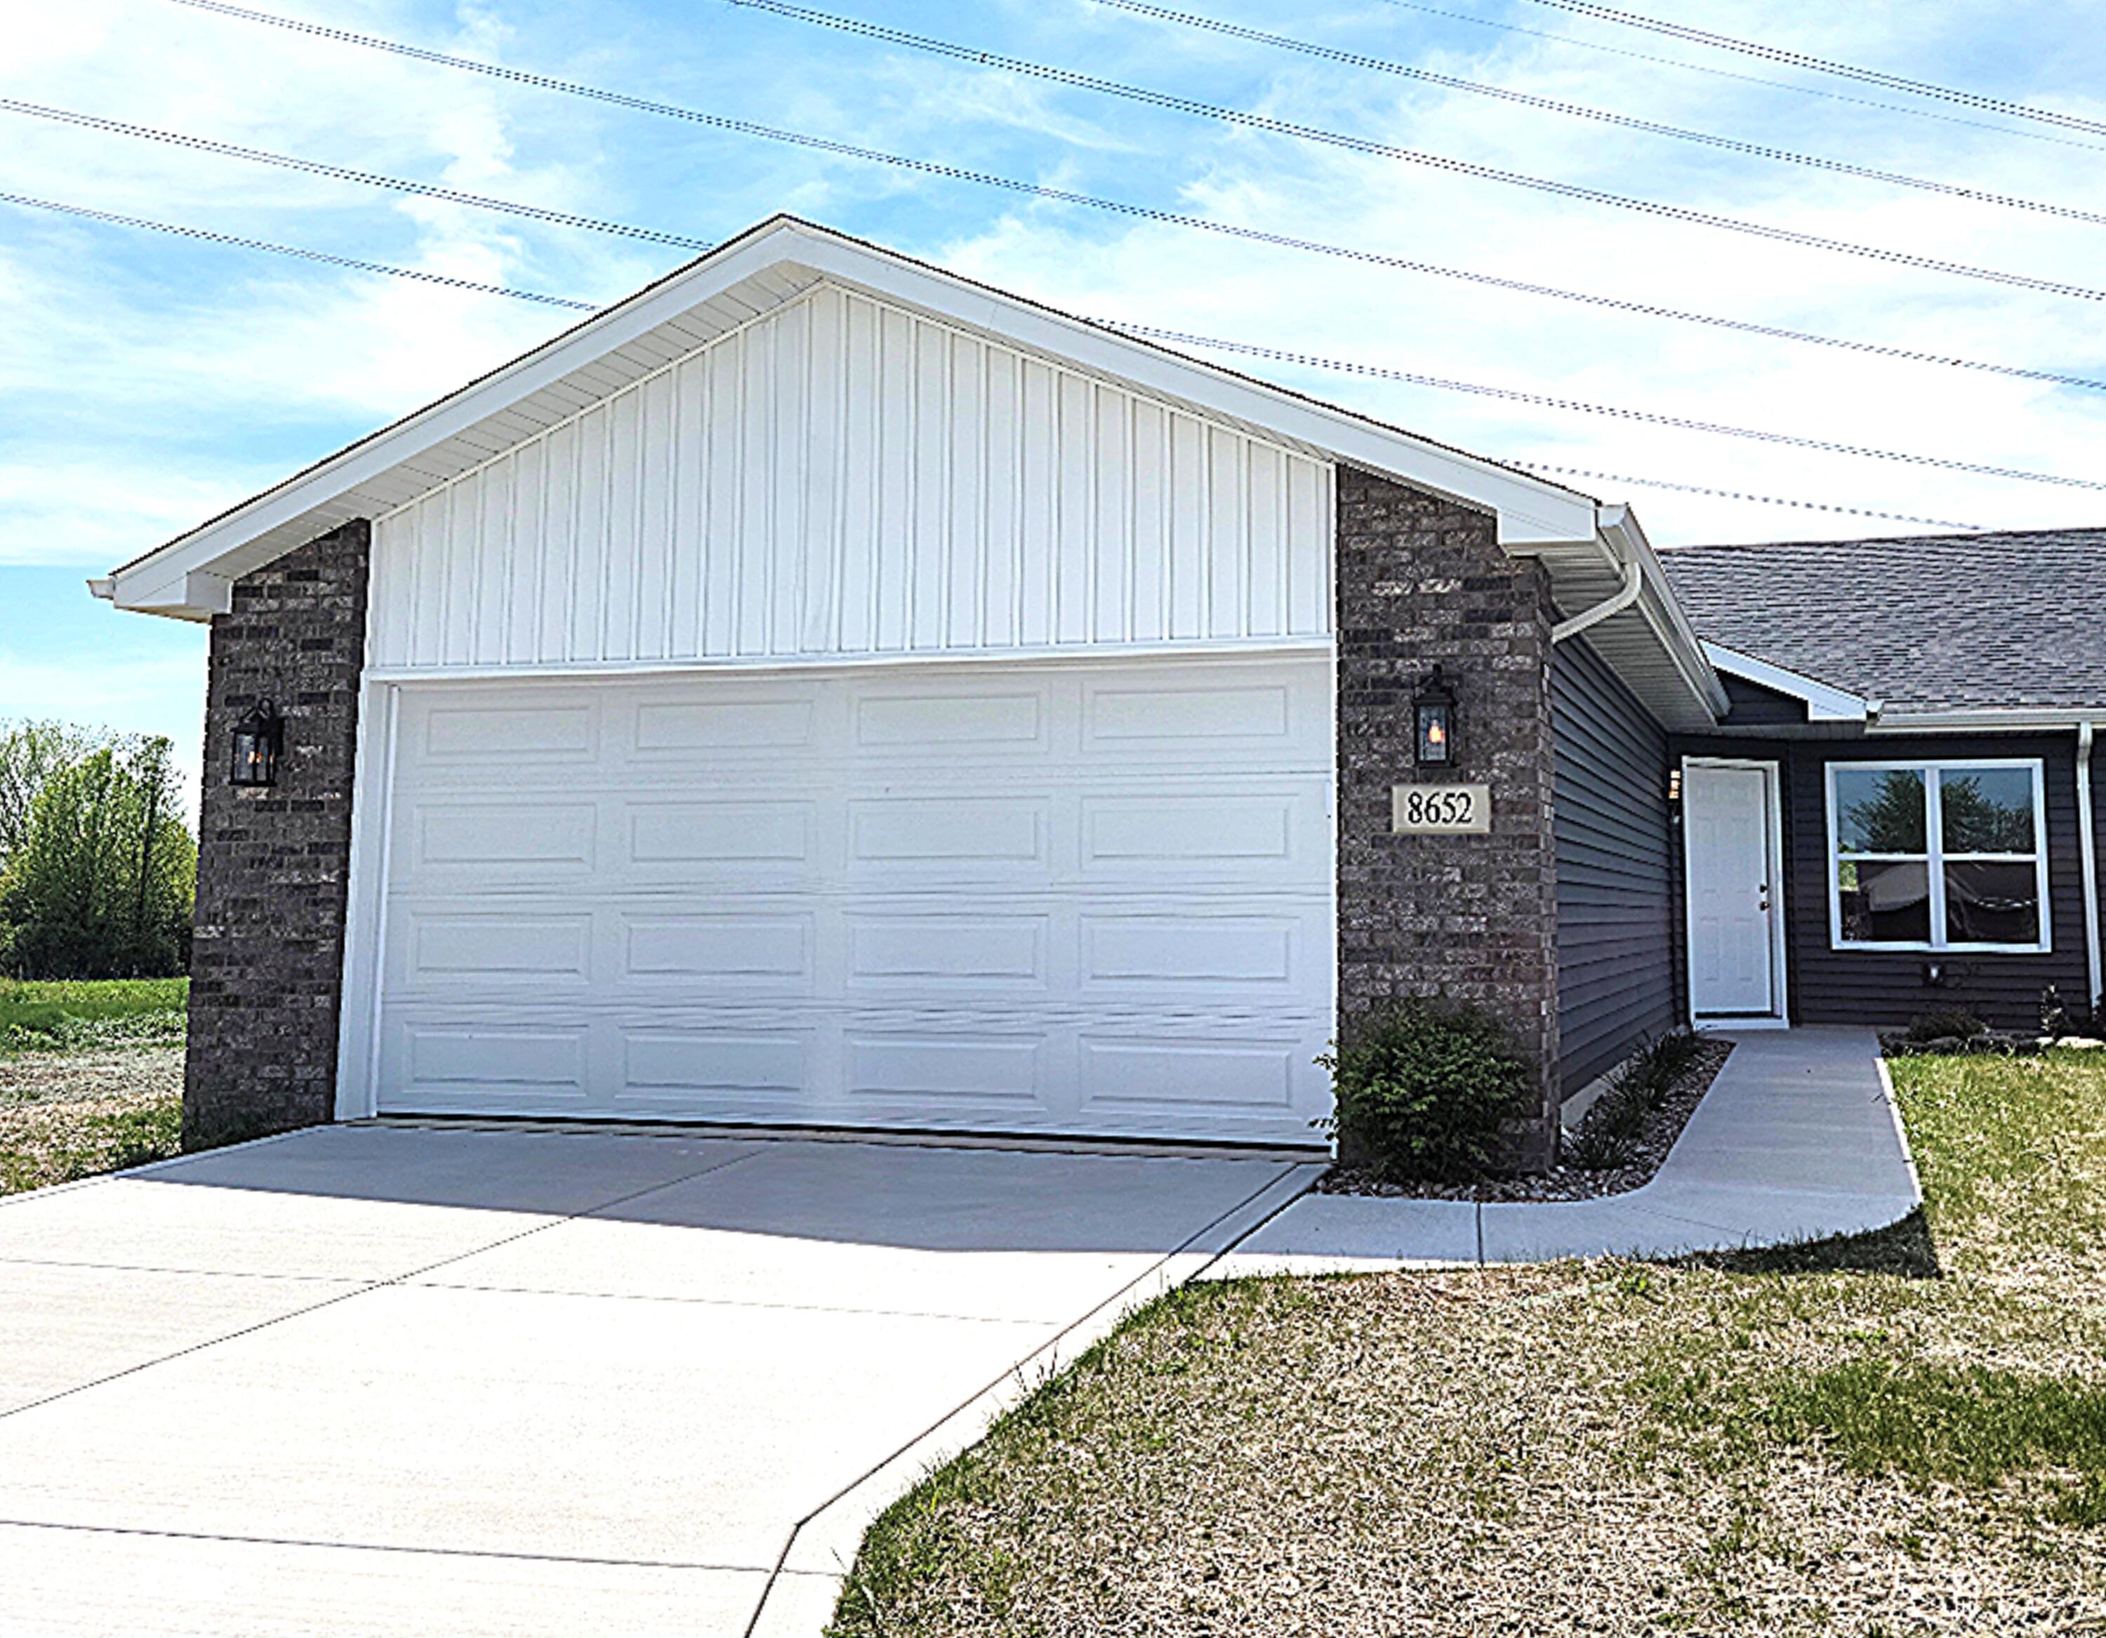
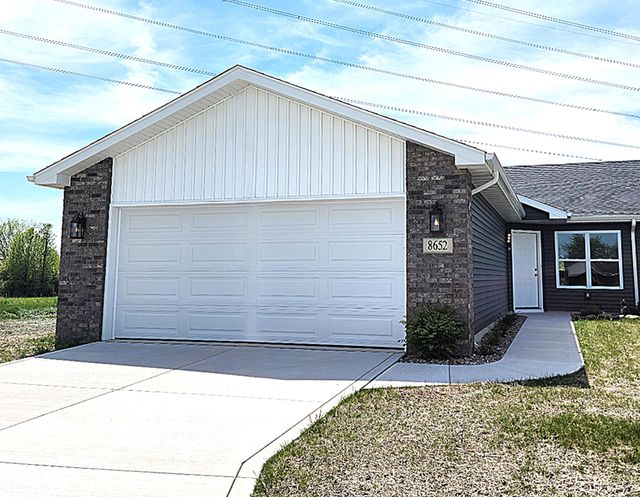
8652 Madison Street, Merrillville, IN 46410
Villas on Madison at Hunter's Glen · Lake County
Key Facts
Description
Beautiful ranch paired villa offering effortless main-level living and modern convenience. This thoughtfully designed home features 3 bedrooms and 2 bathrooms, including a spacious primary suite with a private ensuite and walk-in closet. The open-concept layout is perfect for both everyday living and entertaining, filled with natural light and seamless flow. Enjoy peaceful, private nature views from the cozy sunroom, creating a serene retreat right at home. Ideally located near shopping, restaurants, and expressway access, this villa combines comfort, convenience, and scenic surroundings.
Property Information
Property Type
Residential
Year Built
2025
Living Area
1,733 sq ft
Lot Size
0.21 acres
Garage Spaces
2
Days on Market
162
MLS® Listing#
831907
Property Features
Interior
Exterior
Appliances
Cooling
Heating
Flooring
Parking
Patio
Lot Features
Construction
Roof
Sewer
Water Source
Financial Details
HOA
$360 / Annually
Hunter's Glen North HOA
Annual Taxes
$22
Tax year 2024
Assessed Value
$1,100
Parcel Number
451228207011000030
Directions
Broadway to 86th Ave, then west to Madison Street, property is located at the end of the cul-de-sac
Affordability Calculator
$64,980
Estimated monthly payment
$1,729/mo
Principal $259,920 · Est. interest $362,612 over 30 yrs
Neighborhood Market Statistics
How this home compares to active listings in Merrillville, IN
- $306,329
- Median Listing Price
- 70
- Median Days on Market
- 1,628
- Median Sq Ft
- $166
- Median Price / Sq Ft
- 120
- Active Listings
- This home’s price is 6% above the area median.
- Its price per sq ft is 13% above the area median.
Market statistics compiled from active EXIT Realty® and MLS listings in Merrillville, IN.
Location

Points of Interest in Merrillville, IN
Showing the Merrillville area map.
Nearby Schools
Montessori Children's World
Elementary · 0.7 mi away
Merrillville High School Arena
Secondary · 1.0 mi away
Denmark College
School · 1.0 mi away
Northwest Indiana Special Education Cooperative
School · 1.7 mi away
Eagle Park Community School
School · 1.7 mi away
Aquinas Catholic Community School
School · 1.7 mi away
Homer Iddings Elementary School
Elementary · 1.8 mi away
Jonas E Salk Elementary School
Elementary · 2.0 mi away
Pierce Middle School
Secondary · 2.0 mi away
Montessori Academy of Nwi
Elementary · 2.2 mi away
Merrillville Sr High School
Secondary · 2.4 mi away
Faith Academy
School · 2.5 mi away
Merrillville Community School Corporation
School · 2.7 mi away
Timothy Ball Elementary School
Elementary · 2.8 mi away
Avicenna Academy
School · 2.8 mi away
Fieler Elementary School
Elementary · 3.2 mi away
Trinity Lutheran Church
School · 3.2 mi away
St. Mary Catholic Community School
School · 3.4 mi away
Merrillville Intermediate School
Secondary · 3.4 mi away
Andrean High School
Secondary · 3.5 mi away
Commute Calculator
Nearby Homes




Similar Homes Nearby


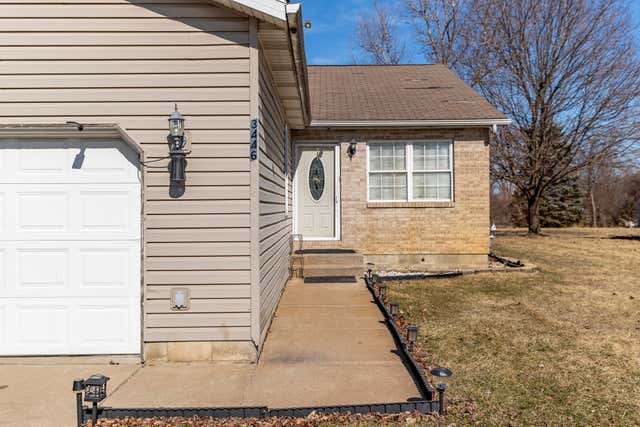
Similar Home Values
Comparable nearby listings and their asking prices.
| Address | Price | Beds | Baths | Sq Ft |
|---|---|---|---|---|
| 5429 Dexter Drive, Merrillville, IN | $229,900 | 3 | 3 | 3,166 |
| 7713 Hendricks Place, Merrillville, IN | $234,900 | 3 | 2 | 1,352 |
| 2800 E 73rd Avenue, Merrillville, IN | $239,900 | 2 | 2 | 1,764 |
| 990 W 87th Avenue, Merrillville, IN | $240,000 | 2 | 2 | 1,352 |
| 6856 Van Buren Street, Merrillville, IN | $242,000 | 3 | 1 | 1,128 |
| 3446 E 69th Avenue, Merrillville, IN | $245,000 | 3 | 2 | 1,440 |
Moving Cost Estimate
EXIT Agents in Merrillville


Listing Courtesy: Springer Real Estate Company - 2198380180
Presented by: Jackie Galambos
Last Updated: 2025-12-15