

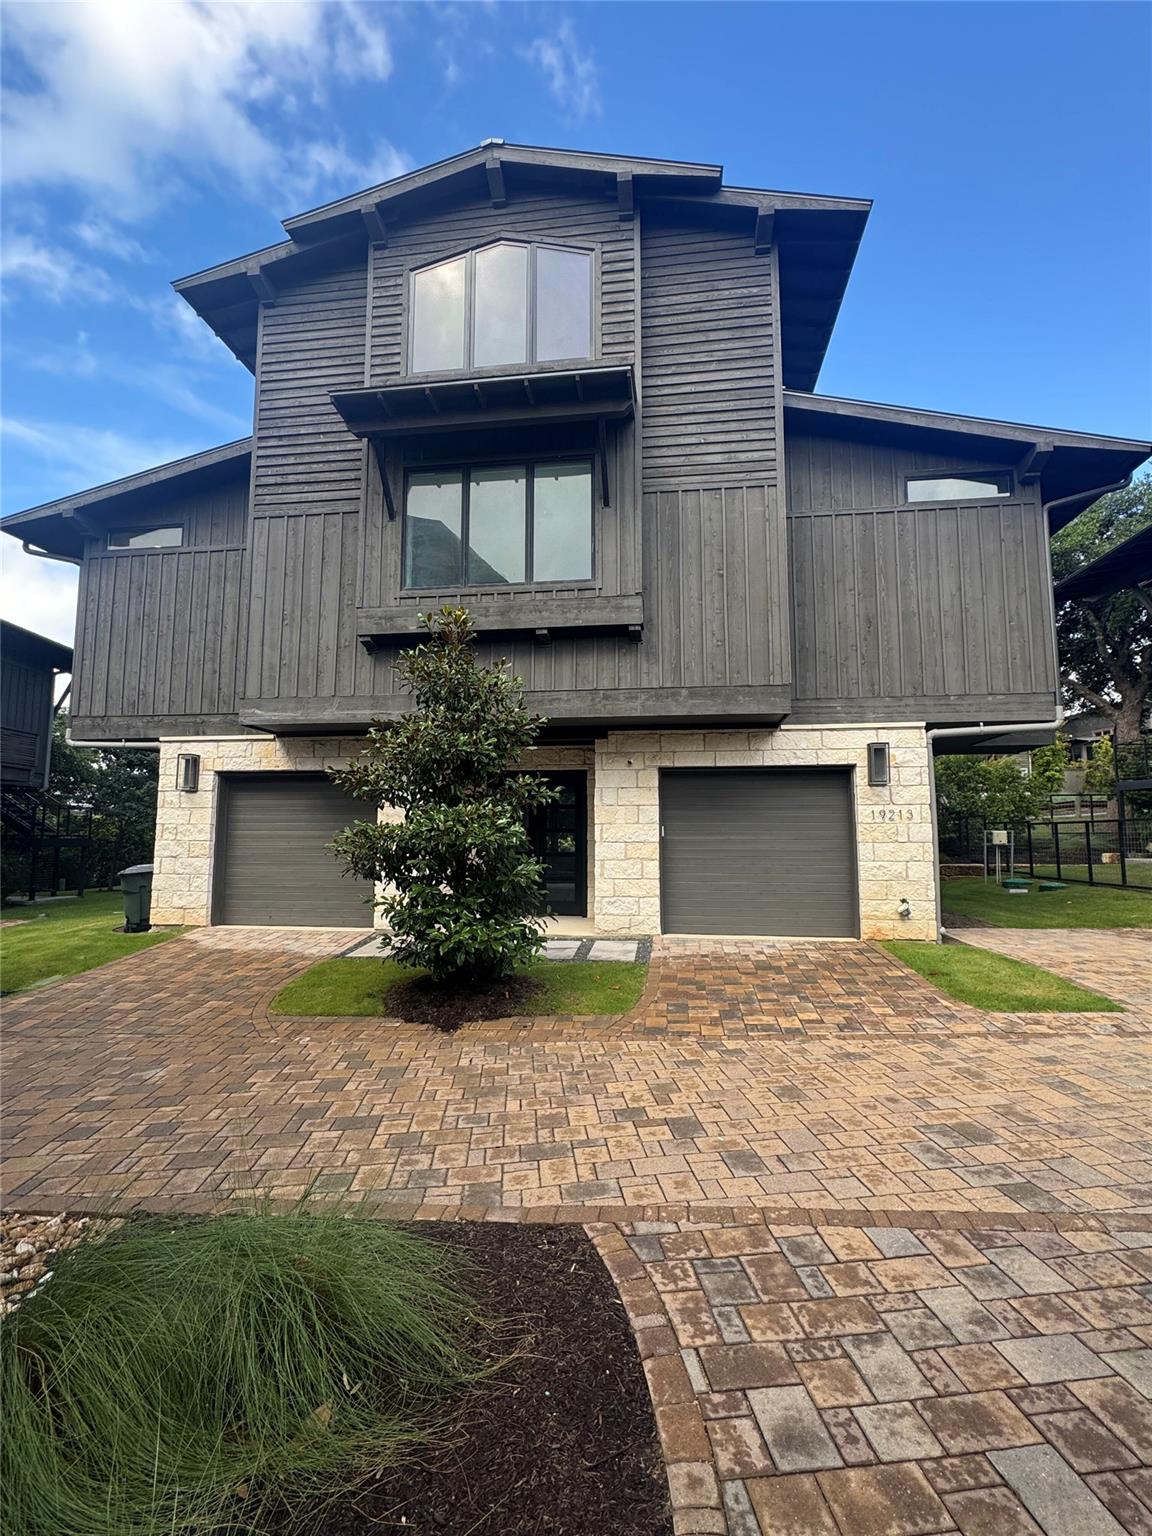
19213 Lost Tree BLVD, Spicewood, TX 78669
Reserve At Lake Travis · Travis County
Key Facts
Description
Beautifully updated and thoughtfully renovated throughout, this exceptional three-level residence in the gated community of The Reserve at Lake Travis offers luxury finishes, lake views, and resort-style amenities. Expansive windows fill the home with natural light while showcasing beautiful lake and Hill Country views. White oak flooring and designer tile extend throughout, complemented by quartz countertops, designer plumbing fixtures, and updated lighting. The gourmet kitchen features quartz countertops, custom cabinetry extending to the ceiling, premium Bertazzoni appliances, abundant storage, and an open-concept layout ideal for entertaining. The living and dining areas flow seamlessly to covered outdoor spaces, creating the perfect setting to relax and enjoy the surrounding scenery. The primary suite offers a spa-inspired bath with dual vanities, quartz countertops, a soaking tub, and an oversized walk-in shower with multiple body sprays and a rainfall showerhead. Powered window blinds throughout the home provide comfort, convenience, and privacy. The upper level serves as a private guest retreat featuring a spacious bedroom, full bath, and secondary living area with lake views, ideal for guests or multi-generational living. The lower level provides additional living and entertaining space with direct access to outdoor areas surrounded by mature trees and tranquil Hill Country views. Additional highlights include a two-car garage and additional parking for guests. Residents enjoy premier community amenities including a resort-style pool, clubhouse, marina access, park, putting green, and a vibrant lake lifestyle. Whether you're seeking a full-time residence, weekend getaway, or investment opportunity, this beautifully updated home offers an exceptional opportunity to enjoy life at Lake Travis.
Property Information
Property Type
Residential
Sub-Type
Single Family Residence
Style
1st Floor Entry
Year Built
2020
Living Area
2,687 sq ft
Lot Size
0.20 acres
Garage Spaces
2
Parking Spaces
3
Ownership
Common
Days on Market
14
MLS® Listing#
8039422
Property Features
Interior
Exterior
Appliances
Cooling
Heating
Flooring
Fireplace
Pool
Parking
Laundry
Patio
Fencing
Lot Features
Construction
Foundation
Roof
Other Structures
Community
Utilities
Sewer
Water Source
Schools
- Elementary:
- West Cypress Hills
- Middle:
- Lake Travis
- High:
- Lake Travis
Financial Details
HOA
$1,605 / Quarterly
Cypress Treehouse
Annual Taxes
$11,987
Tax year 2026
Assessed Value
$703,404
Parcel Number
19213 Lost Tree Blvd
Directions
Travel west on Highway 71. Turn right on RO Drive. Left on Bee Creek Road. Right on Thurman Bend. Follow the road almost to the end. Entrance to The Reserve on the left, follow signs to the welcome center.
Affordability Calculator
$159,800
Estimated monthly payment
$4,253/mo
Principal $639,200 · Est. interest $891,741 over 30 yrs
Neighborhood Market Statistics
How this home compares to active listings in Spicewood, TX
- $912,500
- Median Listing Price
- 96
- Median Days on Market
- 2,784
- Median Sq Ft
- $337
- Median Price / Sq Ft
- 307
- Active Listings
- This home’s price is 12% below the area median.
- Its price per sq ft is 12% below the area median.
Market statistics compiled from active EXIT Realty® and MLS listings in Spicewood, TX.
Location

Points of Interest in Spicewood, TX
Showing the Spicewood area map.
Nearby Schools
Lago Vista H S
Secondary · 2.4 mi away
Lago Vista Elementary School
Elementary · 3.1 mi away
Lago Vista Academy
School · 3.3 mi away
The Magnolia School
School · 3.4 mi away
Hudson Bend Middle School
Secondary · 3.6 mi away
Little Sunshines Playhouse
School · 3.7 mi away
Lake Travis Independent School District
Elementary · 3.8 mi away
Lake Travis Elementary School
Elementary · 3.9 mi away
Bee Loved Preschool
School · 3.9 mi away
Lakeway Elementary School
Elementary · 4.0 mi away
Bluebonnet Montessori School
Elementary · 4.0 mi away
Primrose Schools
Elementary · 4.1 mi away
Serene Hills Elementary
Elementary · 4.2 mi away
Lupine Lane
School · 4.2 mi away
Acton Academy Bee Cave
School · 4.6 mi away
Lago Vista Isd
Elementary · 5.0 mi away
Lago Vista Middle School
Secondary · 5.0 mi away
Lago Vista High School
Secondary · 5.0 mi away
Goddard School
School · 5.5 mi away
Lake Travis Independent School District
School · 5.8 mi away
Commute Calculator
Nearby Homes

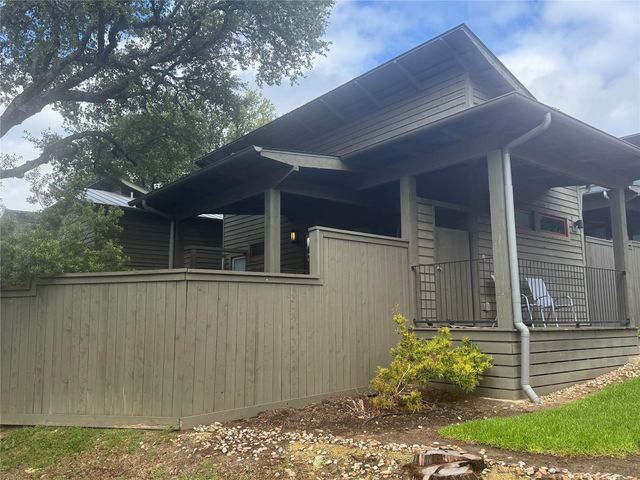
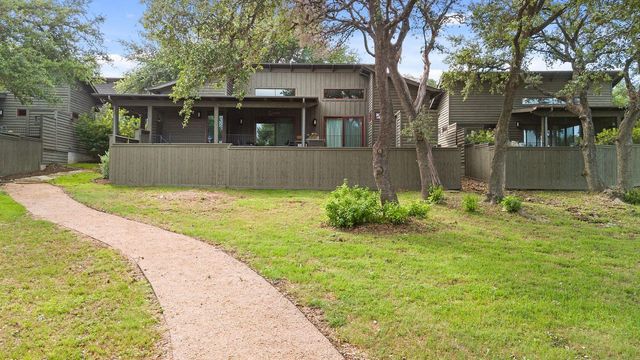
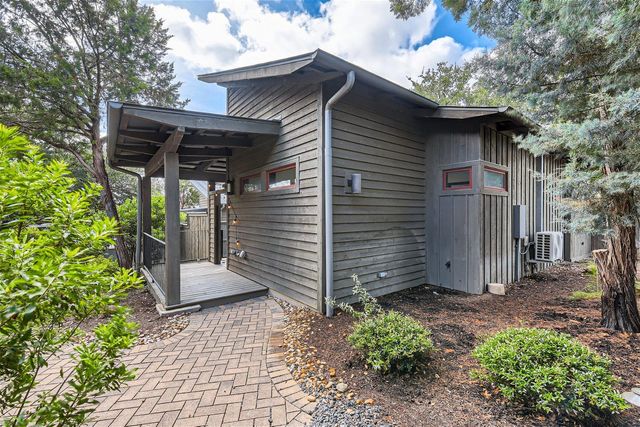
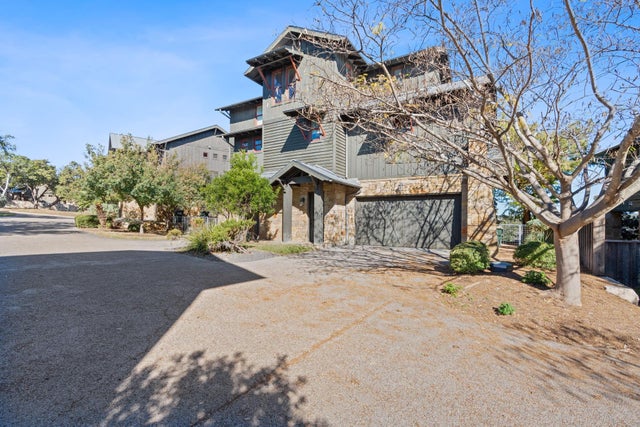

Similar Homes Nearby


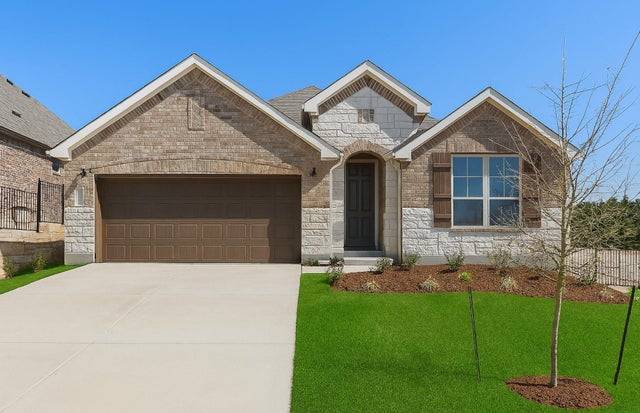
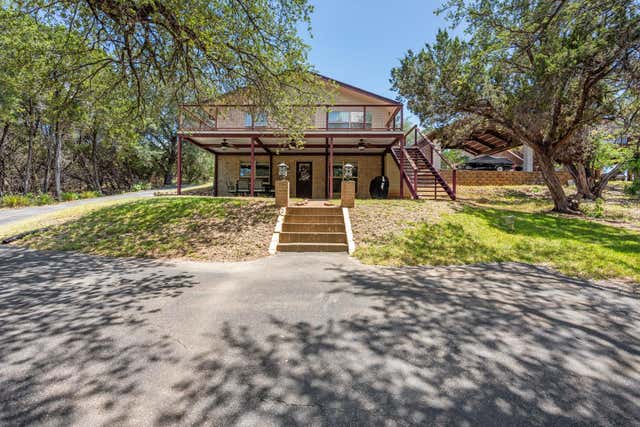

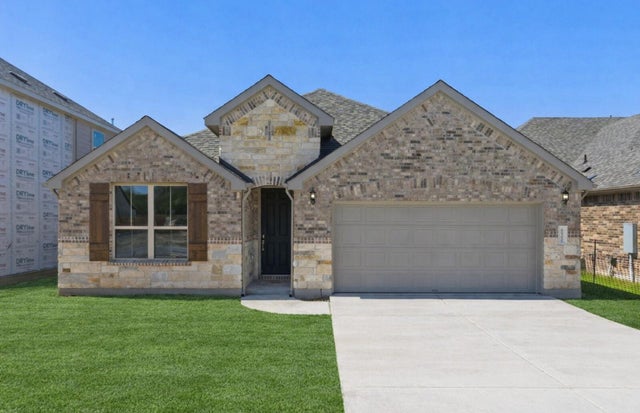
Similar Home Values
Comparable nearby listings and their asking prices.
| Address | Price | Beds | Baths | Sq Ft |
|---|---|---|---|---|
| 6700 Cliff Rose DR, Spicewood, TX | $559,900 | 4 | 3 | 2,840 |
| 1601 Judy Lynn DR 212, Spicewood, TX | $564,900 | 3 | 2 | 1,279 |
| 7009 Cliff Rose DR, Spicewood, TX | $569,900 | 3 | 2 | 2,195 |
| 1105 Edgewater DR, Spicewood, TX | $575,000 | 4 | 2 | 1,740 |
| 601 Echo DR, Spicewood, TX | $575,000 | 3 | 2 | 1,953 |
| 6900 Cliff Rose DR, Spicewood, TX | $577,900 | 3 | 2 | 2,195 |
Moving Cost Estimate
EXIT Agents in Spicewood


Listing Courtesy: Res and Ranch LLC - (512) 829-3580
Last Updated: 2026-06-14