

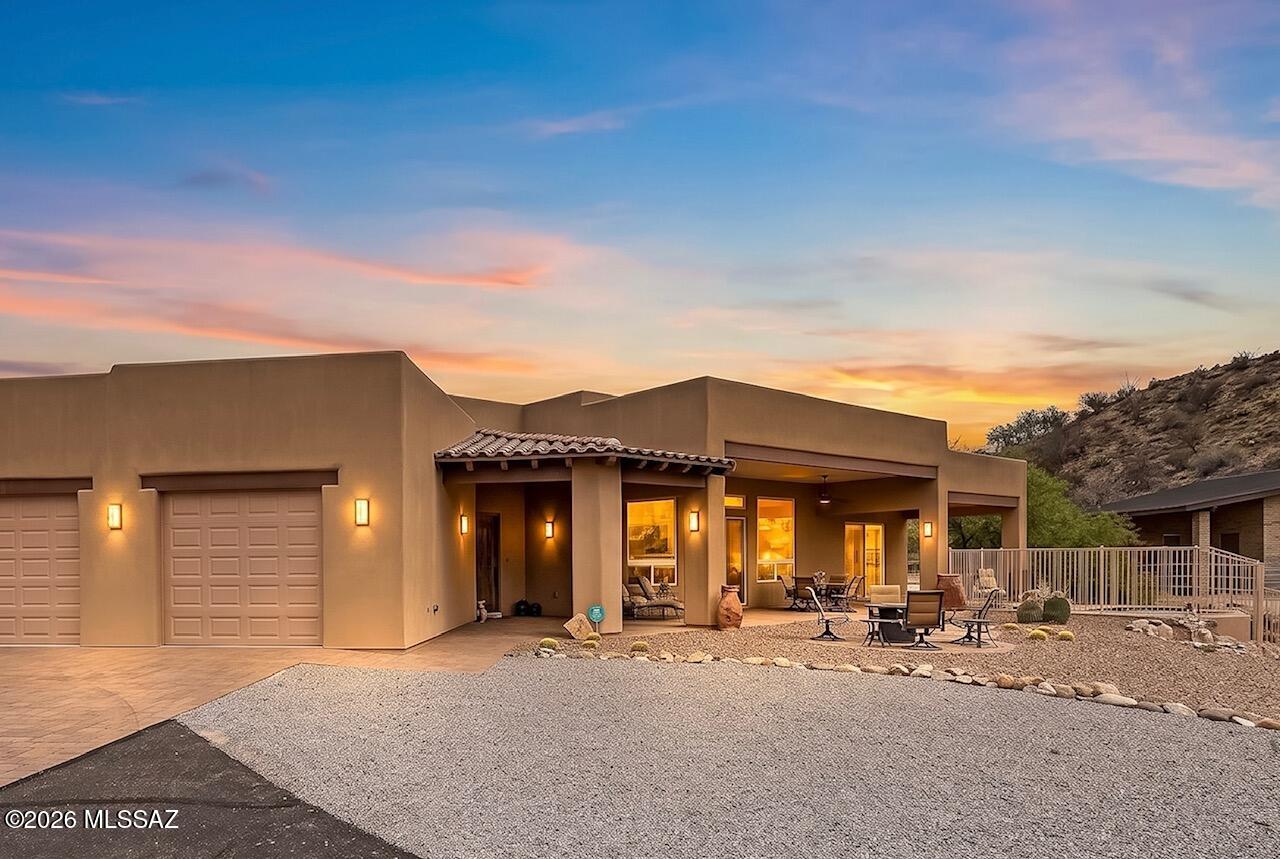
38156 S Santa Monica Trail, Tucson, AZ 85739
N/A · Pinal County
Key Facts
Description
Set behind a private gate just beyond the community of Saddlebrooke, but with no HOA, this single-story custom home offers a rare combination of refined living spaces and thoughtfully designed equestrian amenities. Inside, high ceilings, solid alder interior doors, a stone fireplace, and rustic finishes create a residence defined by craftsmanship and enduring materials. Focused around the panoramic view of the Catalina Mountains, this home is perfectly positioned to enjoy the leisure of ranch life in a luxurious manner. The gourmet kitchen is designed for both everyday living and entertaining, featuring granite countertops, a gas cooktop, custom range hood, warming drawer, and generous workspace. A wet bar with beverage fridge and ice machine complete the space. A large laundry room, dedicated storage room, and extensive garage cabinetry are complemented by a secondary utility sink and additional washer in the garage, offering exceptional functionality. The primary suite includes two walk-in closets, separate vanities, a private water closet, and a spacious curbless shower. Each secondary bedroom features its own en-suite bathroom and sliding glass doors opening directly to the exterior, creating privacy and an easy connection to the surrounding outdoor spaces. The split-bedroom floor plan provides privacy, while a combination of stone flooring and strategically placed carpet (primary suite & media room) brings warmth and texture to the interior. The second primary suite offers resort style accommodations, including a kitchenette, built in desk, living area, spacious bathroom, and private patio. The property is equally well suited for equestrian use, or a hobby farm, with an exquisite masonry stable offering three stalls, a tack room, and a three-quarter bathroom, along with a large fenced paddock, shade structures, and a dedicated wash station. Outdoor living centers around an expansive covered porch and heated spa, providing comfortable spaces to relax while taking in the surrounding property. Combining quality construction, practical amenities, and a setting designed to fully enjoy the beauty and abundance of the Sonoran Desert. This property offers a distinctive opportunity for those seeking space, privacy, and flexibility without the restrictions of an HOA, just minutes to numerous golf courses, Miraval Spa, and the Mountain View Country Club.
Property Information
Property Type
Residential
Sub-Type
Single Family Residence
Style
Territorial
Year Built
2014
Living Area
3,420 sq ft
Lot Size
1.92 acres
Lot Dimensions
418x141x343x311
Garage Spaces
3
Zoning
Pinal County - GR
Days on Market
26
MLS® Listing#
22616051
Property Features
Interior
Appliances
Cooling
Heating
Flooring
Fireplace
Pool
Parking
Laundry
Patio
Lot Features
Construction
Roof
Windows
Security
Community
Utilities
Sewer
Water Source
Schools
- Elementary:
- Mountain Vista
- Middle:
- Mountain Vista
- High:
- Canyon Del Oro
Financial Details
HOA
None
Annual Taxes
$5,867
Tax year 2025
Parcel Number
305-52-012A
Directions
From Oracle Rd, East on Golder Ranch Rd, North on Lago del Oro Pkwy, cont onto E Acacia Hill, R on Ridgeview Blvd, R on Rolling Hills Drive, L on Canada del Oro Dr, Right on Catalina Mtn Rd, cont onto Santa Monica Blvd, road ends at driveway onto property.
Affordability Calculator
$245,000
Estimated monthly payment
$6,520/mo
Principal $980,000 · Est. interest $1,367,187 over 30 yrs
Neighborhood Market Statistics
How this home compares to active listings in Tucson, AZ
- $354,362
- Median Listing Price
- 62
- Median Days on Market
- 1,648
- Median Sq Ft
- $222
- Median Price / Sq Ft
- 2,975
- Active Listings
- This home’s price is 246% above the area median.
- Its price per sq ft is 61% above the area median.
Market statistics compiled from active EXIT Realty® and MLS listings in Tucson, AZ.
Location
Map is currently unavailable for this location.
Points of Interest in Tucson, AZ
Showing the Tucson area map.
Commute Calculator
Nearby Homes


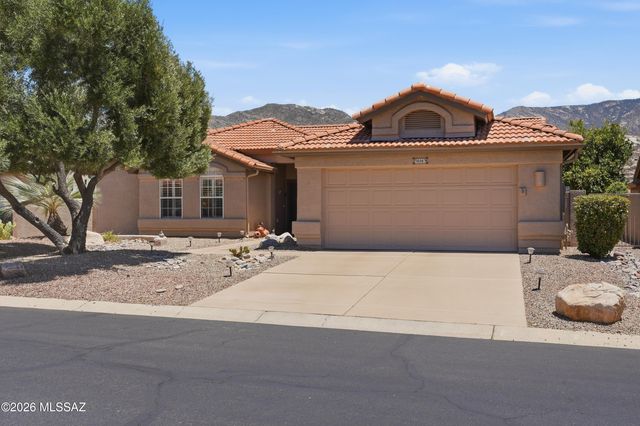


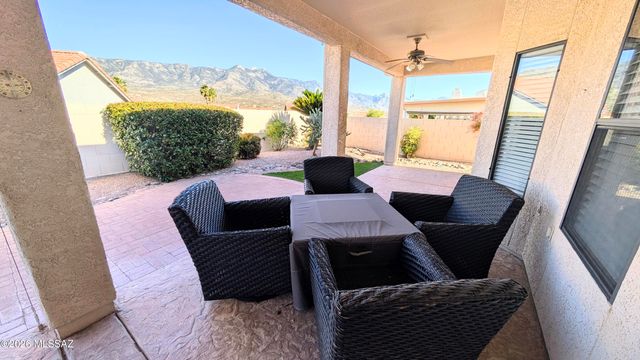
Similar Homes Nearby




Similar Home Values
Comparable nearby listings and their asking prices.
| Address | Price | Beds | Baths | Sq Ft |
|---|---|---|---|---|
| 3855 W Camino Del Norte, Tucson, AZ | $860,000 | 4 | 3 | 3,863 |
| 13570 N Palo Brea Way, Tucson, AZ | $860,000 | 4 | 3 | 3,010 |
| 6501 N Avenida De Posada, Tucson, AZ | $865,000 | 4 | 3 | 2,842 |
| 935 S Fremont Avenue, Tucson, AZ | $865,000 | 4 | 4 | 2,900 |
| 7980 W Ironwood Reserve Court, Tucson, AZ | $868,900 | 5 | 4 | 4,581 |
| 8882 E Placita Rio De Vidrio, Tucson, AZ | $869,000 | 4 | 3 | 2,894 |