

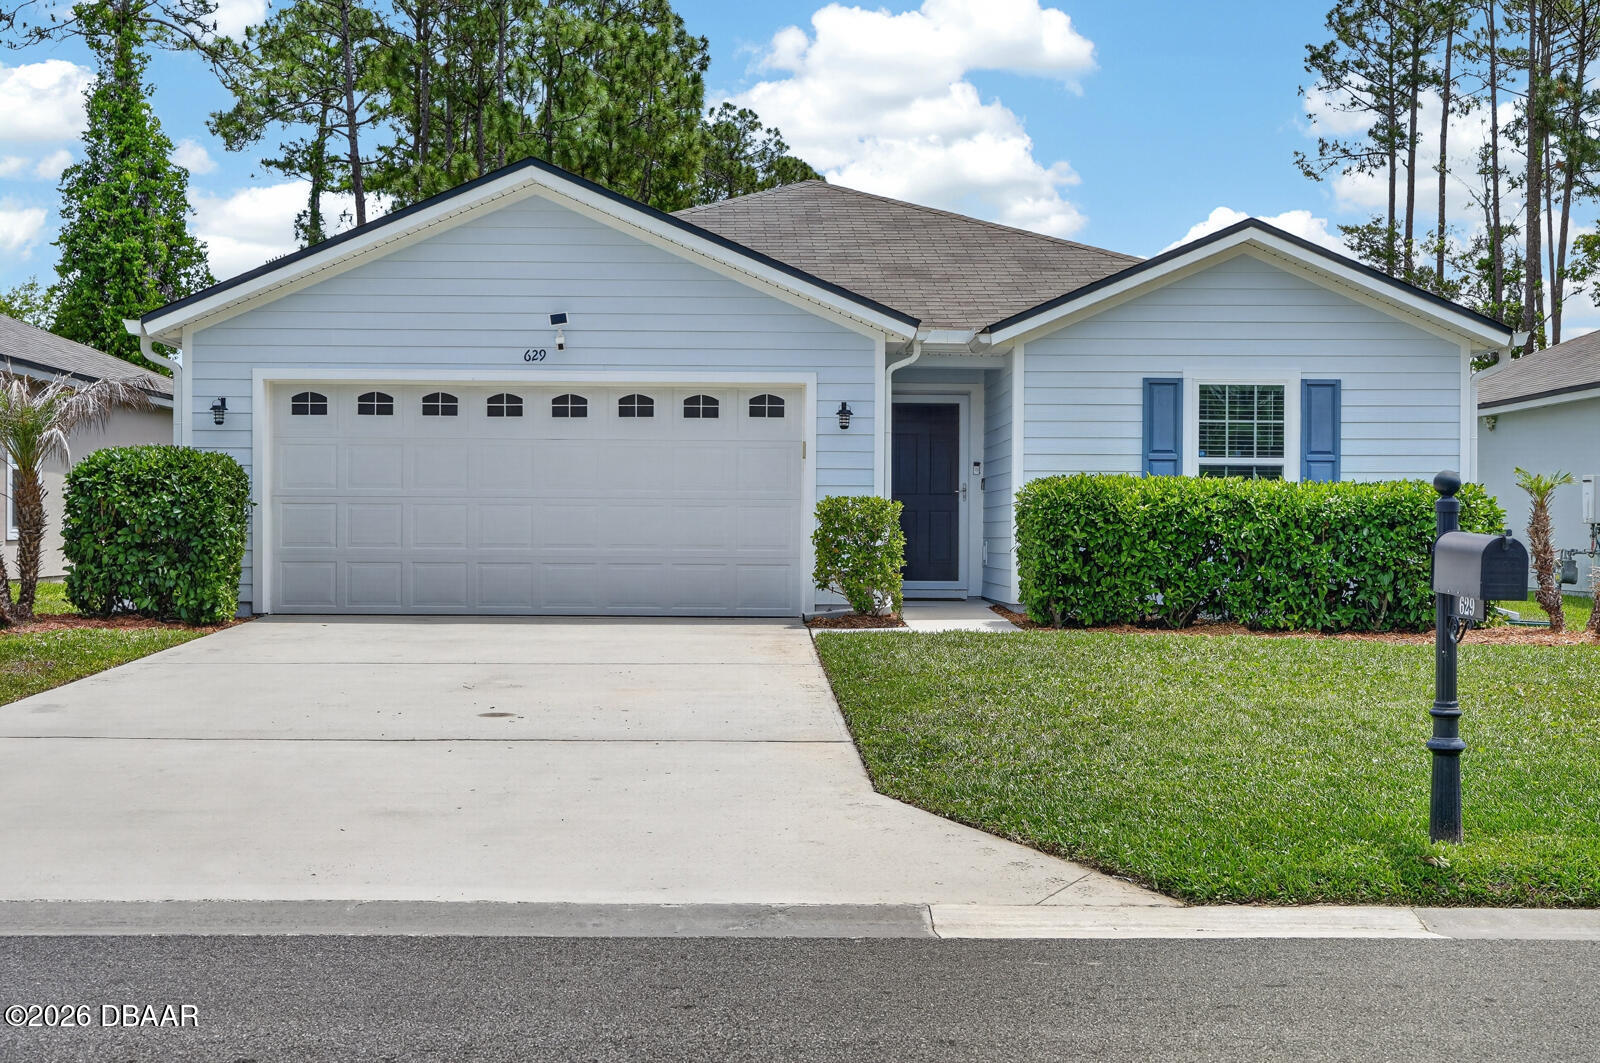
629 Grand Reserve Drive, Bunnell, FL 32110
Grand Reserve & Golf Club · Flagler County
Key Facts
Description
Welcome to life in Grand Reserve Golf Community where affordability meets lifestyle. This beautifully designed 4-bedroom, 2-bath home offers a fantastic open floor plan that feels bright, spacious, and perfect for both everyday living and entertaining. Being newly built, you'll enjoy modern finishes, energy efficiency, and the peace of mind that comes with newer construction. The layout flows seamlessly from the main living space into the kitchen and dining areas, creating that open, connected feel today's buyers are looking for. With four bedrooms, there's flexibility for guests, a home office, or growing households. Step outside your front door and into one of the area's most desirable communities, featuring resort-style amenities including a sparkling pool, fitness center, tennis courts, and more giving you that vacation lifestyle without ever leaving home. Location is the cherry on top you're just a short drive to the beautiful beaches of Flagler and Volusia County, making weekend beach days or sunset strolls an easy part of your routine. Whether you're looking for a primary residence, second home, or investment opportunity this one checks all the boxes. All information taken from the tax record, and while deemed reliable, cannot be guaranteed.
Property Information
Property Type
Residential
Sub-Type
Single Family Residence
Style
Contemporary
Year Built
2021
Living Area
2,032 sq ft
Lot Size
0.14 acres
Garage Spaces
2
Days on Market
58
MLS® Listing#
1225928
Property Features
Interior
Appliances
Cooling
Heating
Flooring
Parking
Laundry
Patio
Fencing
Construction
Foundation
Roof
Utilities
Sewer
Water Source
Rooms
- Bedroom 113.00 x 12.00Main
- Bedroom 29.10 x 16.00Main
- Bedroom 312.80 x 9.70Main
- Bedroom 49.80 x 12.80Main
- Dining Room8.50 x 9.00Main
- Kitchen9.00 x 16.00Main
- Living Room12.00 x 11.00Main
Financial Details
HOA
$56 / Annually
Annual Taxes
$6,073
Tax year 2024
Parcel Number
02-12-30-2972-00000-0800
Directions
Head toward County Rd 35, Turn right onto US-1 N/N State St, Turn right onto Grand Reserve Dr.
Affordability Calculator
$63,000
Estimated monthly payment
$1,677/mo
Principal $252,000 · Est. interest $351,562 over 30 yrs
Neighborhood Market Statistics
How this home compares to active listings in Bunnell, FL
- $309,901
- Median Listing Price
- 64
- Median Days on Market
- 1,609
- Median Sq Ft
- $200
- Median Price / Sq Ft
- 125
- Active Listings
- This home’s price is 2% above the area median.
- Its price per sq ft is 23% below the area median.
Market statistics compiled from active EXIT Realty® and MLS listings in Bunnell, FL.
Location
Map is currently unavailable for this location.
Points of Interest in Bunnell, FL
Showing the Bunnell area map.
Commute Calculator
Nearby Homes



Similar Homes Nearby


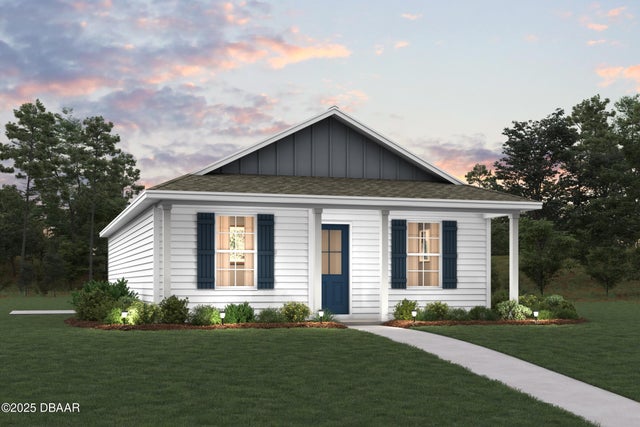
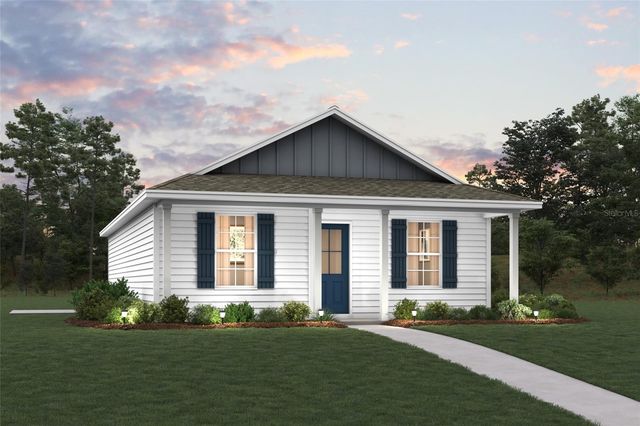
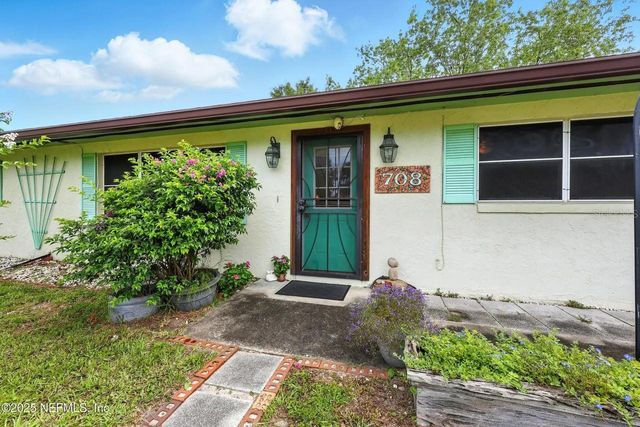
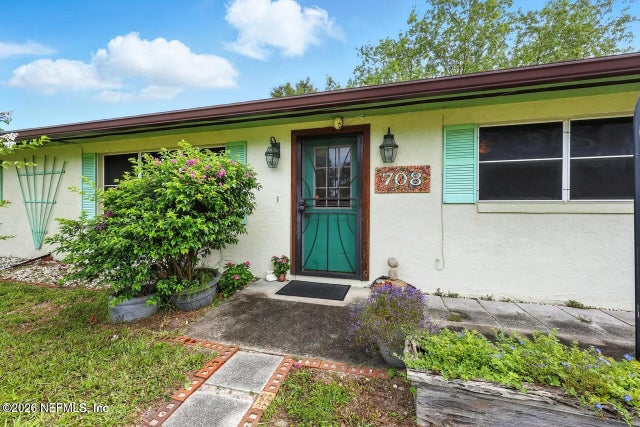
Similar Home Values
Comparable nearby listings and their asking prices.
| Address | Price | Beds | Baths | Sq Ft |
|---|---|---|---|---|
| 1176 COUNTY ROAD 305, BUNNELL, FL | $225,000 | 3 | 2 | 1,248 |
| 1693 WATER OAK ROAD, BUNNELL, FL | $225,888 | 3 | 2 | 1,114 |
| 5540 Chestnut Avenue, Bunnell, FL | $229,888 | 3 | 2 | 1,114 |
| 5540 CHESTNUT AVENUE, BUNNELL, FL | $229,888 | 3 | 2 | 1,114 |
| 708 N CHAPEL STREET, BUNNELL, FL | $239,000 | 3 | 2 | 1,231 |
| 708 N CHAPEL Street, Bunnell, FL | $239,000 | 3 | 2 | 1,231 |
Moving Cost Estimate
EXIT Agents in Bunnell


Listing Courtesy: Simply Real Estate - 3862410100
Presented by: Jessica Jackson
The listing broker’s offer of compensation is made only to participants of the MLS where the listing is filed.