

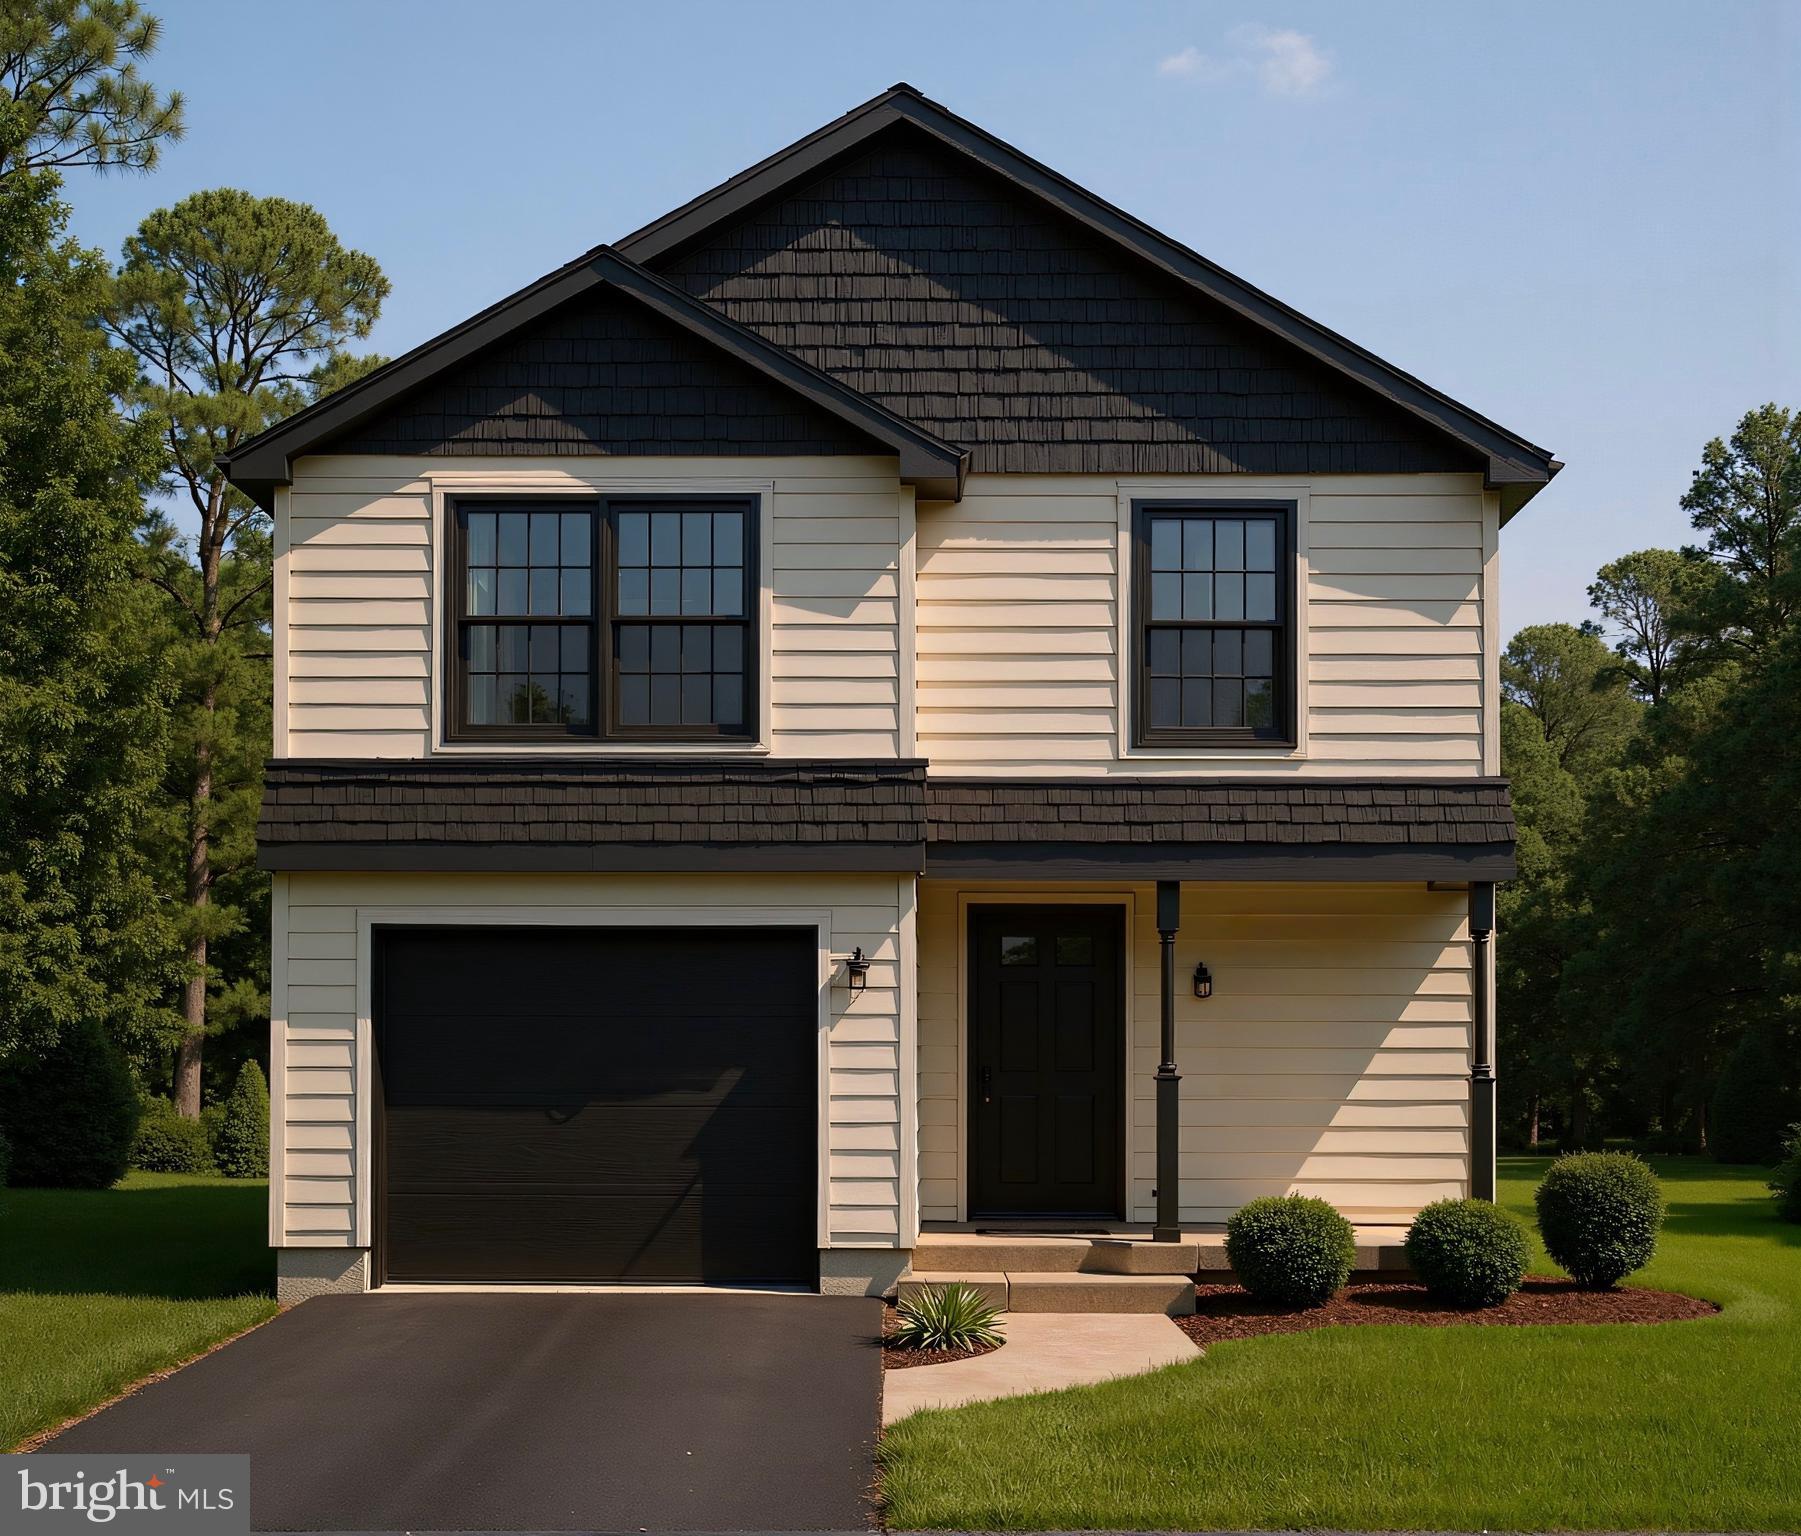
16 STITES AVENUE, GLOUCESTER CITY, NJ 08030
NONE AVAILABLE · CAMDEN County
Key Facts
Description
Welcome to 16 Stites Avenue, a thoughtfully designed new construction home offering modern comfort, flexible living spaces, and refined finishes throughout. This impressive residence features three spacious bedrooms, two full bathrooms and one half bath, a fully finished basement, and an attached one-car garage, delivering an ideal balance of functionality and contemporary design. Buyers have the opportunity to customize select finishes—please inquire for details. The main level showcases a bright, open-concept layout that is perfectly suited for both everyday living and entertaining. Abundant natural light fills the living and dining areas and flows seamlessly into the well-appointed kitchen, designed to serve as the true heart of the home. Modern finishes and an efficient floor plan provide both style and practicality. The fully finished basement offers valuable additional living space, ideal for a family room, home office, fitness area, or entertainment space. Upstairs, the private bedroom level features generously sized bedrooms, including a primary suite with ample closet space and a private en-suite bathroom. Outdoor living is enhanced by a spacious deck overlooking the backyard—perfect for morning coffee or evening relaxation. Additional highlights include quality craftsmanship throughout and a layout designed to complement today’s lifestyle needs. Situated in one of Gloucester City’s most desirable neighborhoods, the home is conveniently located near parks, shopping, dining, and major commuter routes, including Route 130 and Route 295, with easy access to Philadelphia bridges—placing Center City Philadelphia just 15 minutes away. This is a unique opportunity to personalize and own an exceptional new construction home. Schedule your private showing today. "Taxes are not $1 and are TBD. Taxes and square footage are the responsibility of the buyer to have verified."
Property Information
Property Type
Residential
Sub-Type
Single Family Residence
Structure Type
House
Year Built
2026
Living Area
2,986 sq ft
Lot Size
0.11 acres
Lot Dimensions
50.00 x 100.00
Garage Spaces
1
Parking Spaces
2
Zoning
RESIDENTIAL
Days on Market
1
MLS® Listing#
NJCD2109636
Property Features
Appliances
Cooling
Heating
Basement
Pool
Parking
Foundation
Sewer
Water Source
Schools
- District:
- GLOUCESTER CITY SCHOOLS
Financial Details
HOA
None
Annual Taxes
$1,407
Tax year 2025
Assessed Value
$26,600
Parcel Number
14-00213 02-00021 02
Directions
Head east or southeast along Market St toward the center of Gloucester City. The destination will be on your left shortly after you turn onto Stites Ave.
Affordability Calculator
$100,000
Estimated monthly payment
$2,661/mo
Principal $400,000 · Est. interest $558,036 over 30 yrs
Neighborhood Market Statistics
How this home compares to active listings in GLOUCESTER CITY, NJ
- $615,577
- Median Listing Price
- 48
- Median Days on Market
- 1,372
- Median Sq Ft
- $423
- Median Price / Sq Ft
- 3,224
- Active Listings
- This home’s price is 19% below the area median.
- Its price per sq ft is 60% below the area median.
Market statistics compiled from active EXIT Realty® and MLS listings in GLOUCESTER CITY, NJ.
Location
- 16 STITES AVENUE, GLOUCESTER CITY, NJ 08030
Points of Interest in GLOUCESTER CITY, NJ
Showing the GLOUCESTER CITY area map.
Nearby Schools
Cold Springs School
Elementary · 0.3 mi away
Gloucester City Middle School
Secondary · 0.4 mi away
St Mary's Grade School
School · 0.5 mi away
Gloucester City Junior-Sr High School
Secondary · 0.5 mi away
Gloucester Catholic High School
Secondary · 0.6 mi away
Alice Costello Elementary School
Elementary · 0.8 mi away
Precious Moments
School · 1.0 mi away
Yorkship Elementary School
Elementary · 1.2 mi away
Larc School
School · 1.3 mi away
Bellmawr Park Elementary School
Elementary · 1.6 mi away
Instrumental Sterile Processing Institute
Secondary · 1.6 mi away
Mary Bray Elementary School
Elementary · 1.6 mi away
Parkview Elementary School
Elementary · 1.7 mi away
Morgan Village Middle School
Secondary · 1.7 mi away
H B Wilson Elementary School
Elementary · 1.9 mi away
Oaklyn Public School
Elementary · 1.9 mi away
Kershaw Middle School
Secondary · 1.9 mi away
Mount Ephraim Public Schools
School · 1.9 mi away
Bellmawr Public School District
School · 2.0 mi away
Bell Oaks Elementary School
Secondary · 2.0 mi away
Commute Calculator
Nearby Homes


Moving Cost Estimate
EXIT Agents in GLOUCESTER CITY


Listing Courtesy: KW Empower - 2156273500