

673 Danner Drive, Okatie, SC 29909
MALIND BLUFF · Beaufort County
Key Facts
Description
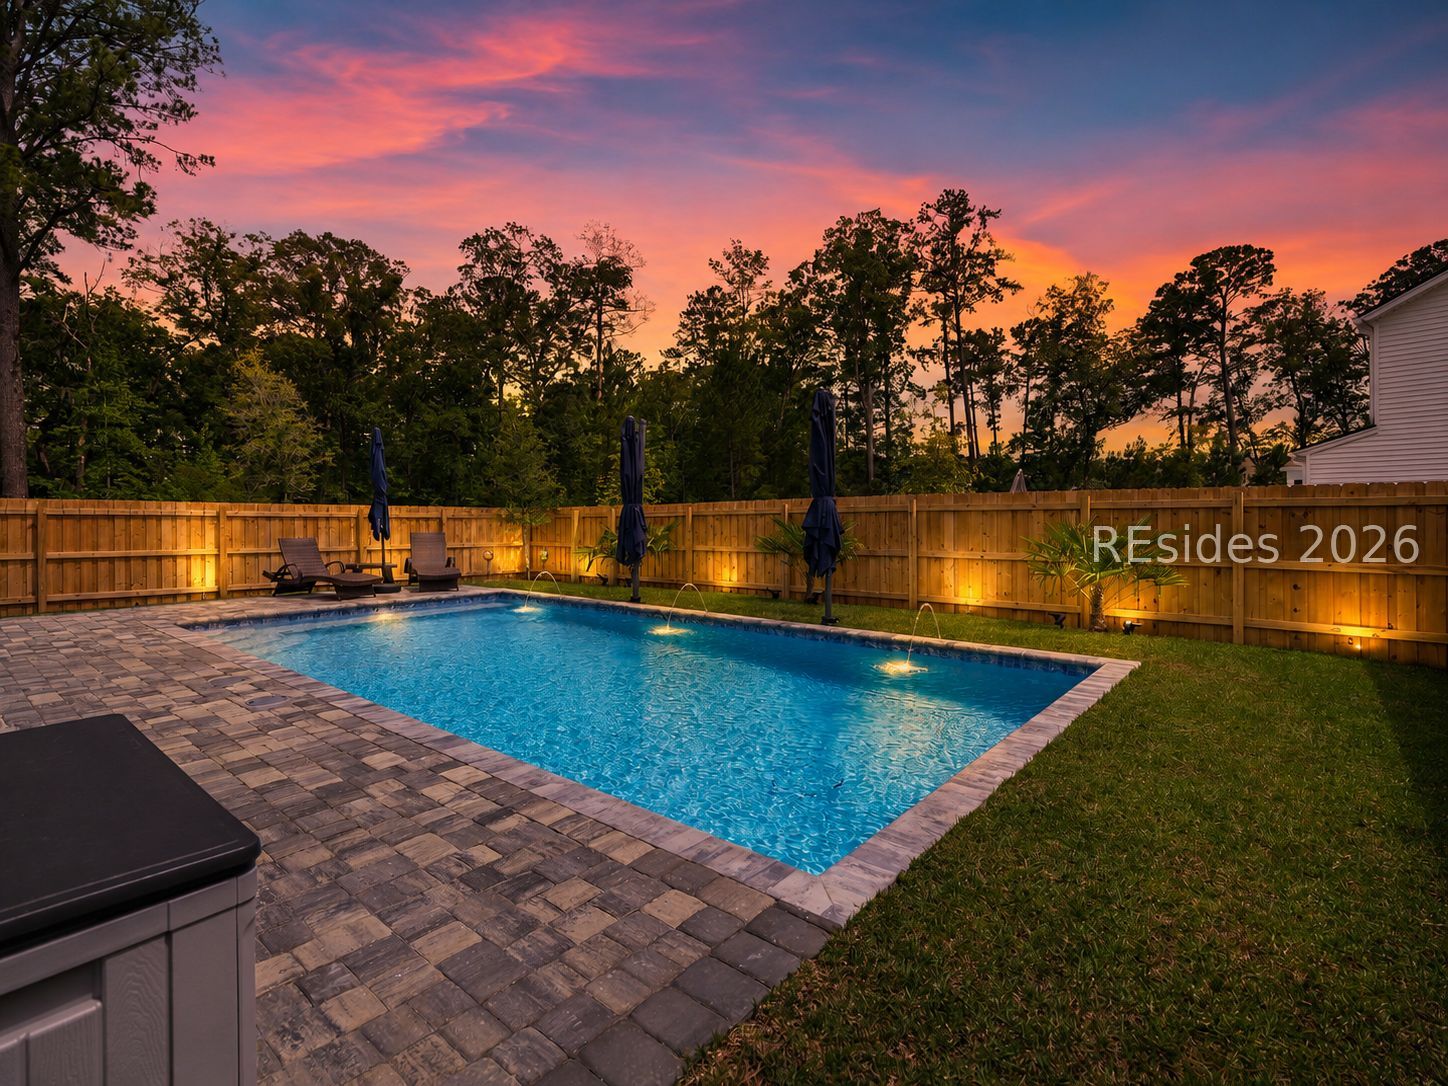
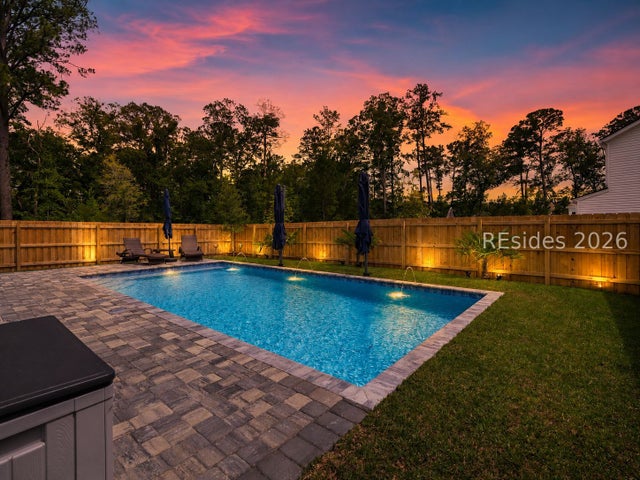
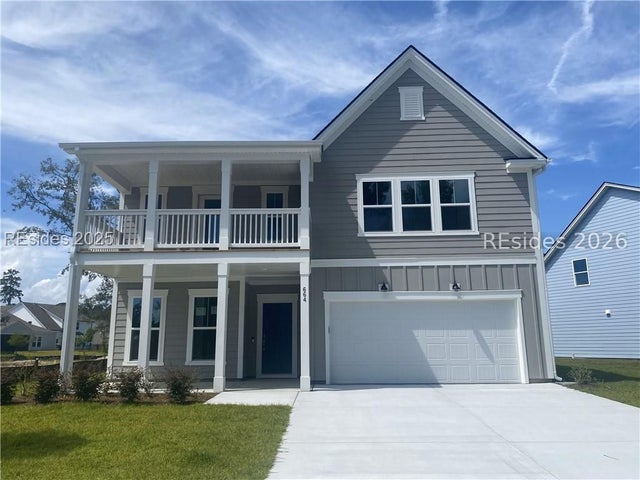
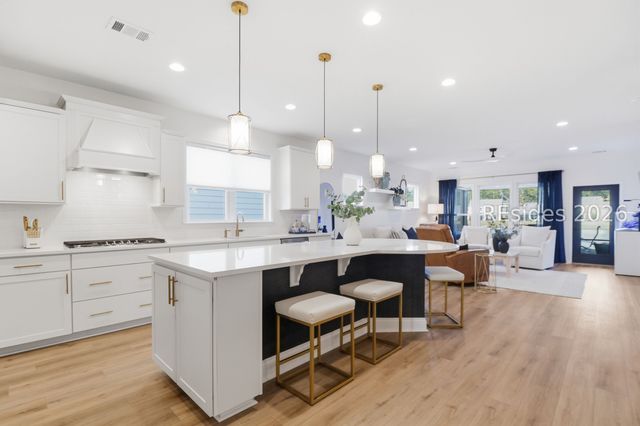
The custom heated and chilled in-ground pool, water features, professional landscaping, and resort-style backyard you see in these photos are already done, already waiting, and already yours. Set within the gated waterfront community of Malind Bluff, this 4-bedroom, 3.5-bath residence represents one of the most completely finished homes to come to market in the Lowcountry - a 2024 build with over $120,000 in premium builder upgrades, further elevated post-construction by the current owners with a fully automated pool, water features, and full privacy fencing rarely found in newer construction at this price point. The sought-after Continental floor plan delivers 3,128 square feet of thoughtfully designed living space, including an extended great room, a spacious sunroom, and a chef's kitchen with quartz countertops, a gas cooktop, abundant cabinetry, and an oversized center island. Designer flooring, upgraded lighting, enhanced bathrooms, smart home technology, and a tankless water heater reflect an uncompromising attention to detail throughout. Wrapped in durable HardiePlank siding with a 2-car garage, this home offers the quality and finish of new construction without the timeline or uncertainty. Malind Bluff residents enjoy gated access, resort-style amenities, walking trails, pickleball, and a community deep-water day dock with access to the May River. Minutes from Old Town Bluffton, 30 minutes from Hilton Head Island, and under an hour from Savannah/Hilton Head International Airport.
Property Information
Property Type
Residential
Sub-Type
Single Family Residence
Style
TwoStory
Year Built
2024
Stories
2
Living Area
3,134 sq ft
Lot Dimensions
.14
Garage Spaces
2
Ownership
Trust
MLS® Listing#
510627
Property Features
Interior
Exterior
Appliances
Cooling
Heating
Flooring
Pool
Parking
Patio
Construction
Roof
Windows
Security
Community
Water Source
Rooms
- Dining Room
- Family Room
- Game Room
- Kitchen
- Kitchen
- Library
- Master BedroomSecond
Financial Details
Assessed Value
$85,000
Parcel Number
R600 013 000 0810 0000
Affordability Calculator
$149,800
Estimated monthly payment
$3,986/mo
Principal $599,200 · Est. interest $835,937 over 30 yrs
Neighborhood Market Statistics
How this home compares to active listings in Okatie, SC
- $785,714
- Median Listing Price
- 111
- Median Days on Market
- 2,734
- Median Sq Ft
- $305
- Median Price / Sq Ft
- 95
- Active Listings
- This home’s price is 5% below the area median.
- Its price per sq ft is 22% below the area median.
Market statistics compiled from active EXIT Realty® and MLS listings in Okatie, SC.
Location
Map is currently unavailable for this location.
Points of Interest in Okatie, SC
Showing the Okatie area map.
Commute Calculator
Nearby Homes


Similar Homes Nearby
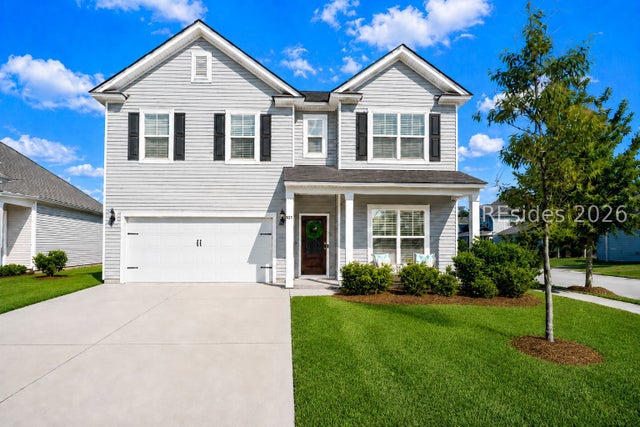


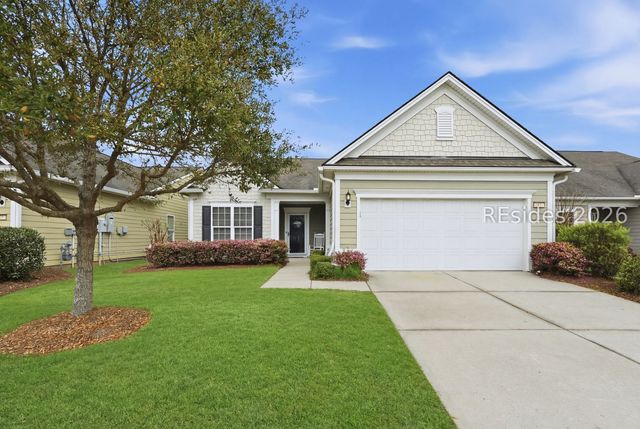
Similar Home Values
Comparable nearby listings and their asking prices.
| Address | Price | Beds | Baths | Sq Ft |
|---|---|---|---|---|
| 101 Hillcrest Way, Okatie, SC | $539,900 | 5 | 3 | 2,750 |
| 7 Parrot Creek Drive, Okatie, SC | $549,990 | 5 | 5 | 2,002 |
| 784 Danner Drive, Okatie, SC | $565,000 | 3 | 2 | 2,053 |
| 15 Turnberry Court, Okatie, SC | $575,000 | 3 | 3 | 2,134 |
| 2106 Northlake Boulevard, Okatie, SC | $575,000 | 3 | 2 | 2,041 |
| 47 Canterbury Court, Okatie, SC | $575,000 | 3 | 2 | 2,094 |
Moving Cost Estimate
EXIT Agents in Okatie



Listing Courtesy: Keller Williams Realty - 8436828100
Presented by: Anthony Mascolo