

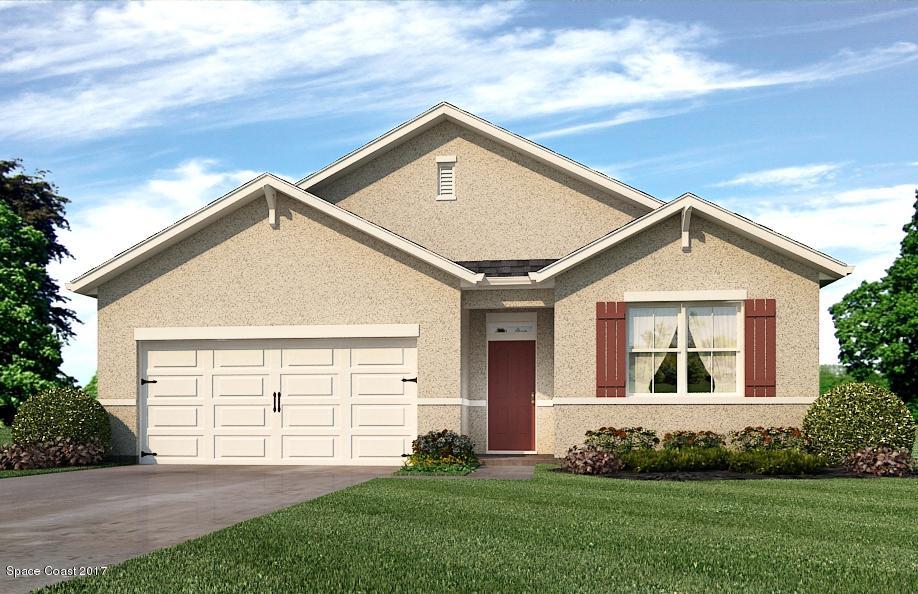
1110 Swiss Pointe Lane, Rockledge, FL 32955
None · Brevard County
Key Facts
Description
**NEW HOME CONSTRUCTION** The Cali is a spacious Ranch floor plan offering 4 Bedrooms and 2 full Baths. A large Kitchen island overlooks the Dining Area and Living Room, creating an open concept living space.Large Owner’s Suite with walk in Shower and a double vanity,walk in closet and linen closet. Kitchen include 36” cabinets w/ crown molding, full S/S appliances including the Refrigerator, 18 tiles in all wet areas, window blinds. Why buy used when you can buy a New Home with builder’s warranties and up to $5K towards closing cost with preferred lender. This is a To Be Built Home.**Photos are of decorated Cali model,NOT photos of the home for sale. Sales model open daily.
Property Information
Property Type
Residential
Sub-Type
Single Family Residence
Year Built
2017
Living Area
1,828 sq ft
Lot Size
0.12 acres
Lot Dimensions
50x95
Garage Spaces
2
MLS® Listing#
789729
Property Features
Interior
Appliances
Cooling
Heating
Flooring
Pool
Parking
Patio
Construction
Roof
Security
Utilities
Sewer
Schools
- Elementary:
- Andersen
- Middle:
- Kennedy
- High:
- Rockledge
Financial Details
HOA
$146 / Quarterly
Parcel Number
25-36-17-11-0000a.0-0022.00
Affordability Calculator
$47,548
Estimated monthly payment
$1,265/mo
Principal $190,192 · Est. interest $265,335 over 30 yrs
Neighborhood Market Statistics
How this home compares to active listings in Rockledge, FL
- $383,333
- Median Listing Price
- 59
- Median Days on Market
- 1,765
- Median Sq Ft
- $221
- Median Price / Sq Ft
- 182
- Active Listings
- This home’s price is 38% below the area median.
- Its price per sq ft is 41% below the area median.
Market statistics compiled from active EXIT Realty® and MLS listings in Rockledge, FL.
Location

Getting Around
Points of Interest in Rockledge, FL
Showing the Rockledge area map.
Nearby Schools
Bear Hugs
School · 0.1 mi away
Hans Christian Andersen Elementary School
Elementary · 0.3 mi away
Rockledge Montessori
Elementary · 0.4 mi away
Rockledge Christian School
Secondary · 1.0 mi away
John F. Kennedy Middle School
Elementary · 1.0 mi away
Horace Mann Academy
School · 1.5 mi away
Educators Inc. Private Christian School
Secondary · 1.6 mi away
Golfview Elementary Magnet School
Elementary · 1.9 mi away
St Mary Catholic Church
School · 1.9 mi away
Trinity Lutheran Church & School
School · 2.1 mi away
Rockledge Presbyterian Church
School · 2.2 mi away
Rockledge High School
Secondary · 2.3 mi away
Prodigy Talent Training
School · 2.4 mi away
Precious Collections
School · 2.5 mi away
Ralph M Williams Junior Elementary
Elementary · 2.5 mi away
Ronald McNair Magnet Middle
Secondary · 2.6 mi away
Emma Jewel Charter Academy
School · 2.8 mi away
St Mark's Episcopal Academy
School · 3.1 mi away
Manatee Elementary
Elementary · 3.3 mi away
Tropical Elementary School
Elementary · 3.5 mi away
Commute Calculator
Nearby Homes

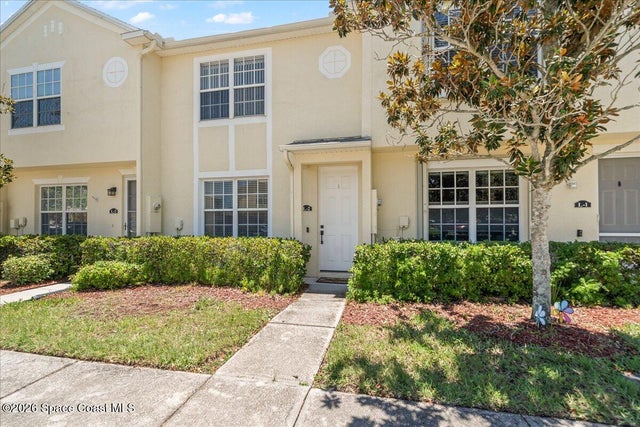


Similar Homes Nearby


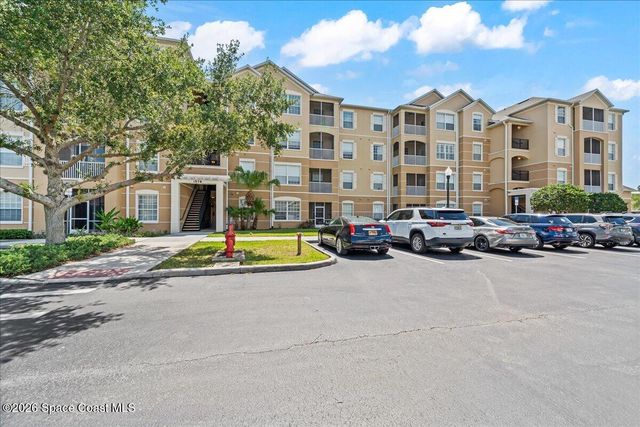

Similar Home Values
Comparable nearby listings and their asking prices.
| Address | Price | Beds | Baths | Sq Ft |
|---|---|---|---|---|
| 1626 Peregrine Circle 303, Rockledge, FL | $209,000 | 3 | 2 | 1,247 |
| 4127 Meander Place 201, Rockledge, FL | $216,000 | 3 | 2 | 1,346 |
| 3848 Lexmark Lane 210, Rockledge, FL | $220,000 | 3 | 2 | 1,412 |
| 2990 S Fiske Boulevard K3, Rockledge, FL | $220,000 | 3 | 3 | 1,596 |
| 1576 Peregrine Circle 401 Circle 401, Rockledge, FL | $220,000 | 3 | 2 | 1,247 |
| 1515 Huntington Lane 128, Rockledge, FL | $222,300 | 3 | 2 | 1,000 |
Moving Cost Estimate
EXIT Agents in Rockledge


Listing Courtesy: D.R.Horton Realty of Melbourne - 3214715485