

1095 Western Drive, Colorado Springs, CO 80915
El Paso County
Key Facts
Description
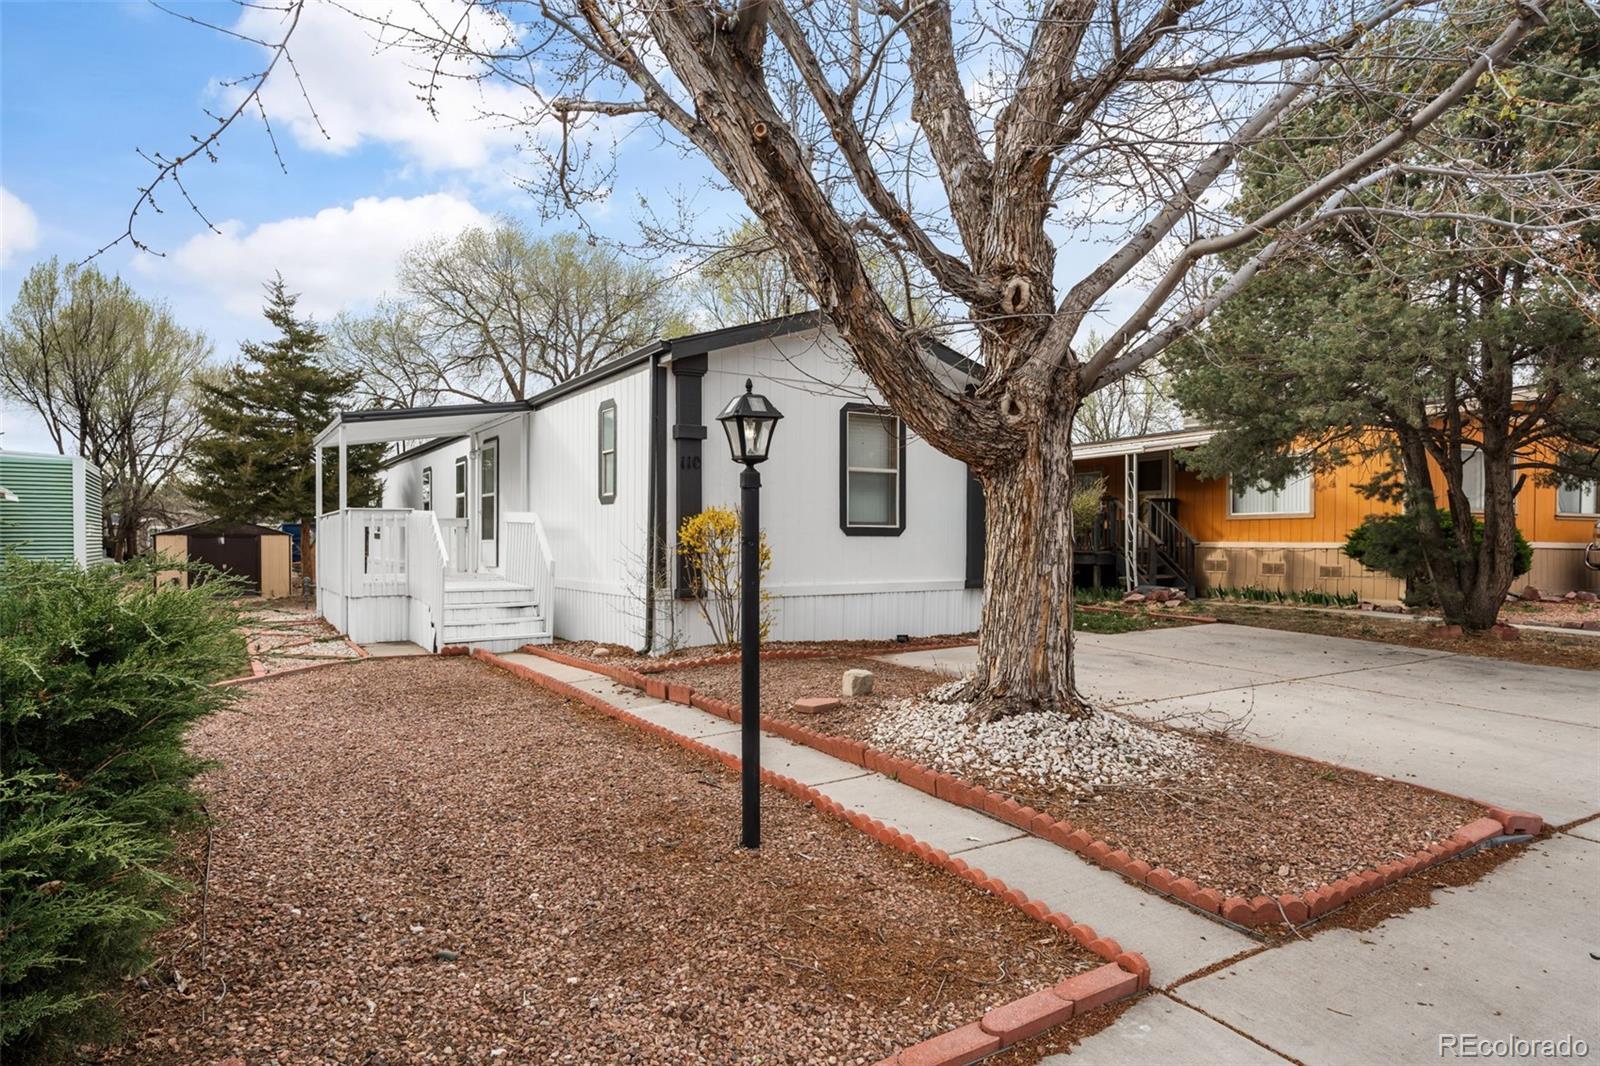
***HOME WAS JUST FRESHLY PAINTED AND UPGRADES WERE MADE, HENCE THE PRICE CHANGE*** Lot 110A in The Springs MHC presents a fantastic opportunity to own a move-in ready 3-bedroom, 2-bathroom home that blends comfort, style, and convenience. Situated in a pet-friendly community featuring a clubhouse, fitness center, pool, and playground, The Springs offers amenities that truly enhance everyday living. This home immediately stands out with attractive curb appeal, two dedicated parking spaces, a covered front deck perfect for relaxing outdoors, and a storage shed for added functionality. Inside, you’re greeted by a spacious living area with vaulted ceilings, a ceiling fan, and beautiful wood flooring that flows seamlessly into the kitchen. The open layout creates an inviting atmosphere ideal for both daily living and entertaining. The kitchen offers a modern feel with all appliances included, making move-in simple and stress-free. The primary suite is generously sized and features double closets along with a private en-suite bathroom complete with a tiled walk-in shower, soaking tub, and updated single-sink vanity. Two additional bedrooms also feature wood flooring, built-in light fixtures, and ample closet space. The secondary bathroom has been tastefully refreshed with a tiled walk-in shower. A washer and dryer are included, along with convenient wire shelving above for additional storage and air-drying space.This home checks all the boxes. CALL TO SCHEDULE A SHOWING TODAY!
Property Information
Property Type
Manufactured In Park
Sub-Type
Manufactured Home
Year Built
1999
Living Area
1,120 sq ft
Parking Spaces
2
Ownership
Bank/GSE
Days on Market
115
MLS® Listing#
7835839
Property Features
Interior
Appliances
Cooling
Heating
Flooring
Parking
Patio
Construction
Roof
Windows
Utilities
Sewer
Water Source
Schools
- Elementary:
- Henry
- Middle:
- Swigert
- High:
- Mitchell
Financial Details
HOA
Yes
The Springs
Annual Taxes
$32
Tax year 2024
Parcel Number
93100-10-722
Affordability Calculator
$15,980
Estimated monthly payment
$425/mo
Principal $63,920 · Est. interest $89,174 over 30 yrs
Neighborhood Market Statistics
How this home compares to active listings in Colorado Springs, CO
- $523,329
- Median Listing Price
- 61
- Median Days on Market
- 2,017
- Median Sq Ft
- $246
- Median Price / Sq Ft
- 6,041
- Active Listings
- This home’s price is 85% below the area median.
- Its price per sq ft is 71% below the area median.
Market statistics compiled from active EXIT Realty® and MLS listings in Colorado Springs, CO.
Location
- 1095 Western Drive, Colorado Springs, CO 80915
Points of Interest in Colorado Springs, CO
Showing the Colorado Springs area map.
Nearby Schools
Evans Elementary School
Elementary · 0.5 mi away
Colorado Military Academy
School · 0.8 mi away
McAuliffe Elementary School
Elementary · 0.9 mi away
Horizon Middle School
Secondary · 1.1 mi away
Power Technical Early College (Ptec)
Secondary School · 1.4 mi away
McCoy & Little John Center
School · 1.4 mi away
Springs Studio for Academic Excellence
School · 1.8 mi away
Power Technical
Secondary · 1.9 mi away
Springs Adventist Academy
School · 1.9 mi away
Remington Elementary School
Elementary · 2.0 mi away
Colorado Springs School District 11 Transportation
School · 2.1 mi away
Henry Elementary School
Elementary · 2.2 mi away
Pikes Peak Pathways
School · 2.5 mi away
Sand Creek High School
Secondary · 2.5 mi away
Falcon School District 49
School · 2.6 mi away
Wilson Elementary School
Elementary · 2.8 mi away
Primrose Schools
Elementary · 2.9 mi away
Sand Creek Elementary School
Elementary · 3.1 mi away
Mitchell High School
Secondary · 3.1 mi away
Thomas Maclaren School
Elementary · 3.1 mi away
Commute Calculator
Nearby Homes

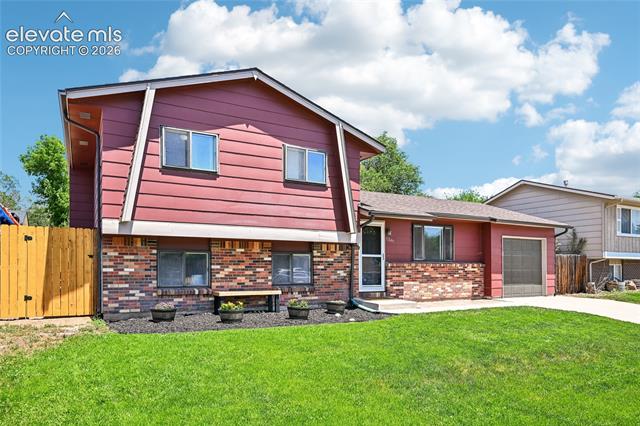
Similar Homes Nearby
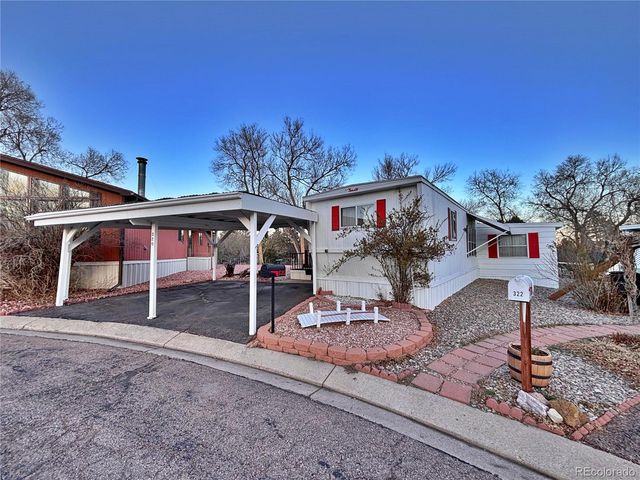

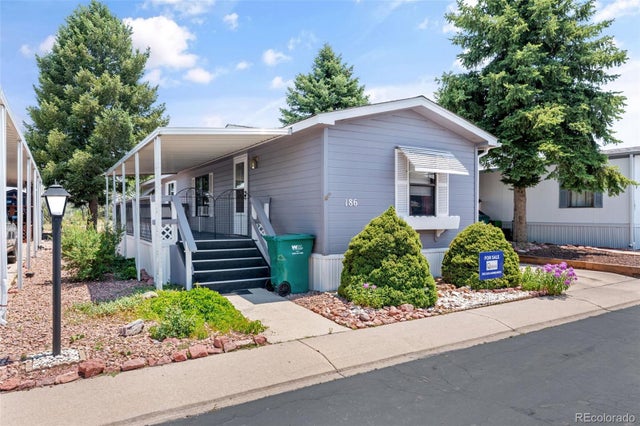
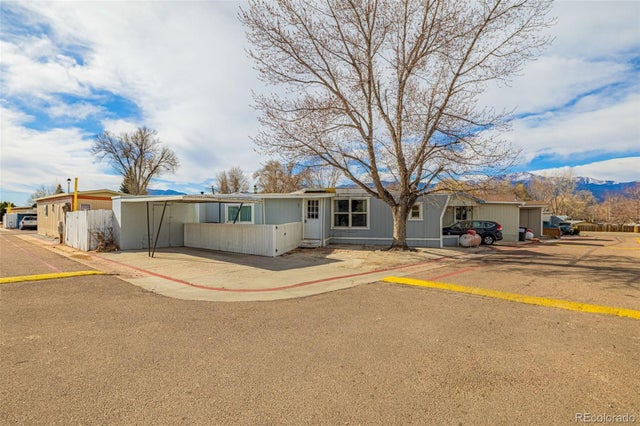

Similar Home Values
Comparable nearby listings and their asking prices.
| Address | Price | Beds | Baths | Sq Ft |
|---|---|---|---|---|
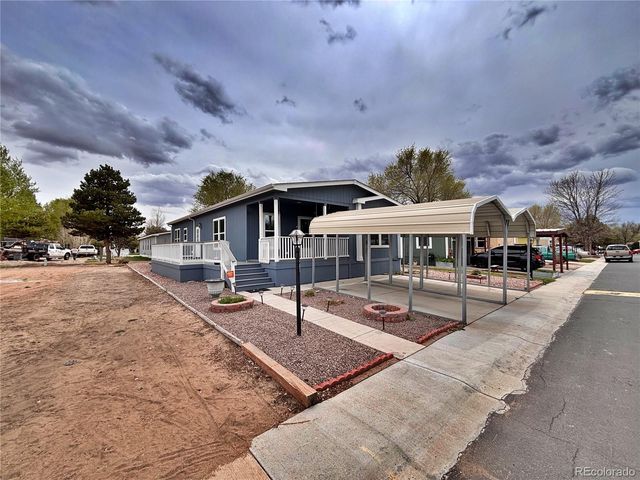
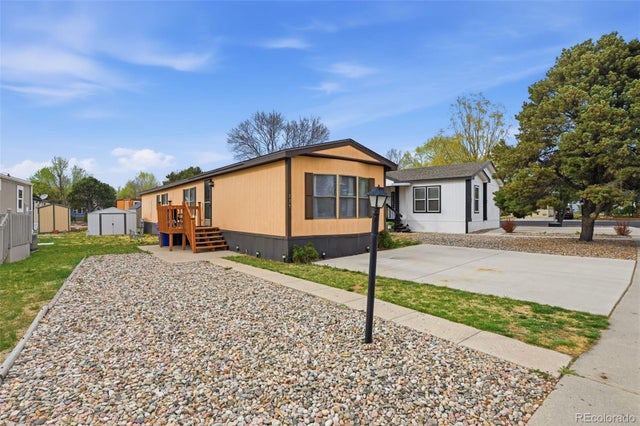
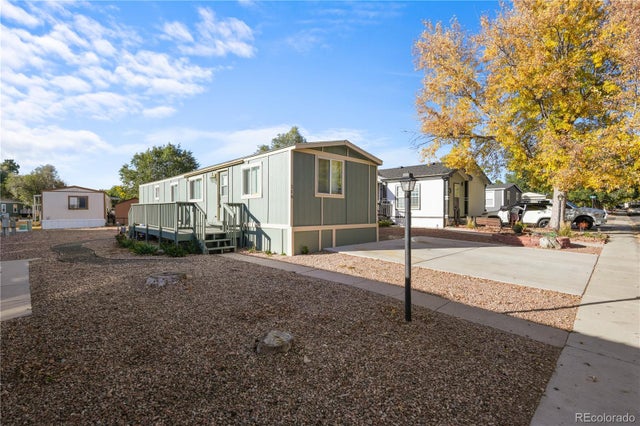
| 5102 Galley Road, Colorado Springs, CO | $57,000 | 2 | 2 | 744 |
| 2840 S Circle Drive, Colorado Springs, CO | $59,000 | 3 | 2 | 1,120 |
| 205 N Murray Boulevard, Colorado Springs, CO | $59,900 | 2 | 2 | 980 |
| 3303 N Hancock Avenue, Colorado Springs, CO | $60,000 | 2 | 2 | 672 |
| 5150 Airport Road, Colorado Springs, CO | $60,000 | 3 | 2 | 1,056 |
| 1095 Western Dr, Colorado Springs, CO | $62,000 | 2 | 1 | 840 |
Moving Cost Estimate
EXIT Agents in Colorado Springs


Listing Courtesy: Metro 21 Real Estate Group - jennifer@metro21realestate.com,303-920-4663
This publication is designed to provide information with regard to the subject matter covered. It is displayed with the understanding that the publisher and authors are not engaged in rendering real estate, legal, accounting, tax, or other professional services and that the publisher and authors are not offering such advice in this publication. If real estate, legal, or other expert assistance is required, the services of a competent, professional person should be sought. The information contained in this publication is subject to change without notice. METROLIST, INC., DBA RECOLORADO MAKES NO WARRANTY OF ANY KIND WITH REGARD TO THIS MATERIAL, INCLUDING, BUT NOT LIMITED TO, THE IMPLIED WARRANTIES OF MERCHANTABILITY AND FITNESS FOR A PARTICULAR PURPOSE. METROLIST, INC., DBA RECOLORADO SHALL NOT BE LIABLE FOR ERRORS CONTAINED HEREIN OR FOR ANY DAMAGES IN CONNECTION WITH THE FURNISHING, PERFORMANCE, OR USE OF THIS MATERIAL.
PUBLISHER'S NOTICE: All real estate advertised herein is subject to the Federal Fair Housing Act and the Colorado Fair Housing Act, which Acts make it illegal to make or publish any advertisement that indicates any preference, limitation, or discrimination based on race, color, religion, sex, handicap, familial status, or national origin.
METROLIST, INC., DBA RECOLORADO will not knowingly accept any advertising for real estate that is in violation of the law. All persons are hereby informed that all dwellings advertised are available on an equal opportunity basis.
Licensed in the state of Colorado
Data Terms of Use
The information contained in this publication is subject to change without notice. METROLIST, INC. MAKES NO WARRANTY OF ANY KIND WITH REGARD TO THIS MATERIAL, INCLUDING, BUT NOT LIMITED TO, THE IMPLIED WARRANTIES OF MERCHANTABILITY AND FITNESS FOR A PARTICULAR PURPOSE. METROLIST, INC. SHALL NOT BE LIABLE FOR ERRORS CONTAINED HEREIN OR FOR ANY DAMAGES IN CONNECTION WITH THE FURNISHING, PERFORMANCE, OR USE OF THIS MATERIAL.
 PUBLISHER'S NOTICE: All real estate advertised herein is subject to the Federal Fair Housing Act and the Colorado Fair Housing Act, which Acts make it illegal to make or publish any advertisement that indicates any preference, limitation, or discrimination based on race, color, religion, sex, handicap, familial status, or national origin.
METROLIST, INC. will not knowingly accept any advertising for real estate that is in violation of the law. All persons are hereby informed that all dwellings advertised are available on an equal opportunity basis.
©2017 METROLIST, INC. All Rights Reserved 7100 E. Belleview Ave. #110 Greenwood Village, CO 80111 USA
ALL RIGHTS RESERVED WORLDWIDE. No part of this publication may be reproduced, adapted, translated, stored in a retrieval system or transmitted in any form or by any means, electronic, mechanical, photocopying, recording, or otherwise, without the prior written permission of the publisher. The information contained herein including but not limited to all text, photographs, digital images, virtual tours, may be seeded and monitored for protection and tracking.