

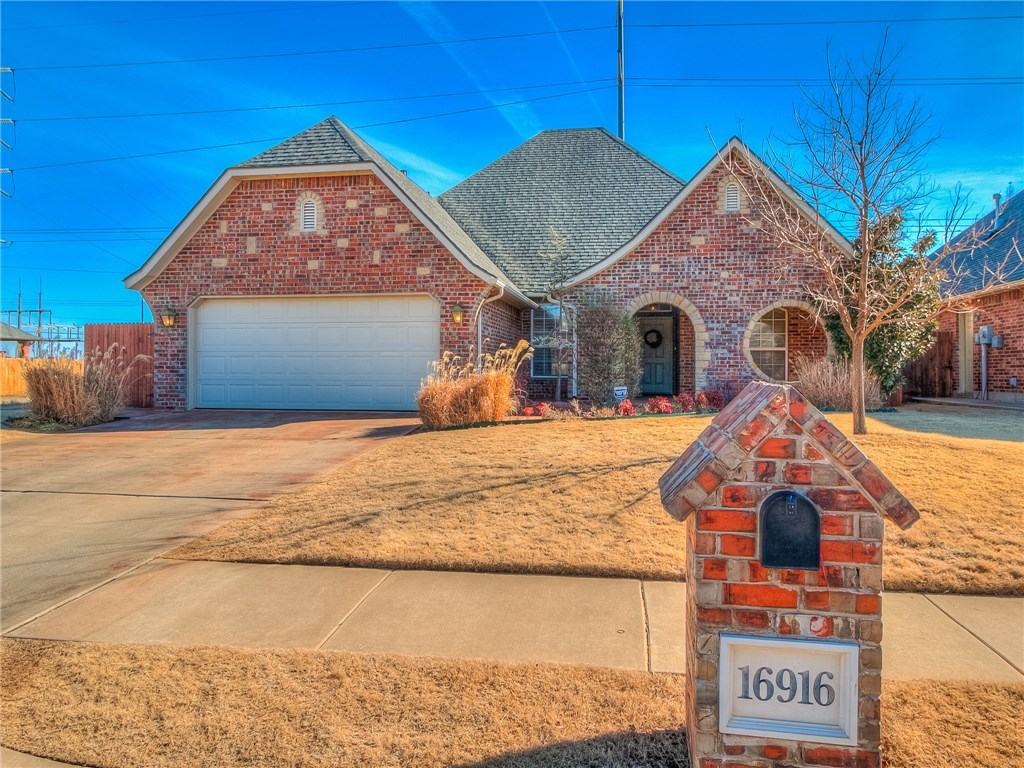
16916 Picasso Drive, Oklahoma City, OK 73170
Cleveland County
Key Facts
Description
Built as the developer's show home this home has many upgrades including upgraded finishes, stone fireplace, plantation shutters. The master bath is connected to the laundry room for excellent convenience. Bonus room can serve as office or game room. Kitchen is absolutely stunning with beautiful light stain, granite counter tops and gas range. Opens up to formal dining and to the living room. Rooms are spacious and well decorated. Home has added features and touches that make it feel and look like the professionally decorated home it is. Fence and roof replaced in 2013. Great location, wonderful house, What more could you want?
Property Information
Property Type
Residential
Sub-Type
Single Family Residence
Style
Dallas
Year Built
2004
Living Area
1,927 sq ft
Lot Size
6,600 sq ft
Garage Spaces
2
Days on Market
141
MLS® Listing#
782602
Property Features
Appliances
Cooling
Heating
Flooring
Fireplace
Laundry
Patio
Fencing
Lot Features
Construction
Foundation
Roof
Windows
Security
Rooms
- Kitchen
- Living Room
- Master Bedroom
Financial Details
Parcel Number
16916Picasso30573170
Directions
From SW 19th & Santa Fe go south to first entrance to Talavera - 1st street is Picasso - turn north and proceed to sign
Affordability Calculator
$41,800
Estimated monthly payment
$1,112/mo
Principal $167,200 · Est. interest $233,259 over 30 yrs
Neighborhood Market Statistics
How this home compares to active listings in Oklahoma City, OK
- $288,869
- Median Listing Price
- 52
- Median Days on Market
- 1,720
- Median Sq Ft
- $156
- Median Price / Sq Ft
- 2,490
- Active Listings
- This home’s price is 28% below the area median.
- Its price per sq ft is 30% below the area median.
Market statistics compiled from active EXIT Realty® and MLS listings in Oklahoma City, OK.
Location

Points of Interest in Oklahoma City, OK
Showing the Oklahoma City area map.
Nearby Schools
Oakridge Elementary School
Elementary · 0.4 mi away
The Goddard School
School · 0.5 mi away
Southmoore High School
Secondary · 0.7 mi away
Briarwood Elementary School
Elementary · 1.5 mi away
Plaza Towers Elementary School
Elementary · 1.8 mi away
Community Christian School
School · 1.9 mi away
Redbud Farm School
School · 2.1 mi away
Happy Hearts Learning Center
School · 2.1 mi away
Broadmoore Elementary School
Elementary · 2.3 mi away
All Saints Catholic School
School · 2.5 mi away
Victory Family Church
School · 2.7 mi away
Santa Fe Elementary School
Elementary · 2.7 mi away
Vista Academy
School · 2.8 mi away
Southridge Junior High School
Secondary · 2.8 mi away
Southgate-Rippetoe Elementary School
Elementary · 2.8 mi away
Roosevelt Elementary School
Elementary · 2.8 mi away
Eastlake Elementary School
Elementary · 2.9 mi away
Apple Creek Elementary School
Elementary · 2.9 mi away
Highland West JHS
Secondary · 3.1 mi away
Central Elementary School
Elementary · 3.1 mi away
Commute Calculator
Nearby Homes
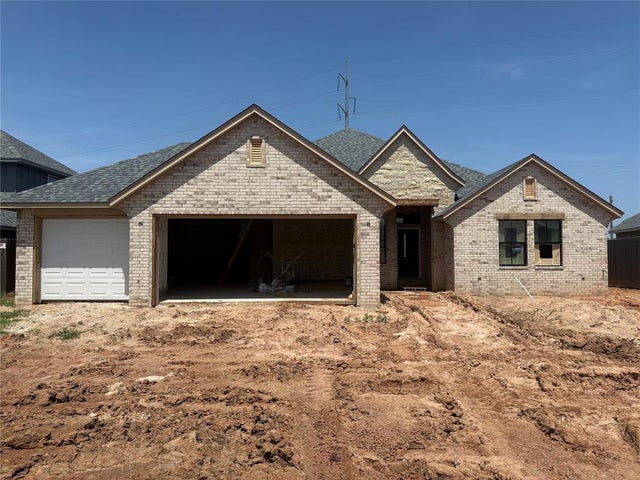

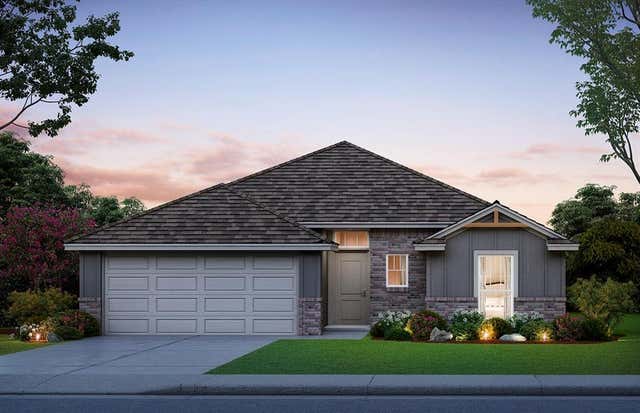
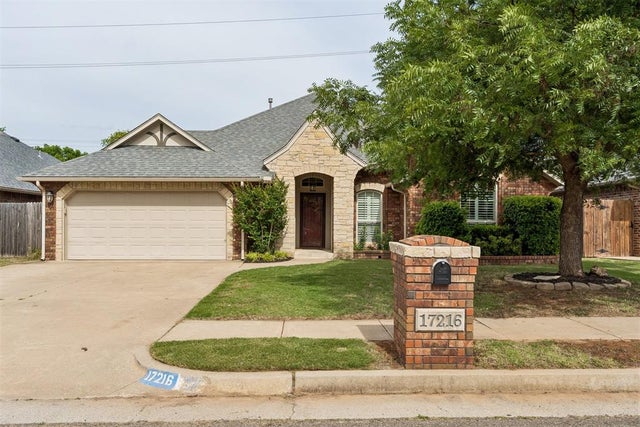

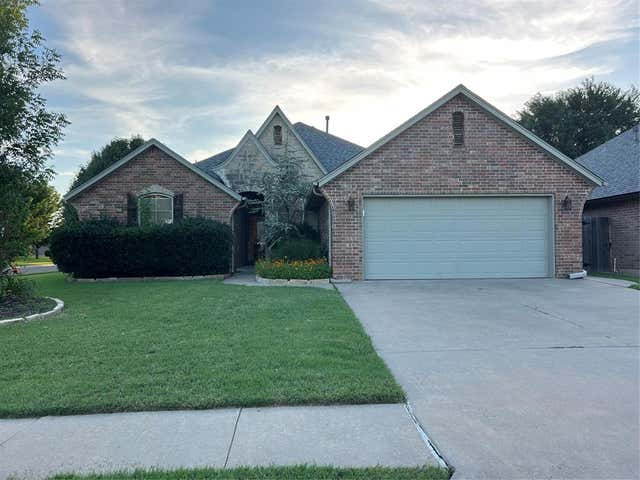
Similar Homes Nearby

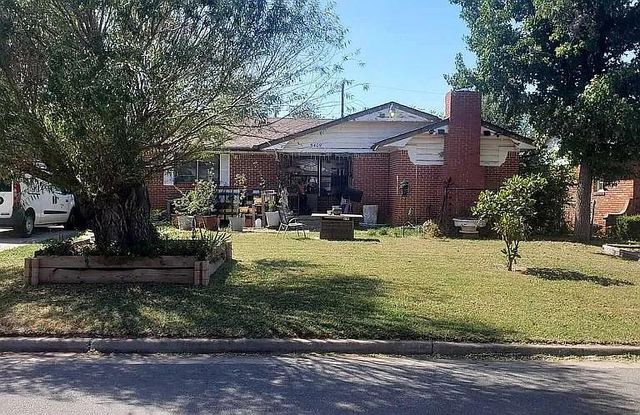
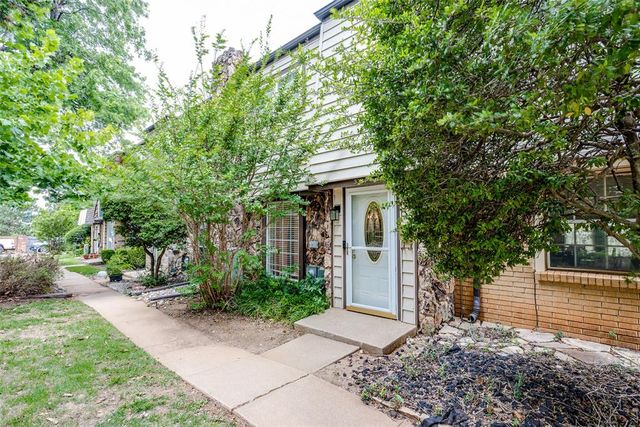


Similar Home Values
Comparable nearby listings and their asking prices.
| Address | Price | Beds | Baths | Sq Ft |
|---|---|---|---|---|
| 1018 SW 92nd Street, Oklahoma City, OK | $146,900 | 2 | 1 | 802 |
| 5409 S Land Avenue, Oklahoma City, OK | $147,000 | 3 | 2 | 1,675 |
| 3321 Rock Creek Way, Oklahoma City, OK | $147,500 | 2 | 2 | 1,434 |
| 3317 SW 46th Street, Oklahoma City, OK | $147,500 | 4 | 1 | 1,113 |
| 2101 NW 37th Street, Oklahoma City, OK | $148,000 | 2 | 1 | 816 |
| 4345 Woodedge Drive, Oklahoma City, OK | $148,469 | 3 | 2 | 1,071 |
Moving Cost Estimate
EXIT Agents in Oklahoma City



Listing Courtesy: Keller Williams Summit - 4056912556
Presented by: Christy Hawkins