

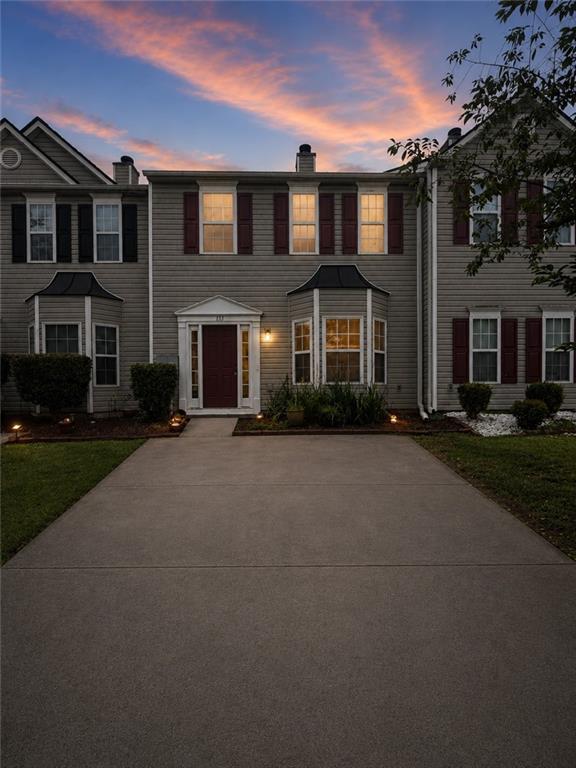
133 Benfield Circle, Cartersville, GA 30121
Village at Grassdale · Bartow County
Key Facts
Description
Welcome home to this beautifully maintained 2-bedroom, 2.5-bath townhome nestled in the desirable Village at Grassdale community. Designed with an ideal roommate floor plan, this move-in-ready home offers spacious, comfortable living with stylish upgrades. The inviting kitchen is sure to impress with its tastefully tiled backsplash, newer appliances, pantry cabinet, and under-cabinet accent lighting, providing both functionality and ambiance. The open-concept layout flows effortlessly from the kitchen into the dining area and the cozy fireside family room, where a wood-burning fireplace creates the perfect gathering space for relaxing or entertaining. Throughout the home, you'll find upgraded designer light fixtures and ceiling fans that add a touch of elegance and modern appeal. Upstairs, the oversized primary suite serves as a private retreat, featuring a tray ceiling, dual walk-in closets, and a spacious ensuite bath with double vanities and a large soaking tub. The generously sized secondary bedroom also includes its own private bathroom, making this layout perfect for roommates, guests, or a home office. Step outside to enjoy the large, level backyard, offering plenty of space for outdoor entertaining, pets, gardening, or simply relaxing. Conveniently located just minutes from shopping, dining, and everyday conveniences, with quick access to I-75, Highway 41, and Highway 411, this home combines comfort, style, and an unbeatable location. Don't miss your opportunity to own this exceptional townhome in one of Cartersville's most convenient communities.
Property Information
Property Type
Residential
Sub-Type
Townhouse
Style
Townhouse
Year Built
2002
Living Area
1,438 sq ft
Lot Size
0.07 acres
Lot Dimensions
x
Ownership
Fee Simple
Days on Market
1
MLS® Listing#
7806396
Property Features
Interior
Exterior
Appliances
Cooling
Heating
Flooring
Fireplace
Basement
Pool
Parking
Laundry
Patio
Fencing
Lot Features
Construction
Foundation
Roof
Windows
Security
Other Structures
Community
Utilities
Sewer
Water Source
Schools
- Elementary:
- White
- Middle:
- Cass
- High:
- Cass
Financial Details
HOA
$142 / Quarterly
Annual Taxes
$2,033
Tax year 2025
Parcel Number
0070K 0003 128
Directions
GPS is accurate
Affordability Calculator
$44,000
Estimated monthly payment
$1,171/mo
Principal $176,000 · Est. interest $245,536 over 30 yrs
Location
- 133 Benfield Circle, Cartersville, GA 30121
Points of Interest in Cartersville, GA
Showing the Cartersville area map.
Nearby Schools
Bartow County Schools
School · 0.5 mi away
Cloverleaf Elementary School
Elementary · 1.5 mi away
Brightview Academy
School · 2.6 mi away
Bartow Academy
School · 2.9 mi away
Bartow County Board of Ed Maint
School · 2.9 mi away
Tomorrow's Child Learning & Development Center
School · 3.3 mi away
Cartersville City Schools
Secondary · 3.3 mi away
Hamilton Crossing Elementary
Elementary · 3.5 mi away
Cartersville High School
Secondary · 3.5 mi away
Cass Middle School
Secondary · 3.7 mi away
Lifesong Montessori School
Elementary · 3.7 mi away
Cloverleaf Elementary
Elementary · 4.0 mi away
Cartersville Primary School
Elementary · 4.7 mi away
Cartersville Elementary School
Elementary · 4.8 mi away
White Elementary School
Elementary · 5.0 mi away
Cass High School
Secondary · 5.2 mi away
Mission Road Elementary School
Elementary · 5.5 mi away
Cartersville Middle School
Secondary · 5.8 mi away
Clear Creek Elementary School
Elementary · 5.8 mi away
Cartersville City Schools
School · 5.8 mi away
Commute Calculator
Moving Cost Estimate
EXIT Agents in Cartersville


Listing Courtesy: ERA Sunrise Realty - 770-720-1515
Last Updated: 2026-07-16